8736 Phipps Farm Way, Manassas, VA 20109
Local realty services provided by:CENTURY 21 Charles Smith Agency, Inc.
8736 Phipps Farm Way,Manassas, VA 20109
$540,000
- 3 Beds
- 4 Baths
- - sq. ft.
- Townhouse
- Coming Soon
Listed by:
 Barbara DiMattina(703) 850 - 8687CENTURY 21 Redwood Realty
Office: century 21 redwood realty
MLS#:VAPW2127052
Source:BRIGHTMLS
Price summary
- Price:$540,000
- Monthly HOA dues:$90
About this home
This charming traditional townhouse, built in 2003, offers a perfect blend of comfort and modern living. With 2,139 sq. ft. , it features 3 spacious bedrooms and 2 full bathrooms, plus 2 convenient half baths. The inviting eat-in kitchen is equipped with essential appliances, including a dishwasher, stove, and microwave, making meal prep a delight. Enjoy family gatherings in the combination dining/living area and cozy evenings by the fireplace on the lower level. Step outside to your private deck, ideal for relaxing or entertaining. The walkout basement provides additional space for hobbies or storage. An attached 2-car garage and concrete driveway ensure ample parking. Nestled in a vibrant community, you'll appreciate nearby parks, excellent schools, and convenient public services. This home is not just a place to live; it's a gateway to a fulfilling lifestyle. Experience the warmth and charm of this delightful property, where every detail invites you to create lasting memories. Photos coming soon!...
Contact an agent
Home facts
- Year built:2003
- Subdivision & Development:INDEPENDENCE
- Listing ID #:VAPW2127052
- Updated:August 07, 2026 at 01:31 PM
Rooms and interior
- Bedrooms:3
- Total bathrooms:4
- Full bathrooms:2
- Half bathrooms:2
- Dining Description:Combination Dining/Living
- Kitchen Description:Dishwasher, Disposal, Kitchen - Eat-In, Microwave, Refrigerator, Stove
- Basement:Yes
- Basement Description:Walkout Level
Heating and cooling
- Cooling:Central A/C
- Heating:Central, Natural Gas
Structure and exterior
- Year built:2003
- Architectural Style:Traditional
- Construction Materials:Vinyl Siding
- Exterior Features:Deck(s)
- Foundation Description:Slab
- Levels:3 Story
Utilities
- Water:Public
- Sewer:Public Sewer
Finances and disclosures
- Price:$540,000
- Tax amount:$4,990 (2026)
Features and amenities
- Laundry features:Dryer, Washer
- Amenities:Ceiling Fan(s)
Parking
- Parking description:Attached Garage, Concrete Driveway, Garage - Front Entry, Garage Door Opener, Inside Access
- Garage:Yes
- Garage spaces:2
New listings near 8736 Phipps Farm Way
- Coming Soon
 $385,000Coming Soon2 beds 3 baths
8667 Braxted Ln, MANASSAS, VA 20110
MLS# VAMN2010680Listed by: SAMSON PROPERTIES - New
 $666,490Active3 beds 4 baths2,589 sq. ft.
2 Dogwood Dr #shea 24-r2, MANASSAS, VA 20110
MLS# VAMN2011684Listed by: PEARSON SMITH REALTY, LLC - New
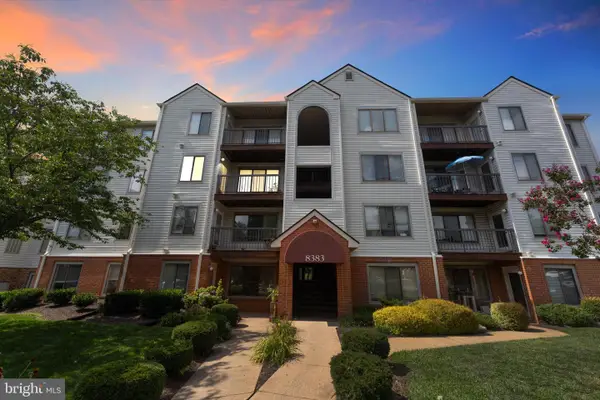 $250,000Active2 beds 1 baths930 sq. ft.
8383 Buttress Ln #302, MANASSAS, VA 20110
MLS# VAMN2011674Listed by: RE/MAX GATEWAY, LLC - Open Sat, 1 to 3pmNew
 $469,000Active4 beds 2 baths1,280 sq. ft.
9571 Tudor Oaks Dr, MANASSAS, VA 20110
MLS# VAMN2011632Listed by: KW METRO CENTER - Open Sat, 12 to 3pmNew
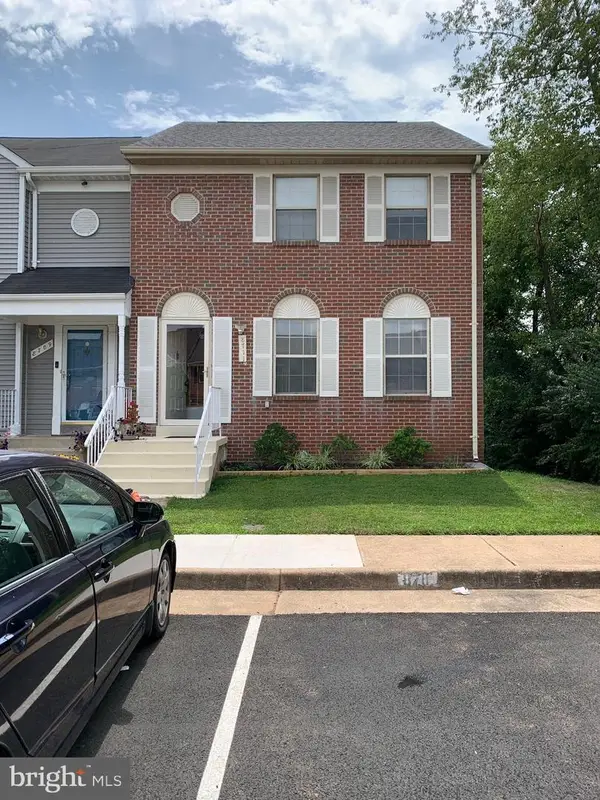
 $475,000Active3 beds 3 baths1,760 sq. ft.
8711 Ditmars Ct, MANASSAS, VA 20110
MLS# VAMN2011658Listed by: CENTURY 21 REDWOOD REALTY - New
 $299,900Active4 beds 3 baths2,128 sq. ft.
9513 Vinnia Ct, MANASSAS, VA 20110
MLS# VAMN2011532Listed by: EXP REALTY, LLC - Coming Soon
 $899,900Coming Soon6 beds 4 baths
10952 Thistlewood Ct, MANASSAS, VA 20110
MLS# VAPW2126620Listed by: EXP REALTY, LLC - Open Sun, 1 to 4pmNew
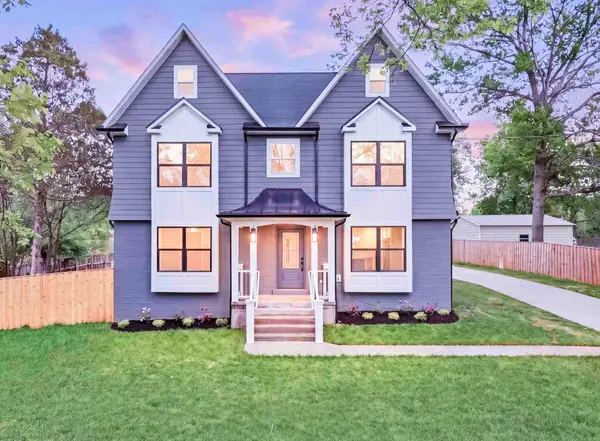 $799,000Active6 beds 4 baths2,380 sq. ft.
8323 Rolling Rd, MANASSAS, VA 20110
MLS# VAPW2126936Listed by: SAMSON PROPERTIES - New
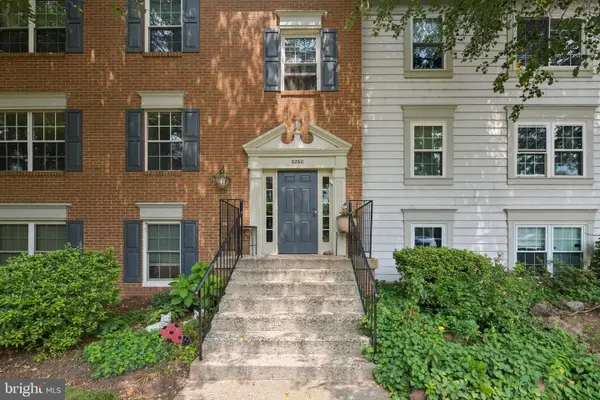 $290,000Active2 beds 2 baths940 sq. ft.
9260 Niki Pl #201, MANASSAS, VA 20110
MLS# VAMN2011626Listed by: OPEN DOOR BROKERAGE, LLC - Open Sun, 1 to 3pmNew
 $615,000Active3 beds 2 baths1,632 sq. ft.
9229 Portner Ave, MANASSAS, VA 20110
MLS# VAMN2011642Listed by: SAMSON PROPERTIES


Protect your home and budget from life's surprises with an Assurant Home Warranty, backed by a partner that supports you through every step of homeownership. Explore Plans.
©2026 Century 21 Real Estate LLC. All rights reserved. CENTURY 21®, the CENTURY 21 Logo and C21® are service marks owned by Century 21 Real Estate LLC. Century 21 Real Estate LLC fully supports the principles of the Fair Housing Act and the Equal Opportunity Act. Each office is independently owned and operated. Listing information is deemed reliable but not guaranteed accurate.