8739 Bretton Woods Dr, Manassas, VA 20110
Local realty services provided by:CENTURY 21 New Millennium
8739 Bretton Woods Dr,Manassas, VA 20110
$390,000
- 3 Beds
- 2 Baths
- 1,420 sq. ft.
- Townhouse
- Active
Listed by: victoria pena
Office: home-pro realty, inc.
MLS#:VAMN2011700
Source:BRIGHTMLS
Price summary
- Price:$390,000
- Price per sq. ft.:$274.65
- Monthly HOA dues:$60
About this home
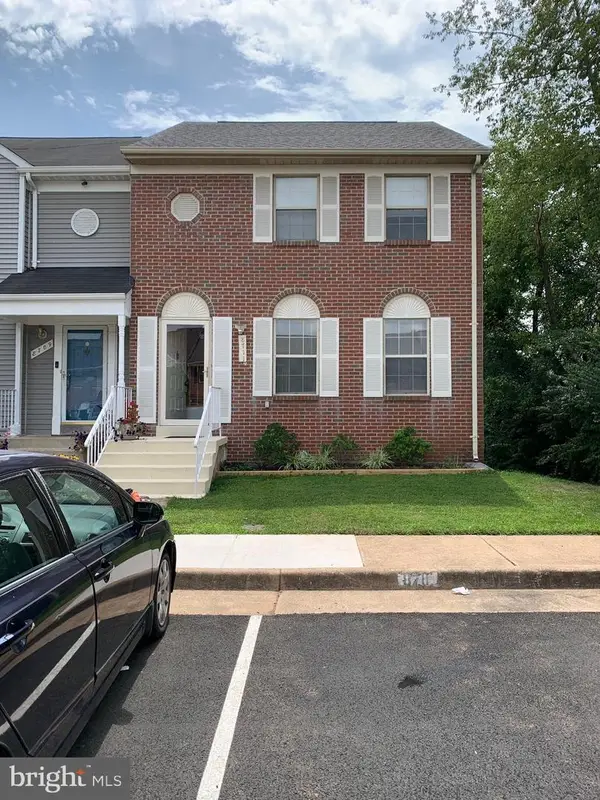
LOCATION, UPDATES & VALUE—THIS ONE HAS IT ALL! Don’t miss this fantastic two-level townhome in the heart of Manassas! An ideal opportunity for a first-time homebuyer or savvy investor, this home offers numerous recent updates, a freshly painted interior, and a beautiful new oversized deck—the perfect setting for summer barbecues, entertaining friends, or simply relaxing outdoors.
Enjoy the convenience of being just minutes from shopping, dining, public transportation, and everyday necessities, making this a location that’s hard to beat. Move-in ready, inviting, and full of potential! Why rent when you can own? Come see it, fall in love, and make it yours! Some photos have been virtually staged for presentation purposes.
Contact an agent
Home facts
- Year built:1986
- Subdivision & Development:POINT OF WOODS EAST
- Listing ID #:VAMN2011700
- Added:1 day(s) ago
- Updated:August 09, 2026 at 02:45 AM
Rooms and interior
- Bedrooms:3
- Total bathrooms:2
- Full bathrooms:1
- Half bathrooms:1
- Rooms Total:3
- Flooring:Carpet, Ceramic Tile
- Dining Description:Dining Area
- Kitchen Description:Carpet, Dishwasher, Disposal, Exhaust Fan, Oven/Range - Electric, Refrigerator, Stove, Water Heater
- Bedroom Description:Carpet, Walk In Closet(s)
- Living area:1,420 sq. ft.
Heating and cooling
- Cooling:Central A/C
- Heating:Electric, Hot Water
Structure and exterior
- Roof:Asbestos Shingle
- Year built:1986
- Building area:1,420 sq. ft.
- Lot Features:Backs - Open Common Area, Cleared, Middle Of Block
- Architectural Style:Colonial
- Construction Materials:Vinyl Siding
- Exterior Features:Secure Storage
- Foundation Description:Block
- Levels:2 Stories
Utilities
- Water:Public
- Sewer:Public Sewer
Finances and disclosures
- Price:$390,000
- Price per sq. ft.:$274.65
- Tax amount:$4,181 (2026)
Features and amenities
- Laundry features:Dryer, Has Laundry, Hookup, Washer
- Amenities:Carpet, Electric Available
Parking
- Parking description:Asphalt Driveway, Assigned, General Common Elements, Parking Lot, Parking Space Conveys
New listings near 8739 Bretton Woods Dr
- New
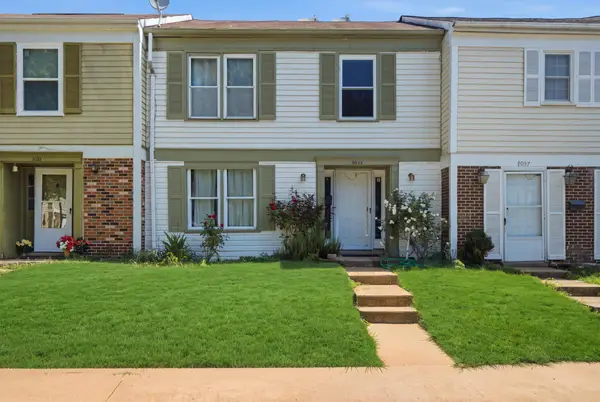 $425,000Active4 beds 3 baths1,488 sq. ft.
9035 Bonham Cir, MANASSAS, VA 20110
MLS# VAMN2011698Listed by: NEST REALTY FREDERICKSBURG - New
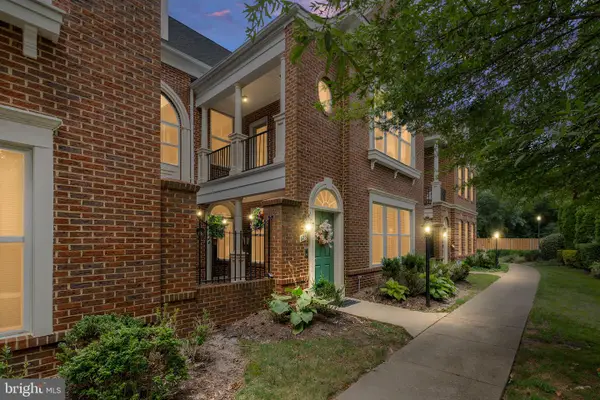 $549,900Active3 beds 4 baths2,988 sq. ft.
8605 Liberty Trl, MANASSAS, VA 20110
MLS# VAMN2011646Listed by: LANDO MASSEY REAL ESTATE - Open Sun, 12 to 2pmNew
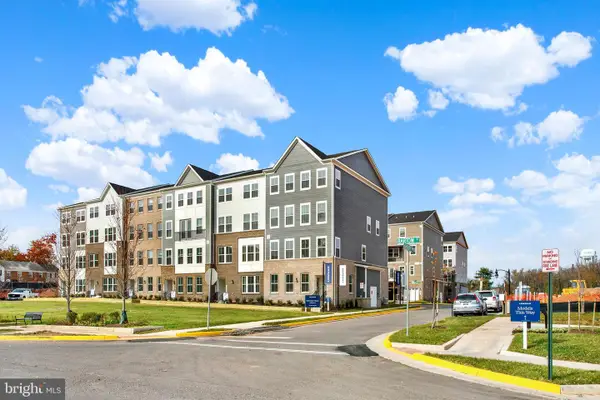 $499,990Active3 beds 3 baths1,602 sq. ft.
9650 Hummingbird Way, MANASSAS, VA 20110
MLS# VAMN2011696Listed by: NEXTHOME THE AGENCY GROUP - Coming Soon
 $600,000Coming Soon4 beds 3 baths
10300 Amberleigh Ct, MANASSAS, VA 20110
MLS# VAMN2011672Listed by: SAMSON PROPERTIES - Coming SoonOpen Sat, 12 to 2pm
 $385,000Coming Soon2 beds 3 baths
8667 Braxted Ln, MANASSAS, VA 20110
MLS# VAMN2010680Listed by: SAMSON PROPERTIES - New
 $666,490Active3 beds 4 baths2,589 sq. ft.
2 Dogwood Dr #shea 24-r2, MANASSAS, VA 20110
MLS# VAMN2011684Listed by: PEARSON SMITH REALTY, LLC - Open Sun, 12 to 2pmNew
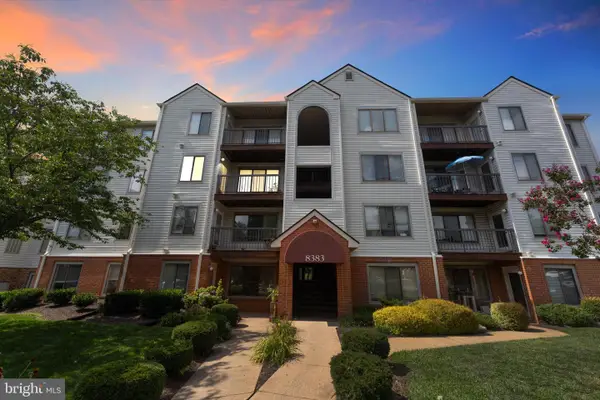 $250,000Active2 beds 1 baths930 sq. ft.
8383 Buttress Ln #302, MANASSAS, VA 20110
MLS# VAMN2011674Listed by: RE/MAX GATEWAY, LLC - Open Sun, 1 to 3pmNew
 $469,000Active4 beds 2 baths1,280 sq. ft.
9571 Tudor Oaks Dr, MANASSAS, VA 20110
MLS# VAMN2011632Listed by: KW METRO CENTER - New
 $475,000Active3 beds 3 baths1,760 sq. ft.
8711 Ditmars Ct, MANASSAS, VA 20110
MLS# VAMN2011658Listed by: CENTURY 21 REDWOOD REALTY


Protect your home and budget from life's surprises with an Assurant Home Warranty, backed by a partner that supports you through every step of homeownership. Explore Plans.
©2026 Century 21 Real Estate LLC. All rights reserved. CENTURY 21®, the CENTURY 21 Logo and C21® are service marks owned by Century 21 Real Estate LLC. Century 21 Real Estate LLC fully supports the principles of the Fair Housing Act and the Equal Opportunity Act. Each office is independently owned and operated. Listing information is deemed reliable but not guaranteed accurate.