
9035 Bonham Cir, Manassas, VA 20110
Local realty services provided by:CENTURY 21 Ryon Real Estate
9035 Bonham Cir,Manassas, VA 20110
$399,000
- 4 Beds
- 3 Baths
- 1,488 sq. ft.
- Townhouse
- Active
Upcoming open houses
- Sun, Nov 0812:00 pm - 01:15 pm
Listed by: jose ramon leiva
Office: samson properties
MLS#:VAMN2012246
Source:BRIGHTMLS
Price summary
- Price:$399,000
- Price per sq. ft.:$268.15
- Monthly HOA dues:$50.33
About this home
Welcome to 9035 Bonham Circle!
This two level townhome offers 4 bedrooms, 2.5 bathrooms, a fenced in backyard/patio, as well as two dedicated parking spots. Imagine coming home from a long day to be greeted with oversized windows that bring in abundant sunlight, while the connected living and dining spaces open directly to a rear patio and fully fenced backyard — ideal for entertaining, relaxing, or enjoying private outdoor space. Upstairs, the spacious owner’s suite has its own full bathroom and walk in closet. Three additional bedrooms, each with their own reach in closet, make this a perfect home with ample storage space.
Conveniently located just minutes from I-66, Route 28, shopping, dining, and major commuter routes throughout the Manassas area - this is a prime location!
Contact an agent
Home facts
- Year built:1977
- Subdivision & Development:BRISTOE STATION
- Listing ID #:VAMN2012246
- Added:2 day(s) ago
- Updated:November 07, 2026 at 01:46 AM
Rooms and interior
- Bedrooms:4
- Total bathrooms:3
- Full bathrooms:2
- Half bathrooms:1
- Flooring:Carpet, Ceramic Tile
- Dining Description:Dining Area
- Kitchen Description:Carpet, Kitchen - Galley
- Bedroom Description:Carpet
- Living area:1,488 sq. ft.
Heating and cooling
- Cooling:Central A/C
- Heating:Central, Forced Air
Structure and exterior
- Roof:Asphalt
- Year built:1977
- Building area:1,488 sq. ft.
- Lot area:0.05 Acres
- Architectural Style:Colonial
- Construction Materials:Aluminum Siding
- Foundation Description:Slab
- Levels:2 Stories
Schools
- High school:OSBOURN
- Middle school:METZ
- Elementary school:R.C. HAYDON
Utilities
- Water:Public
- Sewer:Public Sewer
Finances and disclosures
- Price:$399,000
- Price per sq. ft.:$268.15
- Tax amount:$4,828 (2026)
Features and amenities
- Amenities:Carpet, Ceiling Fan(s)
Parking
- Parking description:Off Street, On Street, Parking Lot
New listings near 9035 Bonham Cir
- Coming Soon
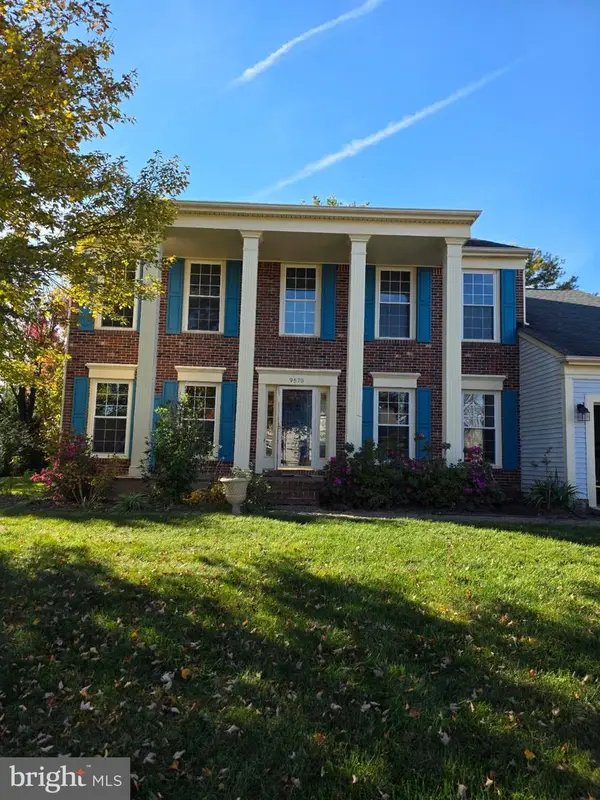 $649,000Coming Soon4 beds 3 baths2,520 sq. ft.
9570 Oakenshaw Dr, MANASSAS, VA 20110
MLS# VAMN2012252Listed by: PEARSON SMITH REALTY, LLC - Coming Soon
 $409,900Coming Soon3 beds 3 baths1,364 sq. ft.
9017 Miles Pl, MANASSAS, VA 20110
MLS# VAMN2011752Listed by: SAMSON PROPERTIES - Coming Soon
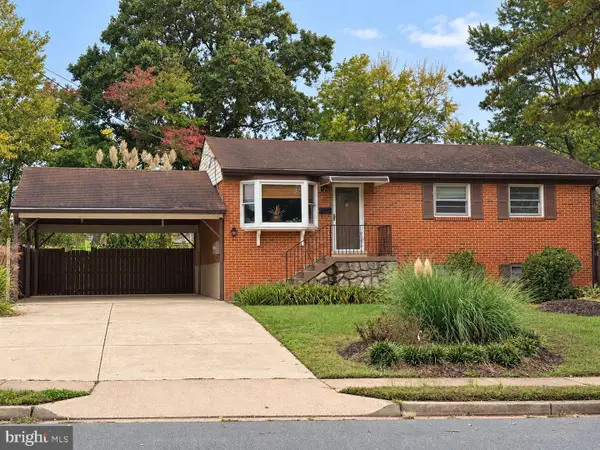 $540,000Coming Soon3 beds 2 baths1,354 sq. ft.
9312 Victoria St, MANASSAS, VA 20110
MLS# VAPW2132382Listed by: EXP REALTY, LLC - Open Sun, 1 to 3pmNew
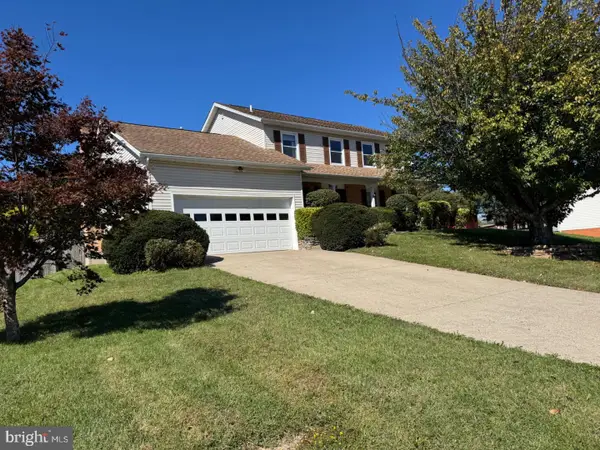 $675,000Active4 beds 3 baths3,016 sq. ft.
9632 Branchview Ln, MANASSAS, VA 20110
MLS# VAMN2012266Listed by: PROPERTIES ON THE POTOMAC, INC - New
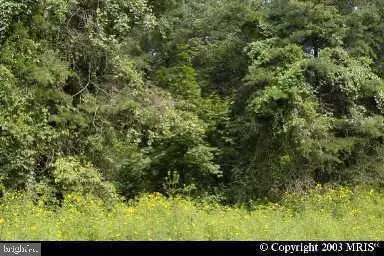 $150,000Active0.14 Acres
9797 Dean Dr, MANASSAS, VA 20110
MLS# VAMN2012260Listed by: SAMSON PROPERTIES - New
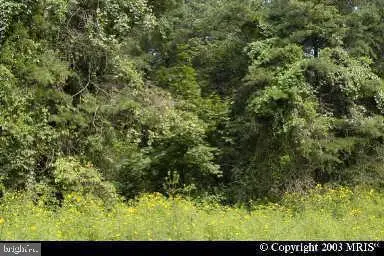 $150,000Active0.14 Acres
9799 Dean Dr, MANASSAS, VA 20110
MLS# VAMN2012262Listed by: SAMSON PROPERTIES - New
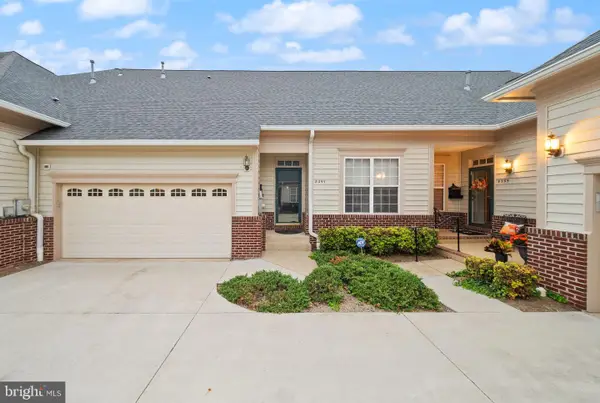 $485,000Active2 beds 3 baths2,281 sq. ft.
8297 Gaither St, MANASSAS, VA 20110
MLS# VAMN2012230Listed by: REAL BROKER, LLC - Open Sat, 12:30 to 2:30pmNew
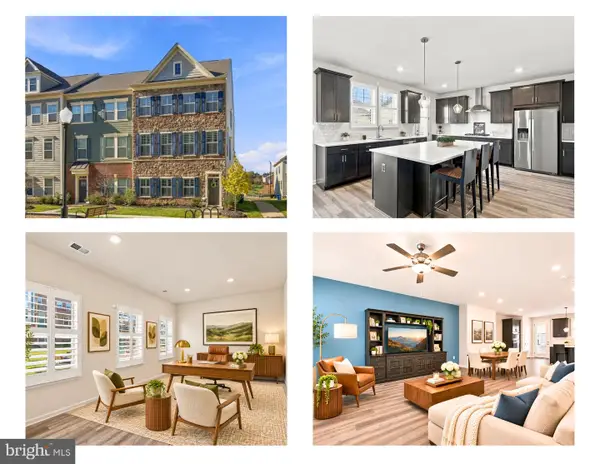 $625,000Active3 beds 4 baths2,400 sq. ft.
9520 Barnes Loop, MANASSAS, VA 20110
MLS# VAMN2012222Listed by: WEICHERT, REALTORS - New
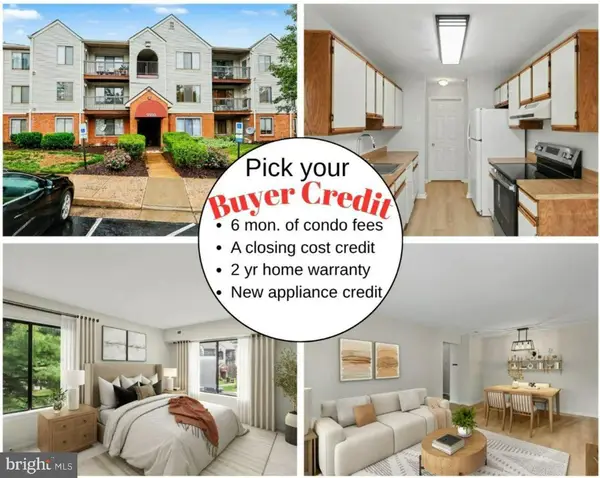 $264,900Active2 beds 2 baths1,070 sq. ft.
9550 Cannoneer Ct #304, MANASSAS, VA 20110
MLS# VAMN2012186Listed by: KW UNITED


Protect your home and budget from life's surprises with an Assurant Home Warranty, backed by a partner that supports you through every step of homeownership. Explore Plans.
©2026 Century 21 Real Estate LLC. All rights reserved. CENTURY 21®, the CENTURY 21 Logo and C21® are service marks owned by Century 21 Real Estate LLC. Century 21 Real Estate LLC fully supports the principles of the Fair Housing Act and the Equal Opportunity Act. Each office is independently owned and operated. Listing information is deemed reliable but not guaranteed accurate.