
9117 Mulder Ct, Manassas, VA 20111
Local realty services provided by:CENTURY 21 Dale Realty Co.
9117 Mulder Ct,Manassas, VA 20111
$679,900
- 5 Beds
- 4 Baths
- 3,159 sq. ft.
- Single family
- Active
Listed by: hanan sabah
Office: long & foster real estate, inc.
MLS#:VAPW2121916
Source:BRIGHTMLS
Price summary
- Price:$679,900
- Price per sq. ft.:$215.23
- Monthly HOA dues:$62
About this home
Major mechanical upgrades include a new HVAC system, new furnace, and new water heater installed in July 2026, all with a transferable warranty. Additional improvements include roof and vinyl siding replacement in 2018; upper‑level hardwood flooring added in 2021; and extensive 2026 updates including rebuilt deck, steps, and fence; new carpet in the basement living areas; new kitchen granite; replaced kitchen and bathroom cabinets; window inspections with repairs or replacements as needed; updated faucets, shower handles, and LED bathroom mirrors.. ** Welcome home to this well‑cared‑for three‑level brick‑front property offering a warm and inviting layout with hardwood flooring throughout the main level, upper hallway, and all upper‑level bedrooms. The main level features a comfortable family room, formal dining room, breakfast area, and updated granite kitchen. Upstairs, the primary suite includes a private bath and walk‑in closet, along with three additional bedrooms. The lower level provides a spacious recreation room, true 5th bedroom, full bath, storage room, and walk‑out access to the backyard—ideal for everyday living and visiting guests. Located on a quiet cul‑de‑sac close to VRE, Old Town Manassas, commuter routes, and local amenities, this home offers a welcoming setting ready for its next chapter....
Contact an agent
Home facts
- Year built:2002
- Listing ID #:VAPW2121916
- Added:54 day(s) ago
- Updated:July 29, 2026 at 02:42 PM
Rooms and interior
- Bedrooms:5
- Total bathrooms:4
- Full bathrooms:3
- Half bathrooms:1
- Flooring:Hardwood
- Dining Description:Dining Area, Dining Room
- Bathrooms Description:Primary Bath(s)
- Kitchen Description:Breakfast Area, Dishwasher, Disposal, Icemaker, Kitchen - Island, Microwave, Refrigerator, Stove
- Bedroom Description:Primary Bedroom
- Basement:Yes
- Basement Description:Connecting Stairway, Fully Finished, Walkout Level
- Living area:3,159 sq. ft.
Heating and cooling
- Cooling:Heat Pump(s)
- Heating:Heat Pump(s), Natural Gas
Structure and exterior
- Roof:Architectural Shingle
- Year built:2002
- Building area:3,159 sq. ft.
- Lot area:0.09 Acres
- Lot Features:Corner Lot/Unit, Cul-de-sac
- Architectural Style:Colonial
- Construction Materials:Brick, Brick Front, Combination
- Foundation Description:Concrete Perimeter
- Levels:3 Story
Utilities
- Water:Public
- Sewer:Public Sewer
Finances and disclosures
- Price:$679,900
- Price per sq. ft.:$215.23
- Tax amount:$5,858 (2026)
Features and amenities
- Laundry features:Washer/Dryer Hookups Only
- Amenities:Electric Alarm, Window Treatments
Parking
- Parking description:Attached Garage, Concrete Driveway, Garage Door Opener, Off Street
- Garage:Yes
- Garage spaces:1
New listings near 9117 Mulder Ct
- Coming Soon
 $1,150,000Coming Soon4 beds 5 baths
9081 Park Ave, MANASSAS, VA 20110
MLS# VAMN2010952Listed by: SAMSON PROPERTIES - New
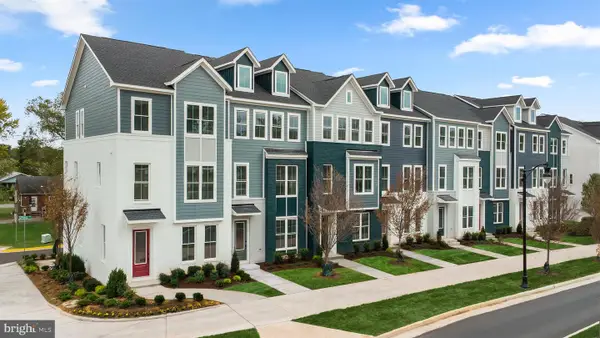 $540,990Active3 beds 4 baths2,048 sq. ft.
2 Bartow St #tyler 20-r2, MANASSAS, VA 20110
MLS# VAMN2011598Listed by: PEARSON SMITH REALTY, LLC - Coming Soon
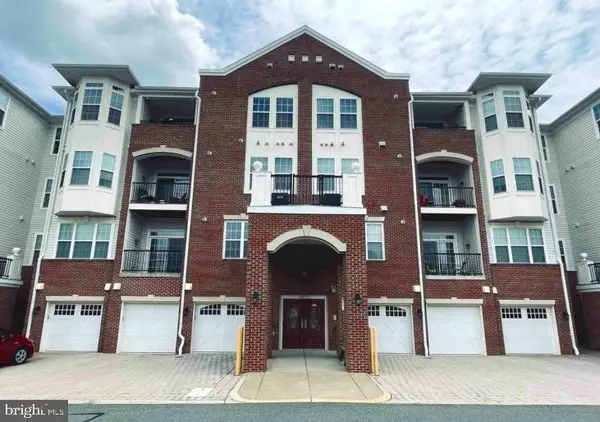 $380,000Coming Soon2 beds 2 baths
10275 Fountain Cir #306, MANASSAS, VA 20110
MLS# VAMN2011592Listed by: LPT REALTY, LLC - Coming Soon
 $900,000Coming Soon6 beds 5 baths
9090 Park Ave, MANASSAS, VA 20110
MLS# VAMN2011536Listed by: KELLER WILLIAMS REALTY/LEE BEAVER & ASSOC. 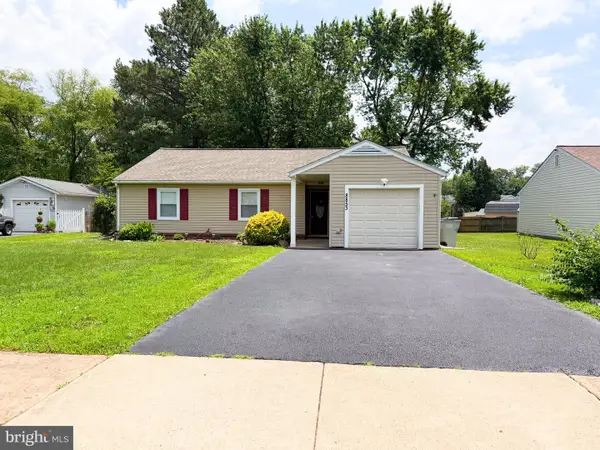 $499,900Pending3 beds 2 baths1,224 sq. ft.
8853 Olde Mill Run Rd, MANASSAS, VA 20110
MLS# VAMN2011354Listed by: BERKSHIRE HATHAWAY HOMESERVICES PENFED REALTY- Coming Soon
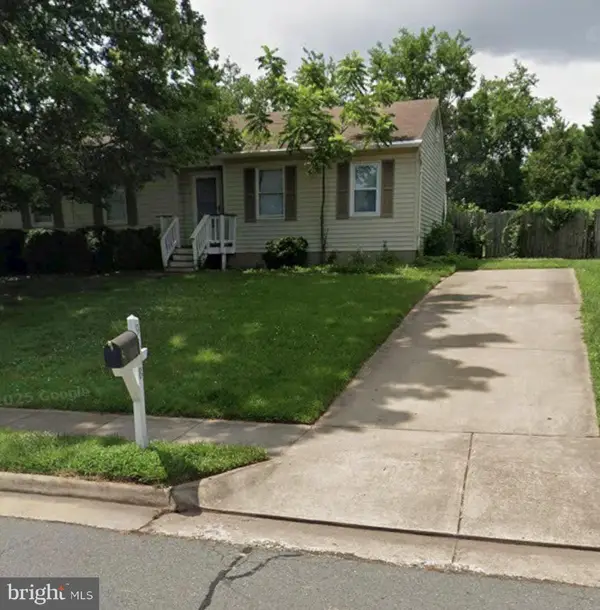 $579,990Coming Soon6 beds 4 baths
9438 Waterford Dr, MANASSAS, VA 20110
MLS# VAMN2011584Listed by: SMART REALTY, LLC - New
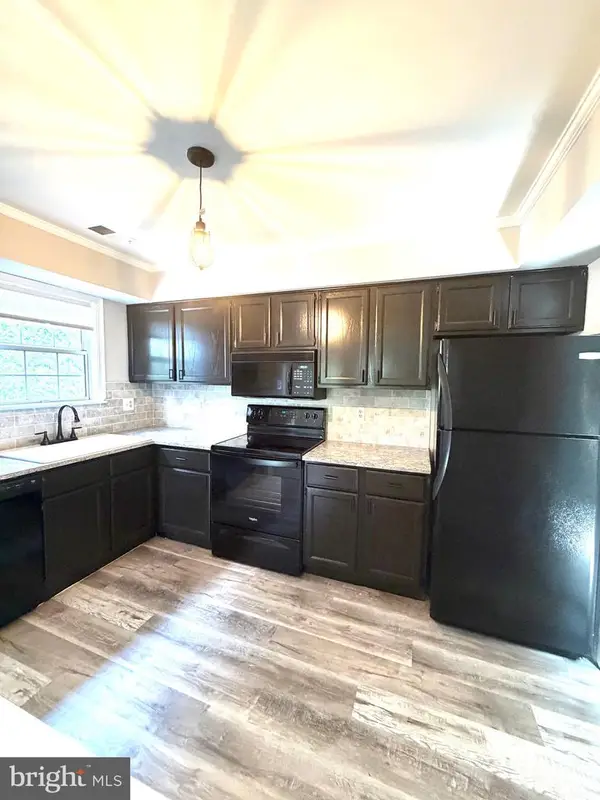 $334,900Active2 beds 2 baths1,120 sq. ft.
9919 Sugarwood Ln, MANASSAS, VA 20110
MLS# VAMN2011582Listed by: FAIRFAX REALTY - New
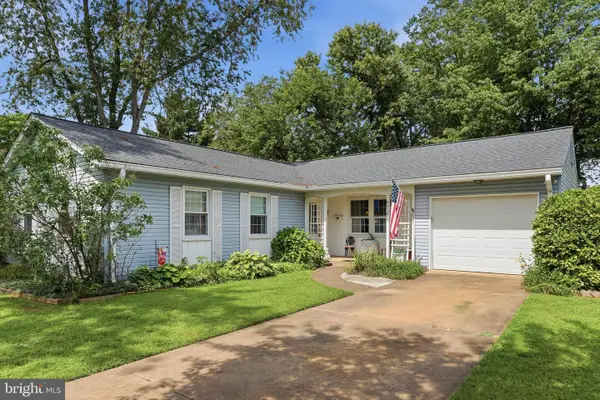 $545,000Active3 beds 2 baths1,508 sq. ft.
8916 Portner Ave, MANASSAS, VA 20110
MLS# VAMN2011580Listed by: SAMSON PROPERTIES - Coming SoonOpen Sat, 1 to 4pm
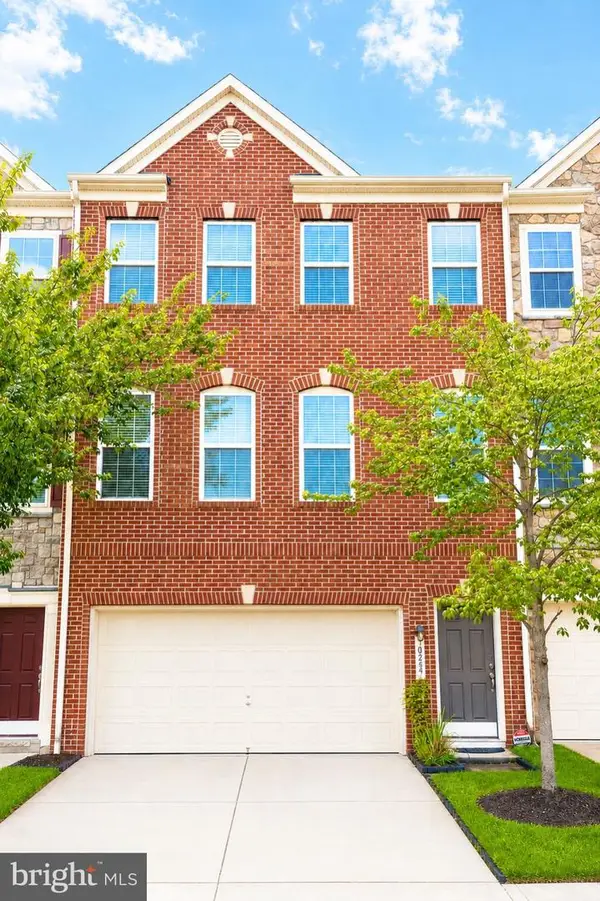 $649,000Coming Soon3 beds 4 baths
10254 Whitworth Ln, MANASSAS, VA 20110
MLS# VAMN2011578Listed by: SAMSON PROPERTIES - New
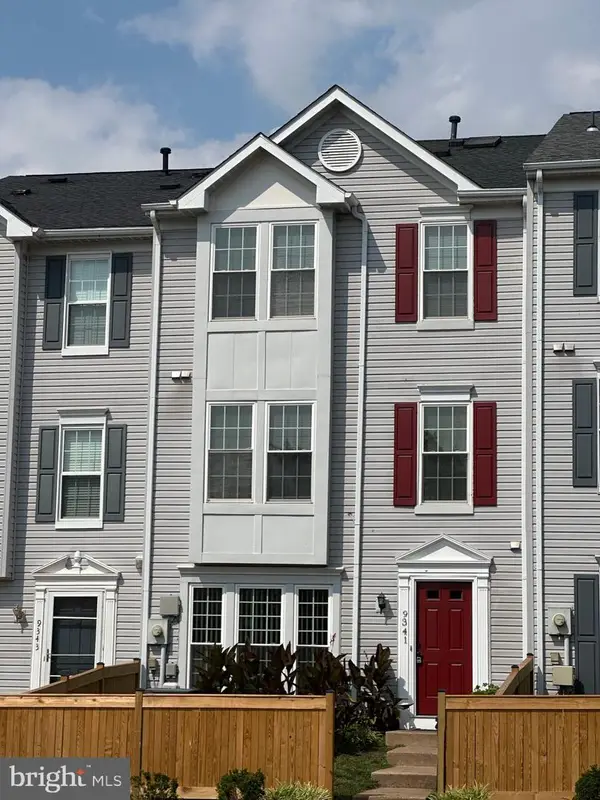 $410,000Active3 beds 3 baths1,656 sq. ft.
9341 Gooseberry Dr, MANASSAS, VA 20110
MLS# VAMN2011570Listed by: SAMSON PROPERTIES


Protect your home and budget from life's surprises with an Assurant Home Warranty, backed by a partner that supports you through every step of homeownership. Explore Plans.
©2026 Century 21 Real Estate LLC. All rights reserved. CENTURY 21®, the CENTURY 21 Logo and C21® are service marks owned by Century 21 Real Estate LLC. Century 21 Real Estate LLC fully supports the principles of the Fair Housing Act and the Equal Opportunity Act. Each office is independently owned and operated. Listing information is deemed reliable but not guaranteed accurate.