
9254 Garnet Ct, Manassas, VA 20110
Local realty services provided by:CENTURY 21 Ryon Real Estate
9254 Garnet Ct,Manassas, VA 20110
$545,000
- 3 Beds
- 2 Baths
- - sq. ft.
- Single family
- Sold
Listed by: karla maria castaneda
Office: berkshire hathaway homeservices penfed realty
MLS#:VAMN2011400
Source:BRIGHTMLS
Sorry, we are unable to map this address
Price summary
- Price:$545,000
About this home
Move-in ready and full of potential, this charming one-level rambler in Manassas City offers an incredible opportunity to own a single-family home with ** NO HOA** at an exceptional price. While the kitchen offers a great opportunity to customize to your taste, the home has already been updated with **luxury vinyl plank flooring (2023)**, **renovated bathrooms (2024)**, and a **brand-new stove and microwave (2026)**.
The open living area features a cozy wood-burning fireplace, and the spacious primary suite includes a private bath. Step outside to enjoy the private backyard with an in-ground pool, a large patio perfect for relaxing or entertaining, and a spacious 20' x 20' two-car garage.
Conveniently located just minutes from Historic Manassas, shopping, dining, parks, and major commuter routes. The airport is less than 10 miles away, bus stops are within 1 mile, commuter lots are less than 5 miles away, and the VRE commuter rail station is just minutes from home.
This is a fantastic opportunity to own a move-in-ready single-family home at a price that's becoming increasingly difficult to find in Manassas City....
Contact an agent
Home facts
- Year built:1978
- Subdivision & Development:CAVALRY RUN
- Listing ID #:VAMN2011400
- Added:47 day(s) ago
- Updated:August 27, 2026 at 05:35 AM
Rooms and interior
- Bedrooms:3
- Total bathrooms:2
- Full bathrooms:2
- Flooring:Carpet, Luxury Vinyl Plank
- Bathrooms Description:Primary Bath(s)
- Kitchen Description:Built-In Microwave, Carpet, Combination Kitchen/Living, Dishwasher, Disposal, Refrigerator, Stove
- Bedroom Description:Carpet, Entry Level Bedroom
Heating and cooling
- Cooling:Central A/C
- Heating:Electric, Forced Air
Structure and exterior
- Year built:1978
- Lot Features:Cul-de-sac, Front Yard, Level, No Thru Street, Rear Yard, SideYard(s)
- Architectural Style:Ranch/Rambler
- Construction Materials:Aluminum Siding, Asphalt, Brick, Brick Front, Brick Veneer
- Exterior Features:Exterior Lighting, Gutter System, Outbuilding(s), Patio(s), Secure Storage
- Foundation Description:Slab
- Levels:1 Story
Utilities
- Water:Public
- Sewer:Public Sewer
Finances and disclosures
- Price:$545,000
- Tax amount:$6,056 (2026)
Features and amenities
- Amenities:Attic, Attic/House Fan, Carpet, Window Treatments
- Pool features:Concrete, Fenced, Filtered, Gunite, In Ground
Parking
- Parking description:Additional Storage Area, Asphalt Driveway, Attached Garage, Garage - Front Entry, Inside Access, On Street, Oversized
- Garage:Yes
- Garage spaces:2
New listings near 9254 Garnet Ct
- Coming Soon
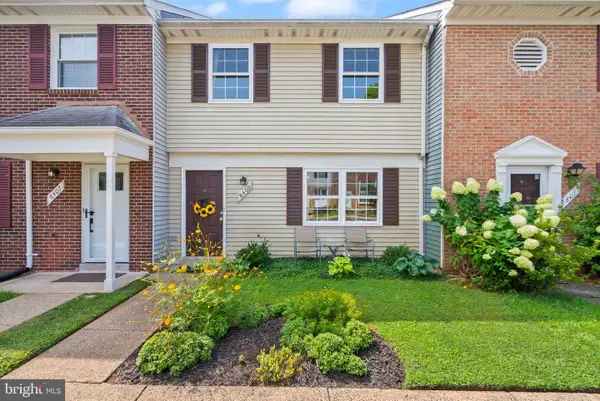 $385,000Coming Soon3 beds 2 baths1,240 sq. ft.
8409 Oakgrove Ct, MANASSAS, VA 20110
MLS# VAMN2011796Listed by: BERKSHIRE HATHAWAY HOMESERVICES PENFED REALTY - Coming Soon
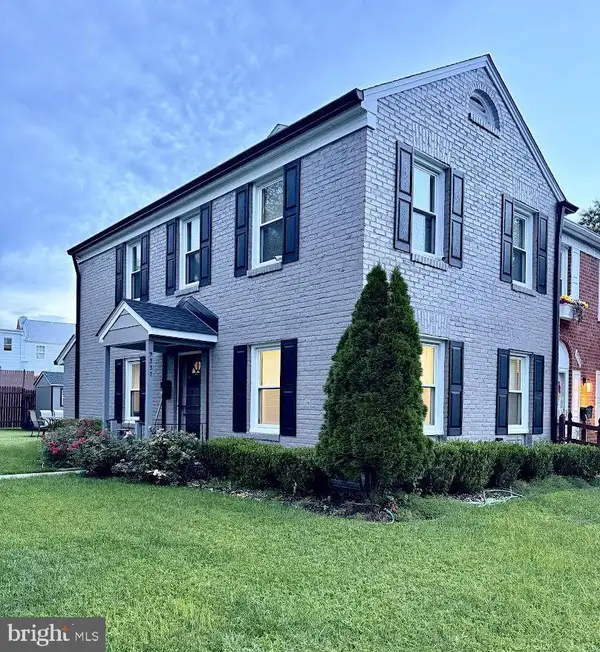 $395,000Coming Soon3 beds 3 baths2,402 sq. ft.
9337 Taney Rd, MANASSAS, VA 20110
MLS# VAMN2011780Listed by: SAMSON PROPERTIES - Coming SoonOpen Sun, 1 to 2:30pm
 $424,999Coming Soon2 beds 4 baths2,106 sq. ft.
9993 Caitlin Ct, MANASSAS, VA 20110
MLS# VAMN2011786Listed by: SAMSON PROPERTIES - Coming Soon
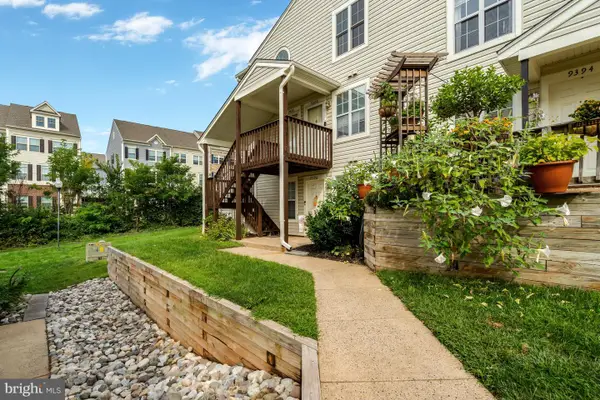 $374,900Coming Soon2 beds 2 baths936 sq. ft.
9400 Scarlet Oak Dr, MANASSAS, VA 20110
MLS# VAMN2011682Listed by: BERKSHIRE HATHAWAY HOMESERVICES PENFED REALTY - Coming Soon
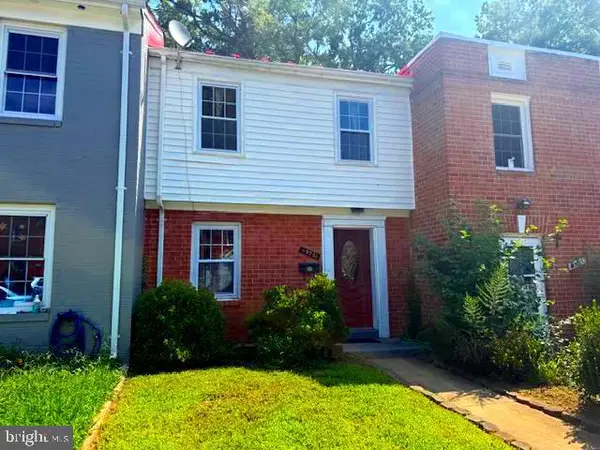 $329,900Coming Soon3 beds 2 baths1,008 sq. ft.
9721 Pickett Ln, MANASSAS, VA 20110
MLS# VAMN2011754Listed by: MILLENNIUM REALTY GROUP INC. - Coming Soon
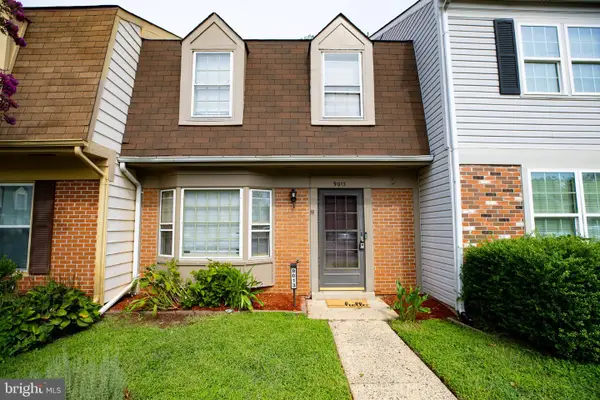 $370,000Coming Soon2 beds 3 baths1,308 sq. ft.
9013 Tyler Ct, MANASSAS, VA 20110
MLS# VAMN2011596Listed by: PRESIDENTIAL REALTY GROUP - Coming Soon
 $630,000Coming Soon6 beds 4 baths2,950 sq. ft.
8719 Barnett St, MANASSAS, VA 20110
MLS# VAMN2011560Listed by: SAMSON PROPERTIES - Coming Soon
 $375,000Coming Soon3 beds 3 baths1,656 sq. ft.
9342 Fringe Tree Ln, MANASSAS, VA 20110
MLS# VAMN2011544Listed by: KELLER WILLIAMS CAPITAL PROPERTIES - New
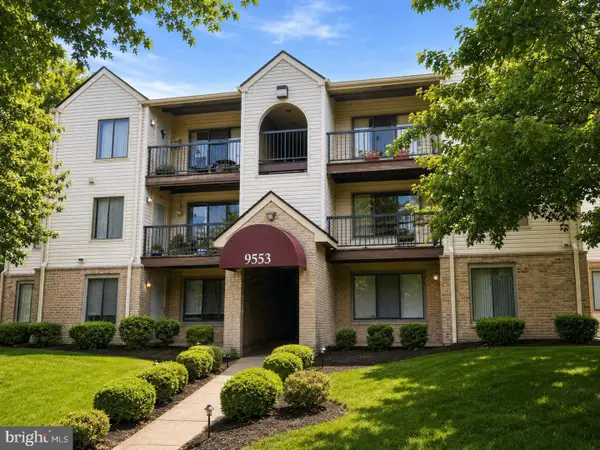 $266,888Active2 beds 1 baths930 sq. ft.
9553 Battery Heights Blvd #202, MANASSAS, VA 20110
MLS# VAMN2011812Listed by: PEARSON SMITH REALTY, LLC - New
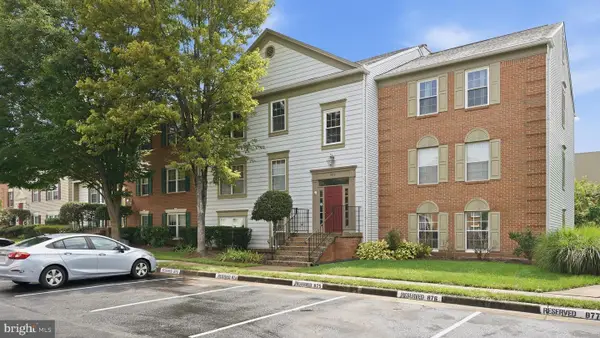 $284,900Active2 beds 2 baths945 sq. ft.
9370 Caspian Way #301, MANASSAS, VA 20110
MLS# VAMN2011762Listed by: MYVAHOME.COM LLC


Protect your home and budget from life's surprises with an Assurant Home Warranty, backed by a partner that supports you through every step of homeownership. Explore Plans.
©2026 Century 21 Real Estate LLC. All rights reserved. CENTURY 21®, the CENTURY 21 Logo and C21® are service marks owned by Century 21 Real Estate LLC. Century 21 Real Estate LLC fully supports the principles of the Fair Housing Act and the Equal Opportunity Act. Each office is independently owned and operated. Listing information is deemed reliable but not guaranteed accurate.