
9532 Clematis St, Manassas, VA 20110
Local realty services provided by:CENTURY 21 Advantage Gold
9532 Clematis St,Manassas, VA 20110
$750,000
- 4 Beds
- 4 Baths
- 3,647 sq. ft.
- Single family
- Active
Listed by: mary ann bendinelli, bonnie lynn morgan
Office: weichert, realtors
MLS#:VAPW2120950
Source:BRIGHTMLS
Price summary
- Price:$750,000
- Price per sq. ft.:$205.65
- Monthly HOA dues:$47
About this home
This stunning home impresses from the moment you enter with a dramatic two-story foyer and gorgeous flooring throughout. Thoughtfully updated from top to bottom, the home features fresh paint, new carpeting & LVP, updated lighting, and an abundance of natural light in every room. The beautiful center island kitchen is the heart of the home, offering both style and functionality for everyday living and entertaining. Upstairs, the expansive primary suite provides a true retreat with a huge bedroom, an incredible walk-in closet, and a luxurious en-suite bath with spa shower and stand alone tub. The fully finished lower level offers even more living space with a spacious recreation room, two offices/dens and an updated full bathroom. The covered deck overlooks the fenced back yard. This exceptional home combines space, style, and modern updates in a prime location - don't miss it!
Contact an agent
Home facts
- Year built:1996
- Listing ID #:VAPW2120950
- Added:1 day(s) ago
- Updated:May 30, 2026 at 01:40 PM
Rooms and interior
- Bedrooms:4
- Total bathrooms:4
- Full bathrooms:3
- Half bathrooms:1
- Flooring:Carpet, Ceramic Tile, Luxury Vinyl Plank
- Dining Description:Dining Area, Dining Room, Formal/Separate Dining Room
- Bathrooms Description:Primary Bath(s)
- Kitchen Description:Breakfast Area, Built-In Microwave, Carpet, Dishwasher, Disposal, Icemaker, Kitchen - Eat-In, Kitchen - Gourmet, Kitchen - Island, Kitchen - Table Space, Oven/Range - Gas, Pantry, Recessed Lighting, Refrigerator, Stainless Steel Appliances, Upgraded Countertops
- Bedroom Description:Carpet, Primary Bedroom, Walk In Closet(s)
- Basement:Yes
- Basement Description:Fully Finished
- Living area:3,647 sq. ft.
Heating and cooling
- Cooling:Ceiling Fan(s), Central A/C
- Heating:Forced Air, Natural Gas
Structure and exterior
- Year built:1996
- Building area:3,647 sq. ft.
- Lot area:0.23 Acres
- Architectural Style:Colonial
- Construction Materials:Vinyl Siding
- Exterior Features:Deck(s)
- Foundation Description:Permanent
- Levels:3 Story
Schools
- High school:BRENTSVILLE DISTRICT
- Middle school:PARKSIDE
- Elementary school:BENNETT
Utilities
- Water:Public
- Sewer:Public Sewer
Finances and disclosures
- Price:$750,000
- Price per sq. ft.:$205.65
- Tax amount:$6,321 (2026)
Features and amenities
- Laundry features:Dryer, Has Laundry, Washer
- Amenities:Carpet, Ceiling Fan(s), Recessed Lighting
Parking
- Parking description:Attached Garage, Garage - Front Entry, Garage Door Opener
- Garage:Yes
- Garage spaces:2
New listings near 9532 Clematis St
- Coming Soon
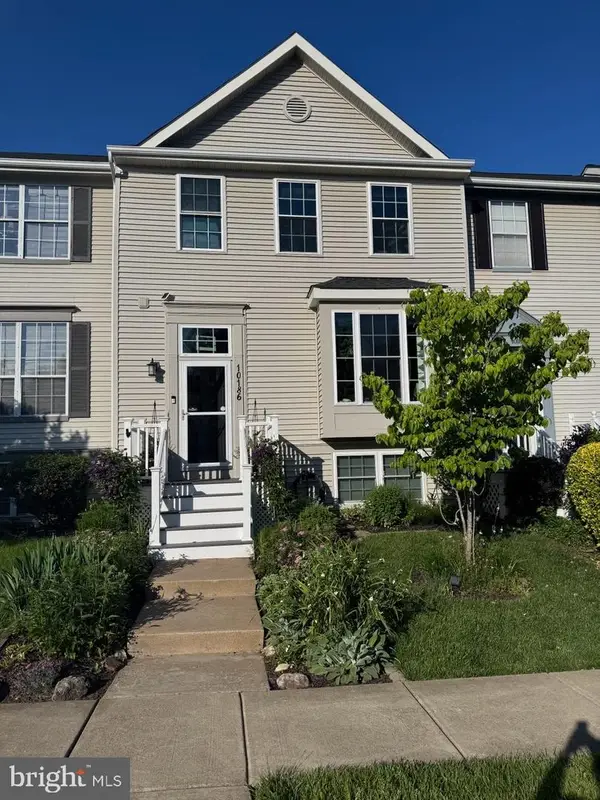 $525,000Coming Soon4 beds 4 baths
10186 Speedwell Ct, MANASSAS, VA 20110
MLS# VAMN2011094Listed by: LPT REALTY, LLC - New
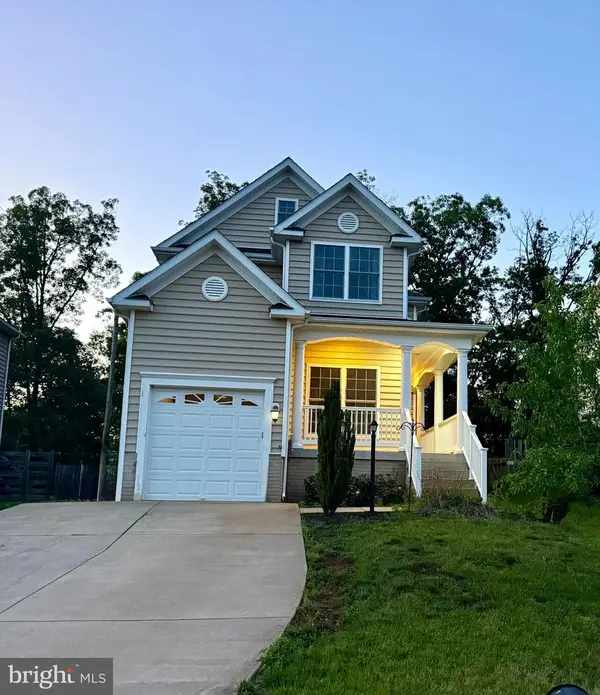 $575,000Active4 beds 4 baths2,466 sq. ft.
9516 Mckinley Ave, MANASSAS, VA 20110
MLS# VAMN2011086Listed by: TRECK REALTY LLC - Open Sun, 1 to 3pmNew
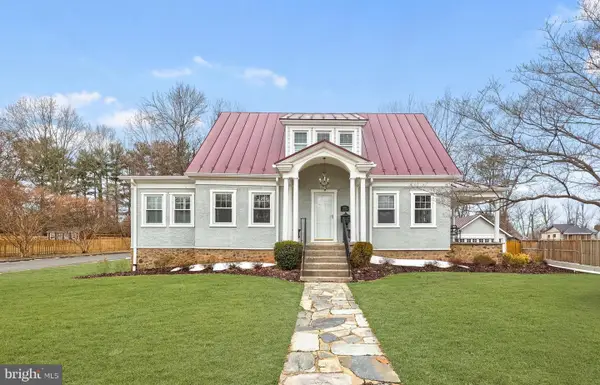 $970,000Active4 beds 5 baths3,623 sq. ft.
9016 Grant Ave, MANASSAS, VA 20110
MLS# VAMN2011092Listed by: REDFIN CORPORATION - Open Sat, 12 to 4pmNew
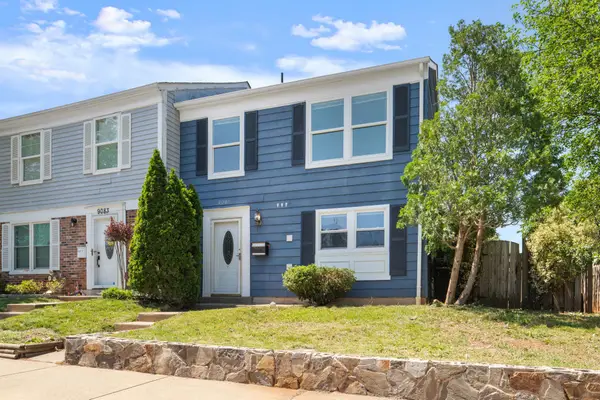 $400,000Active3 beds 3 baths1,364 sq. ft.
9081 Bonham Cir, MANASSAS, VA 20110
MLS# VAMN2009988Listed by: SAMSON PROPERTIES - New
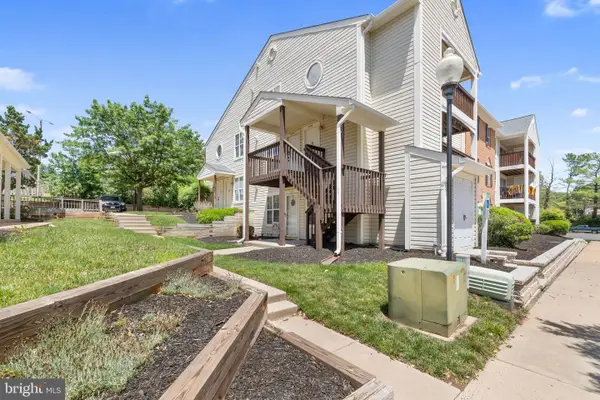 $299,000Active2 beds 2 baths936 sq. ft.
9393 Scarlet Oak Dr, MANASSAS, VA 20110
MLS# VAMN2011052Listed by: SAMSON PROPERTIES 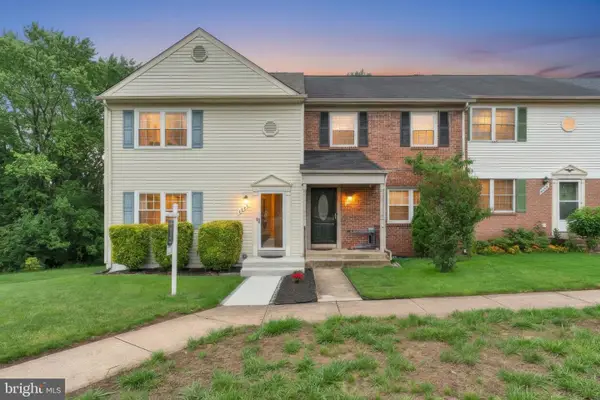 $475,000Pending3 beds 4 baths1,408 sq. ft.
8683 Point Of Woods Dr, MANASSAS, VA 20110
MLS# VAMN2011012Listed by: KELLER WILLIAMS CAPITAL PROPERTIES- Coming Soon
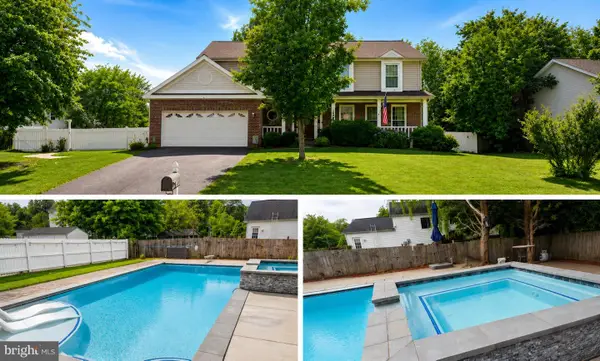 $767,000Coming Soon5 beds 4 baths
10409 Sorrell Dr, MANASSAS, VA 20110
MLS# VAMN2011070Listed by: COLDWELL BANKER ELITE - Coming Soon
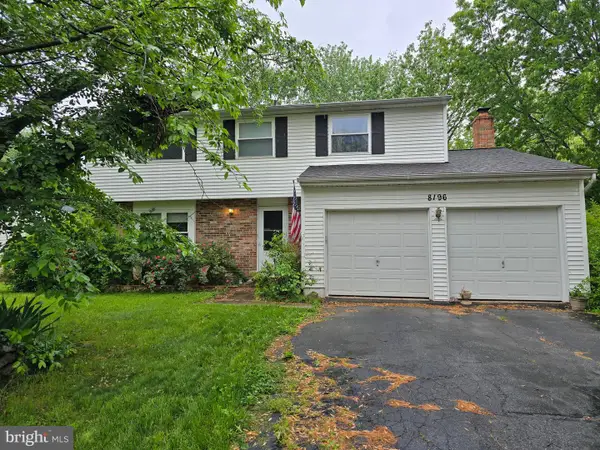 $550,000Coming Soon4 beds 4 baths
8196 Oakglen Rd, MANASSAS, VA 20110
MLS# VAMN2011066Listed by: LPT REALTY, LLC - Coming SoonOpen Sat, 12 to 3pm
 $449,000Coming Soon3 beds 3 baths
9433 Stonewall Rd, MANASSAS, VA 20110
MLS# VAMN2011054Listed by: SAMSON PROPERTIES


Protect your home and budget from life's surprises with an Assurant Home Warranty, backed by a partner that supports you through every step of homeownership. Explore Plans.
©2026 Century 21 Real Estate LLC. All rights reserved. CENTURY 21®, the CENTURY 21 Logo and C21® are service marks owned by Century 21 Real Estate LLC. Century 21 Real Estate LLC fully supports the principles of the Fair Housing Act and the Equal Opportunity Act. Each office is independently owned and operated. Listing information is deemed reliable but not guaranteed accurate.