
9729 Cheshire Ridge Cir, Manassas, VA 20110
Local realty services provided by:CENTURY 21 The Real Estate Store
Listed by: monique langevin
Office: nexthome advantage
MLS#:VAPW2133322
Source:BRIGHTMLS
Price summary
- Price:$550,000
- Price per sq. ft.:$244.88
- Monthly HOA dues:$150
About this home
Manassas, VA | Three-level brick end-unit townhome with a bump-out on all three levels, hardwood floors, updated kitchen with soapstone countertops, primary suite with sitting room, finished walkout basement, deck, fenced yard backing to trees, and attached one-car garage.
Classic brick curb appeal meets modern style in this beautifully updated end-unit townhome. Hardwood floors span the main and bedroom levels, creating a cohesive feel throughout. The bright white kitchen pairs crisp cabinetry with striking soapstone countertops for a timeless look with character. A standout feature of this home is the bump-out that extends across all three levels, adding valuable space to the main living area, primary suite, and finished basement.
The spacious primary suite offers a comfortable retreat, complete with a private sitting room and en-suite bathroom. Downstairs, the fully finished walkout basement expands your living options with a convenient half bath and direct access to the backyard. Whether you envision a recreation room, home office, fitness area, or additional gathering space, this versatile level offers room to make it your own.
Outside, enjoy the deck overlooking a fenced backyard that backs to trees, offering a welcome connection to nature. An attached one-car garage adds everyday convenience, rounding out a home that combines thoughtful updates, flexible living space, and classic brick construction.
Come see all that 9729 Cheshire Ridge Circle has to offer!...
Contact an agent
Home facts
- Year built:2003
- Subdivision & Development:TOWNES AT COMPTON FARM
- Listing ID #:VAPW2133322
- Added:1 day(s) ago
- Updated:October 29, 2026 at 07:48 PM
Rooms and interior
- Bedrooms:3
- Total bathrooms:4
- Full bathrooms:2
- Half bathrooms:2
- Flooring:Hardwood
- Dining Description:Combination Dining/Living, Combination Kitchen/Dining, Dining Area
- Kitchen Description:Breakfast Area, Built-In Microwave, Built-In Range, Carpet, Combination Kitchen/Living, Dishwasher, Disposal, Kitchen - Gourmet, Pantry, Recessed Lighting, Refrigerator, Water Heater
- Bedroom Description:Carpet
- Basement:Yes
- Basement Description:Daylight, Fully Finished, Garage Access, Interior Access, Outside Entrance, Partial, Walkout Level, Windows
- Living area:2,246 sq. ft.
Heating and cooling
- Cooling:Central A/C
- Heating:Central, Natural Gas
Structure and exterior
- Year built:2003
- Building area:2,246 sq. ft.
- Lot area:0.07 Acres
- Architectural Style:Colonial, Traditional
- Construction Materials:Brick, Vinyl Siding
- Foundation Description:Concrete Perimeter
- Levels:3 Story
Schools
- High school:BRENTSVILLE DISTRICT
- Middle school:PARKSIDE
- Elementary school:BENNETT
Utilities
- Water:Public
- Sewer:Public Sewer
Finances and disclosures
- Price:$550,000
- Price per sq. ft.:$244.88
- Tax amount:$4,761 (2026)
Features and amenities
- Laundry features:Dryer - Front Loading, Dryer In Unit, Laundry, Washer, Washer In Unit
- Amenities:Carpet, Ceiling Fan(s), Recessed Lighting, Window Treatments
Parking
- Parking description:Asphalt Driveway, Attached Garage, Garage - Front Entry, Inside Access, Oversized
- Garage:Yes
- Garage spaces:1
New listings near 9729 Cheshire Ridge Cir
- Coming SoonOpen Sat, 12 to 2pm
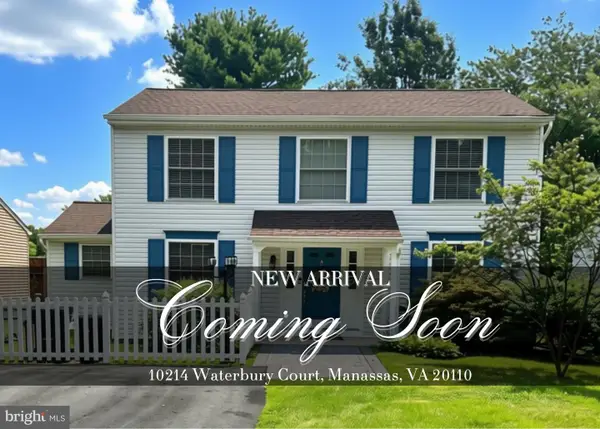 $549,900Coming Soon3 beds 3 baths1,833 sq. ft.
10214 Waterbury Ct, MANASSAS, VA 20110
MLS# VAMN2012176Listed by: CASALS REALTORS - Coming Soon
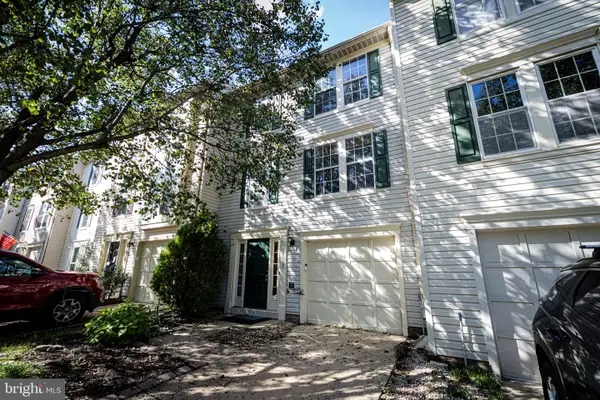 $475,000Coming Soon3 beds 4 baths1,364 sq. ft.
10327 Oconnell Ct, MANASSAS, VA 20110
MLS# VAMN2012190Listed by: KELLER WILLIAMS REALTY/LEE BEAVER & ASSOC. - Coming Soon
 $379,834Coming Soon3 beds 2 baths1,170 sq. ft.
9770 Bragg Ln, MANASSAS, VA 20110
MLS# VAMN2012188Listed by: SAMSON PROPERTIES - Coming Soon
 $275,000Coming Soon3 beds 2 baths1,170 sq. ft.
9804 Town Ln, MANASSAS, VA 20110
MLS# VAMN2012164Listed by: SAMSON PROPERTIES - Coming Soon
 $595,000Coming Soon4 beds 3 baths2,009 sq. ft.
9410 Waterford Dr, MANASSAS, VA 20110
MLS# VAMN2012180Listed by: EXP REALTY, LLC - Coming Soon
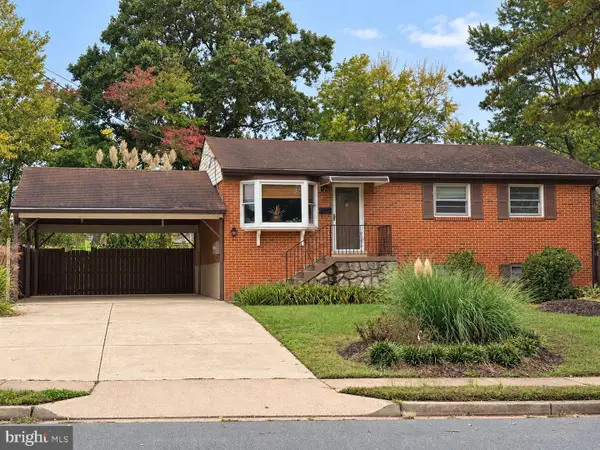 $540,000Coming Soon3 beds 2 baths1,354 sq. ft.
9312 Victoria St, MANASSAS, VA 20110
MLS# VAPW2132382Listed by: EXP REALTY, LLC - New
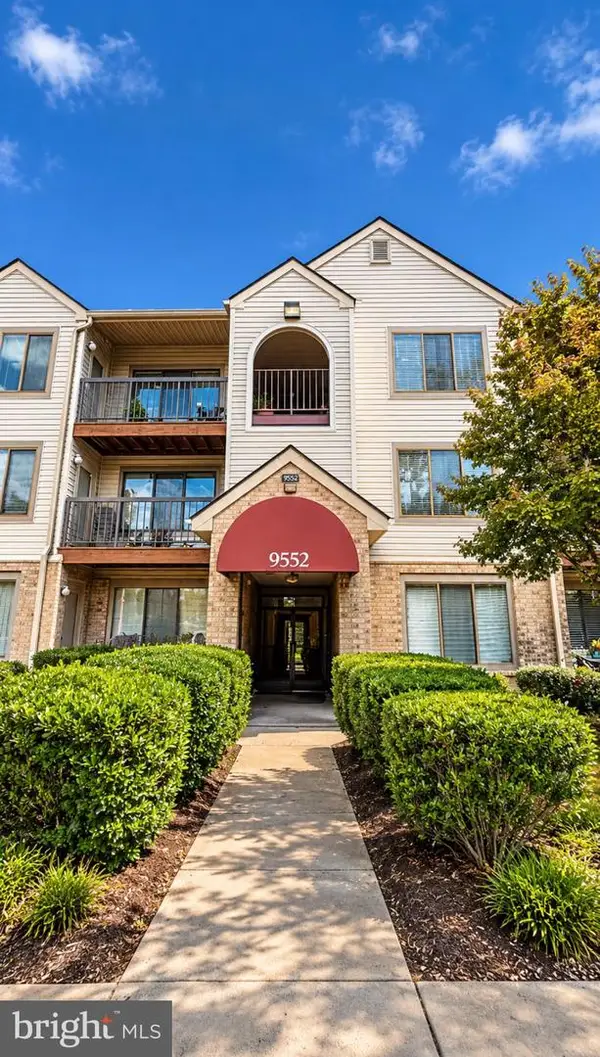 $285,000Active2 beds 2 baths1,070 sq. ft.
9552 Cannoneer Ct #204, MANASSAS, VA 20110
MLS# VAMN2012200Listed by: ARGENT REALTY,LLC - New
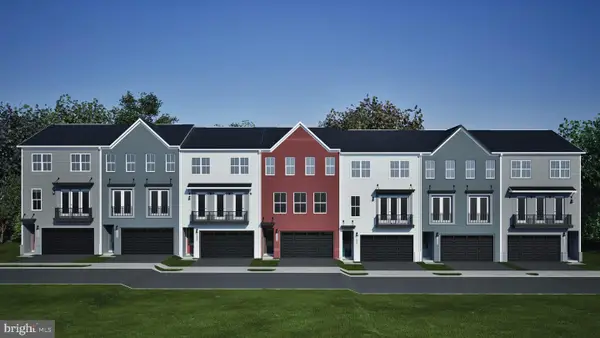 $649,990Active3 beds 4 baths2,707 sq. ft.
9728 Monarch Rd, MANASSAS, VA 20110
MLS# VAMN2012184Listed by: RE/MAX EXECUTIVES - Open Sat, 12 to 2pmNew
 $524,990Active3 beds 4 baths2,415 sq. ft.
9649 Hummingbird Way, MANASSAS, VA 20110
MLS# VAMN2012172Listed by: NEXTHOME THE AGENCY GROUP


Protect your home and budget from life's surprises with an Assurant Home Warranty, backed by a partner that supports you through every step of homeownership. Explore Plans.
©2026 Century 21 Real Estate LLC. All rights reserved. CENTURY 21®, the CENTURY 21 Logo and C21® are service marks owned by Century 21 Real Estate LLC. Century 21 Real Estate LLC fully supports the principles of the Fair Housing Act and the Equal Opportunity Act. Each office is independently owned and operated. Listing information is deemed reliable but not guaranteed accurate.