
9818 Cheshire Ridge Cir, Manassas, VA 20110
Local realty services provided by:CENTURY 21 New Millennium
9818 Cheshire Ridge Cir,Manassas, VA 20110
$534,000
- 4 Beds
- 3 Baths
- - sq. ft.
- Townhouse
- Sold
Listed by:
 Tom Millar(703) 491 - 9570CENTURY 21 New Millennium
- Duncan Ferguson(703) 491 - 9570CENTURY 21 New Millennium

Office: century 21 new millennium
MLS#:VAPW2129510
Source:BRIGHTMLS
Sorry, we are unable to map this address
Price summary
- Price:$534,000
- Monthly HOA dues:$150
About this home
Tucked away in the back of the neighborhood, this beautiful home with a spacious three story bump out, offers a quiet setting with a wooded backdrop and flexible living spaces designed for everyday comfort and enjoyment! The main level features LVP flooring throughout, gorgeous brand new quartz counters in the kitchen with a new sink and fixture, freshly painted kitchen cabinets, gas cooking, updated light fixtures, all new satin nickel door knobs and hinges, and a rear bump-out that opens to the deck and peaceful tree-lined views. Out back enjoy the fenced rear yard, deck with stairs to the lower level, a spacious lower level patio, and plenty of space for relaxing, grilling, or entertaining! NEW quartz kitchen counters and sink fixture 2026, NEW bathroom faucets and shower fixtures 2026, NEW paint throughout 2026, NEW refrigerator 2026, NEW roof and solar attic fan 2024, NEW Trex deck 2024, NEW carpet in the basement 2026, NEW garage door opener 2026, NEW gas water heater 2022, and NEW HVAC 2022 create an impressive list of recent improvements providing years of worry free living! The finished walk-out basement offers plenty of room for recreation, a home office, exercise area, or guests. The enclosed bump-out in the basement can be used to create a fourth bedroom, adding even more flexibility, and a bathroom rough-in and extra storage provide additional possibilities. A neighborhood tot lot is nearby, along with community basketball and tennis courts, with the tennis courts approved for future modification to accommodate pickleball. Convenient access to Prince William County Parkway and a short drive to area VRE stations and numerous Manassas amenities make commuting and getting around Northern Virginia easy. Some pictures digitally enhanced for clarity....
Contact an agent
Home facts
- Year built:2004
- Subdivision & Development:TOWNES AT COMPTON FARM
- Listing ID #:VAPW2129510
- Added:38 day(s) ago
- Updated:October 10, 2026 at 06:02 AM
Rooms and interior
- Bedrooms:4
- Total bathrooms:3
- Full bathrooms:2
- Half bathrooms:1
- Flooring:Carpet, Luxury Vinyl Plank
- Dining Description:Combination Dining/Living
- Bathrooms Description:Bathroom 2, Half Bath, Primary Bath(s), Primary Bathroom
- Kitchen Description:Breakfast Area, Built-In Microwave, Built-In Range, Carpet, Dishwasher, Disposal, Icemaker, Oven/Range - Gas, Refrigerator, Water Heater
- Bedroom Description:Carpet, Primary Bedroom, Walk In Closet(s)
- Basement:Yes
- Basement Description:Full, Fully Finished, Outside Entrance, Rear Entrance, Walkout Level, Windows
Heating and cooling
- Cooling:Central A/C
- Heating:Forced Air, Natural Gas
Structure and exterior
- Year built:2004
- Lot Features:Backs to Trees, Cul-de-sac
- Architectural Style:Colonial
- Construction Materials:Combination
- Exterior Features:Deck(s), Patio(s)
- Foundation Description:Slab
- Levels:3 Story
Schools
- High school:BRENTSVILLE
- Middle school:PARKSIDE
- Elementary school:BENNETT
Utilities
- Water:Public
- Sewer:Public Sewer
Finances and disclosures
- Price:$534,000
- Tax amount:$4,696 (2026)
Features and amenities
- Laundry features:Dryer - Electric, Laundry, Washer
- Amenities:Carpet
Parking
- Parking description:Attached Garage, Basement Garage, Concrete Driveway, Garage - Front Entry, Off Street, Unassigned
- Garage:Yes
- Garage spaces:1
New listings near 9818 Cheshire Ridge Cir
- Coming Soon
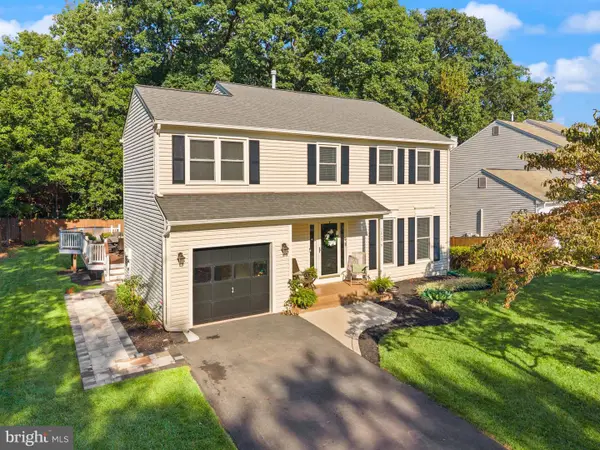 $725,000Coming Soon4 beds 4 baths3,100 sq. ft.
10276 Cedar Ridge Dr, MANASSAS, VA 20110
MLS# VAMN2012098Listed by: SAMSON PROPERTIES - Coming Soon
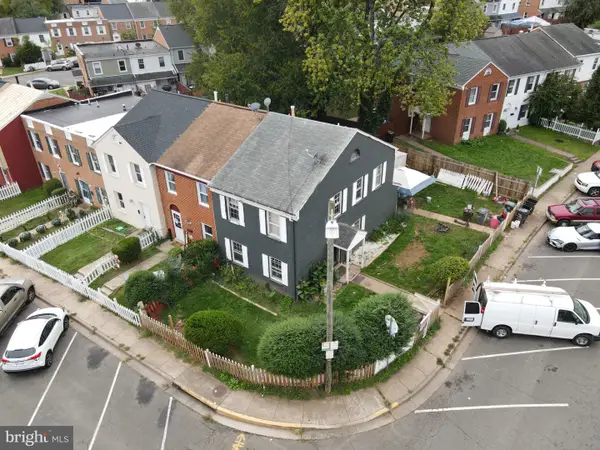 $349,999Coming Soon3 beds 3 baths1,188 sq. ft.
9826 Buckner Rd, MANASSAS, VA 20110
MLS# VAMN2012090Listed by: SAMSON PROPERTIES - Coming Soon
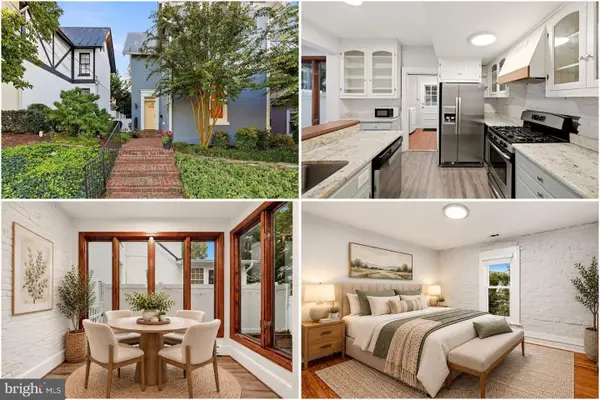 $575,000Coming Soon3 beds 2 baths1,632 sq. ft.
9229 Portner Ave, MANASSAS, VA 20110
MLS# VAMN2012044Listed by: KELLER WILLIAMS REALTY - Coming Soon
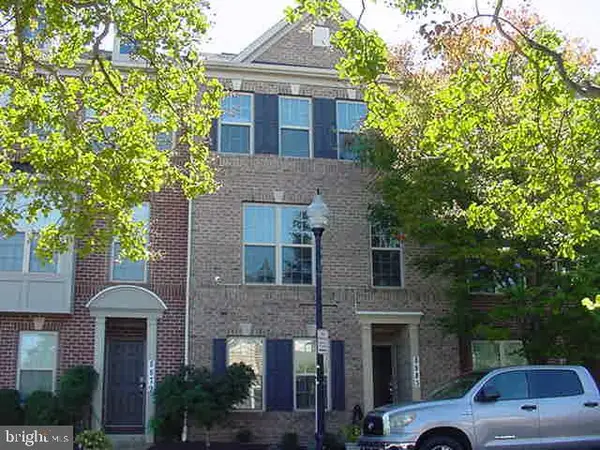 $589,900Coming Soon3 beds 4 baths2,340 sq. ft.
8883 Cherry St, MANASSAS, VA 20110
MLS# VAMN2012060Listed by: RE/MAX REAL ESTATE CONNECTIONS - Coming Soon
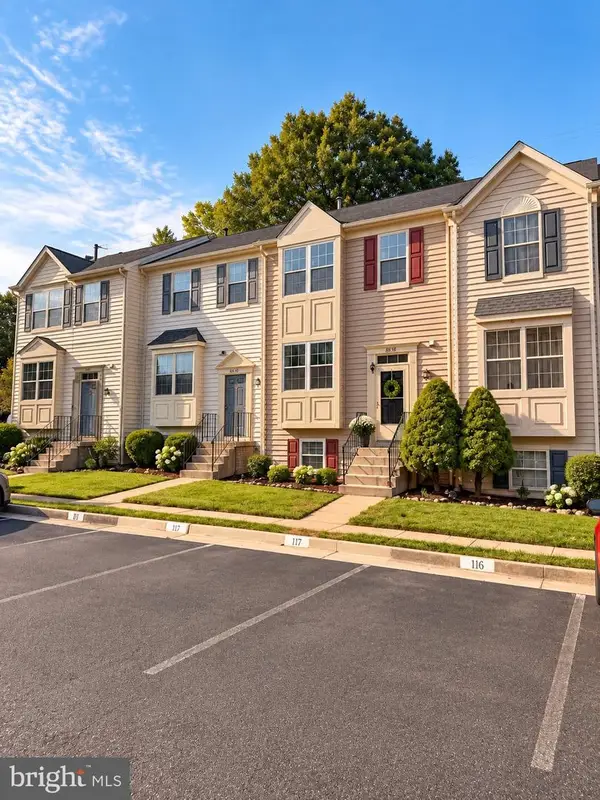 $460,000Coming Soon4 beds 4 baths2,804 sq. ft.
8838 Lane Scott Ct, MANASSAS, VA 20110
MLS# VAMN2012052Listed by: CORCORAN MCENEARNEY - Coming Soon
 $545,000Coming Soon4 beds 4 baths3,160 sq. ft.
Address Withheld By Seller, MANASSAS, VA 20110
MLS# VAMN2011836Listed by: LONG & FOSTER REAL ESTATE, INC. - Open Sat, 1 to 3pmNew
 $625,000Active4 beds 3 baths2,442 sq. ft.
8878 Sweetbriar St, MANASSAS, VA 20110
MLS# VAMN2012022Listed by: SAMSON PROPERTIES - New
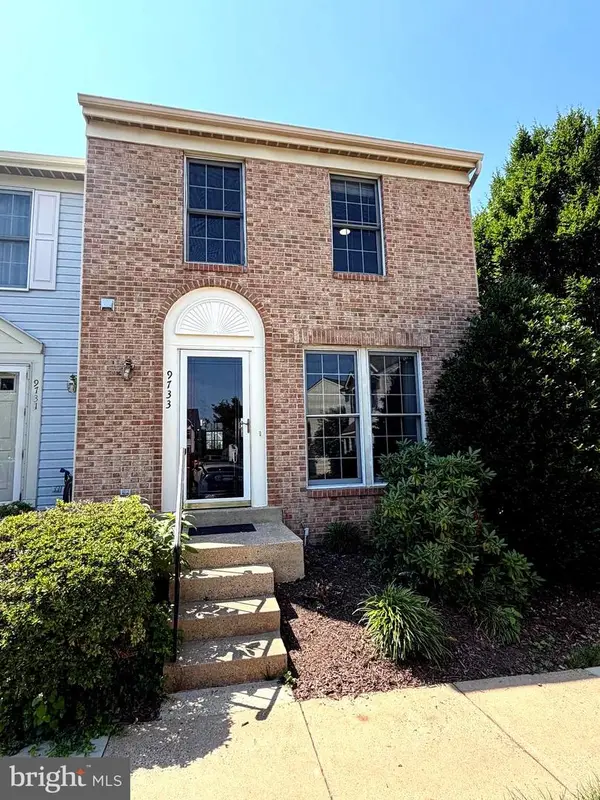 $419,900Active3 beds 4 baths1,692 sq. ft.
9733 Sassafras Ct, MANASSAS, VA 20110
MLS# VAMN2011396Listed by: NBI REALTY, LLC - Open Sat, 11am to 2pmNew
 $520,000Active3 beds 2 baths2,496 sq. ft.
10137 Grist Mill Ct, MANASSAS, VA 20110
MLS# VAMN2012084Listed by: COLDWELL BANKER REALTY - Open Sat, 12 to 2pmNew
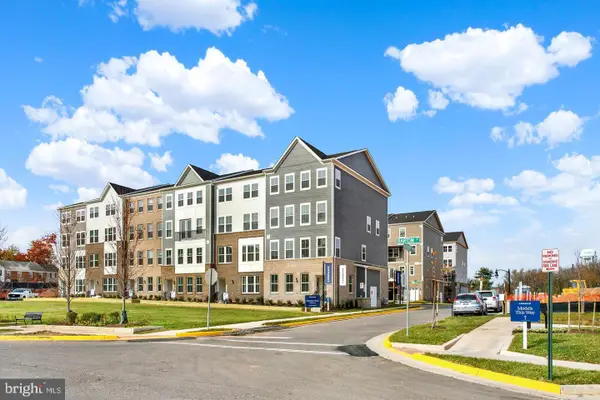 $479,990Active3 beds 3 baths1,602 sq. ft.
9615 Checkerspot Drive, MANASSAS, VA 20110
MLS# VAMN2012070Listed by: NEXTHOME THE AGENCY GROUP


Protect your home and budget from life's surprises with an Assurant Home Warranty, backed by a partner that supports you through every step of homeownership. Explore Plans.
©2026 Century 21 Real Estate LLC. All rights reserved. CENTURY 21®, the CENTURY 21 Logo and C21® are service marks owned by Century 21 Real Estate LLC. Century 21 Real Estate LLC fully supports the principles of the Fair Housing Act and the Equal Opportunity Act. Each office is independently owned and operated. Listing information is deemed reliable but not guaranteed accurate.