
9954 Confederate Trl, Manassas, VA 20110
Local realty services provided by:CENTURY 21 New Millennium
9954 Confederate Trl,Manassas, VA 20110
$685,000
- 4 Beds
- 3 Baths
- - sq. ft.
- Single family
- Sold
Listed by: stacy b martin
Office: keller williams realty/lee beaver & assoc.
MLS#:VAMN2011336
Source:BRIGHTMLS
Sorry, we are unable to map this address
Price summary
- Price:$685,000
About this home
Welcome to this Colonial-style home featuring a gorgeous in-ground pool and private rear yard, complete with a cement patio and pool surround - perfect for summer entertaining.
Inside, crown molding graces the office, living room, and dining room, while a chair rail adds character to the dining room. The open eat-in kitchen offers an electric cooktop and microwave over the cooktop, stainless side-by-side refrigerator with ice maker, and dishwasher, plus a separate pantry and sunny breakfast room.
The family room is the heart of the home, anchored by a dramatic floor-to-ceiling brick fireplace with a raised hearth and mantle, brightened by two skylights and built-in shelving. Upstairs, the primary suite includes a ceiling fan, a walk-in closet, and a spa-like bath with soaking tub, separate shower stall, and recessed lighting; three additional bedrooms and a hall bath complete the level. Enjoy the pressure-treated wood deck out back for relaxing and grilling! Don't forget to note some major recent updates: newer HVAC and electric hot water heater, plus new garage doors. The unfinished basement offers durable cement flooring and a blank canvas for storage or future finishing. A main-level laundry room with built-in shelving, a convenient powder room, and drapes that convey round out this move-in-ready home.
Don't miss the drone video!
The Manassas VRE Station and Manassas Park VRE Station are both a quick 5 to 8-minute drive away, offering weekday commuter train access to D.C. via the VRE Manassas Line Schedule. OmniRide Local Bus: The closest bus stops are located at Ashton Ave & Rolling Rd (an 8 to 10-minute walk) and Ashton Ave & Burnside Rd (a 9-minute walk)
Open house both Saturday and Sunday!...
Contact an agent
Home facts
- Year built:1986
- Subdivision & Development:CAVALRY RUN
- Listing ID #:VAMN2011336
- Added:34 day(s) ago
- Updated:August 20, 2026 at 06:04 AM
Rooms and interior
- Bedrooms:4
- Total bathrooms:3
- Full bathrooms:2
- Half bathrooms:1
- Flooring:Carpet, Ceramic Tile
- Dining Description:Combination Dining/Living, Dining Area, Dining Room
- Bathrooms Description:Primary Bath(s)
- Kitchen Description:Built-Ins, Crown Moldings, Dishwasher, Kitchen - Country, Kitchen - Island, Kitchen - Table Space, Oven/Range - Electric, Refrigerator
- Bedroom Description:Primary Bedroom
- Basement:Yes
- Basement Description:Connecting Stairway, Rear Entrance, Sump Pump, Unfinished
Heating and cooling
- Cooling:Ceiling Fan(s), Central A/C
- Heating:Central, Electric
Structure and exterior
- Year built:1986
- Lot Features:Backs to Trees, Landscaping, Premium, Trees/Wooded
- Architectural Style:Colonial
- Construction Materials:Aluminum Siding, Brick Front, Combination
- Exterior Features:Deck(s), Patio(s), Sidewalks
- Foundation Description:Concrete Perimeter
- Levels:3 Story
Schools
- High school:OSBOURN
- Middle school:METZ
Utilities
- Water:Public
- Sewer:Public Sewer
Finances and disclosures
- Price:$685,000
- Tax amount:$3,857 (2006)
Features and amenities
- Laundry features:Laundry, Washer
- Amenities:Built-Ins, Crown Moldings, Double Pane Windows, Window Treatments
- Pool features:In Ground
Parking
- Parking description:Asphalt Driveway, Attached Garage, Garage - Front Entry, Garage Door Opener, Inside Access, On Street
- Garage:Yes
- Garage spaces:2
New listings near 9954 Confederate Trl
- Coming Soon
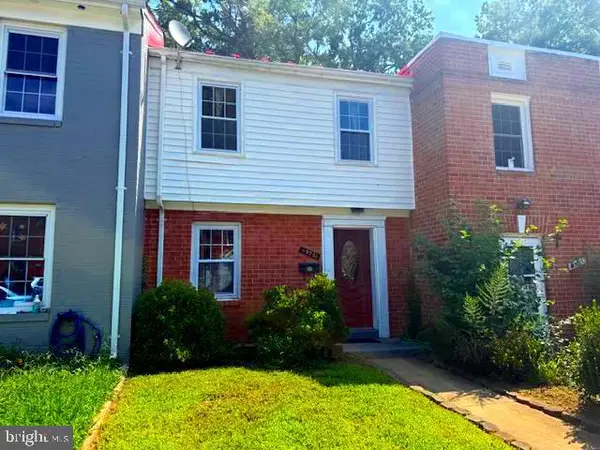 $324,900Coming Soon3 beds 2 baths
9721 Pickett Ln, MANASSAS, VA 20110
MLS# VAMN2011754Listed by: MILLENNIUM REALTY GROUP INC. - Coming Soon
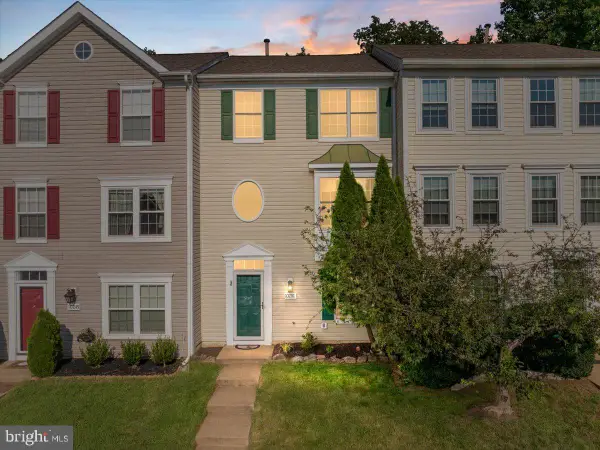 $479,900Coming Soon4 beds 3 baths
10251 Magnolia Grove Dr, MANASSAS, VA 20110
MLS# VAMN2011730Listed by: RE/MAX GATEWAY - Coming SoonOpen Sat, 12 to 2pm
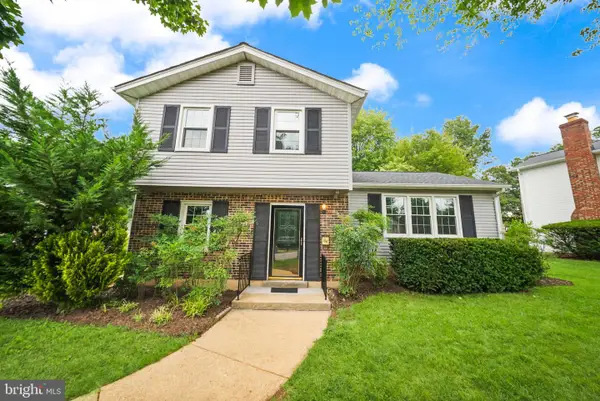 $535,000Coming Soon3 beds 2 baths
8212 Macbeth St, MANASSAS, VA 20110
MLS# VAPW2128094Listed by: CORCORAN MCENEARNEY - Coming Soon
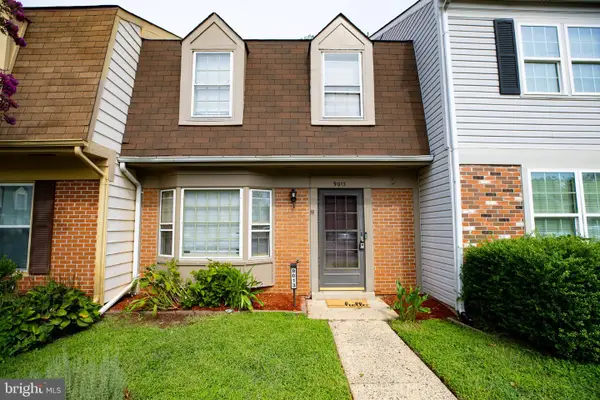 $370,000Coming Soon2 beds 3 baths
9013 Tyler Ct, MANASSAS, VA 20110
MLS# VAMN2011596Listed by: PRESIDENTIAL REALTY GROUP - Coming Soon
 $600,000Coming Soon4 beds 3 baths
10300 Amberleigh Ct, MANASSAS, VA 20110
MLS# VAMN2011672Listed by: SAMSON PROPERTIES - Coming Soon
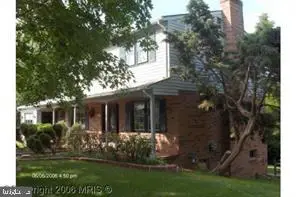 $630,000Coming Soon6 beds 4 baths
8719 Barnett St, MANASSAS, VA 20110
MLS# VAMN2011560Listed by: SAMSON PROPERTIES - Coming Soon
 $375,000Coming Soon3 beds 3 baths
9342 Fringe Tree Ln, MANASSAS, VA 20110
MLS# VAMN2011544Listed by: KELLER WILLIAMS CAPITAL PROPERTIES  $560,000Pending4 beds 3 baths2,008 sq. ft.
9928 Lake Jackson Dr, MANASSAS, VA 20110
MLS# VAMN2011240Listed by: KW METRO CENTER- New
 $390,500Active3 beds 3 baths1,200 sq. ft.
8311 Felsted Ln, MANASSAS, VA 20110
MLS# VAMN2011656Listed by: GLORIFIED REALTY GROUP, LLC - New
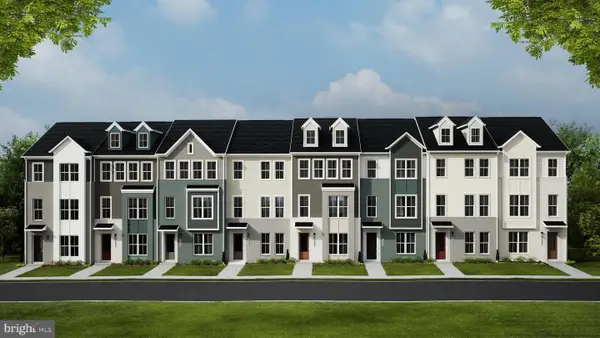 $596,240Active3 beds 4 baths2,044 sq. ft.
9775 Grant Ave #homesite 100, MANASSAS, VA 20110
MLS# VAMN2011750Listed by: PEARSON SMITH REALTY, LLC


Protect your home and budget from life's surprises with an Assurant Home Warranty, backed by a partner that supports you through every step of homeownership. Explore Plans.
©2026 Century 21 Real Estate LLC. All rights reserved. CENTURY 21®, the CENTURY 21 Logo and C21® are service marks owned by Century 21 Real Estate LLC. Century 21 Real Estate LLC fully supports the principles of the Fair Housing Act and the Equal Opportunity Act. Each office is independently owned and operated. Listing information is deemed reliable but not guaranteed accurate.