
348 Greystone Rd, Marion, VA 24354
Local realty services provided by:CENTURY 21 Prime Properties, Inc.
Listed by: mary ratihn
Office: bhhs- mountain sky properties, wytheville
MLS#:110250
Source:VA_SWVAR
Price summary
- Price:$330,000
- Price per sq. ft.:$95.35
About this home
Move in ready! Carefully maintained by the same owners for 36 years! Located in a great community and close to downtown Marion as well as a short ride to Abingdon. Hungry Mother State Park, Mt Rodgers, and all that Southwest Virginia has to offer are nearby. Plenty of room in the partially finished basement for an additional bedroom. Dehumidifier in basement conveys with the home. There is a Aquasana water filtration system on the public water. Kitchen has under cab inet lighting for countertops. A laundry chute in the Primary Bath drops the dirty cloths into the basement laundry. The full bath in the upstairs hallway has a Solar tube skylight. Family Room off of kitchen has its own sliding glass door onto a new sitting deck. Extra workshop or gardening shed in the backyard that has been wired for electricity. Two garage doors....one on the main level at the front of the home and the second on the back of the home with access to the basement. Windows are double paned and tilt for easy cleaning. Leaf guards by Leaf Filter Gutter Protection installed on all gutters. Owners used SmythNet for internet. Home has been wired for Xfinity cable. Roof was replaced in 2015....
Contact an agent
Home facts
- Year built:1965
- Listing ID #:110250
- Added:1 day(s) ago
- Updated:May 22, 2026 at 08:02 PM
Rooms and interior
- Bedrooms:3
- Total bathrooms:4
- Full bathrooms:2
- Half bathrooms:2
- Dining Description:Main Level
- Kitchen Description:Dishwasher, Electric Oven, Electric Range, Main Level, Microwave, Refrigerator, Water Filter
- Bedroom Description:Master Bedroom - Main Level
- Living area:2,719 sq. ft.
Heating and cooling
- Cooling:Heat Pump
- Heating:Ceiling, Electric, Heat Pump
Structure and exterior
- Roof:Shingle
- Year built:1965
- Building area:2,719 sq. ft.
- Lot area:0.66 Acres
- Architectural Style:Contemporary
- Construction Materials:Brick
- Exterior Features:Paved Street
- Foundation Description:Block
- Levels:2 Story
Schools
- High school:Chilhowie
- Middle school:Chilhowie
- Elementary school:Chilhowie
Utilities
- Water:Public Water
- Sewer:Septic System
Finances and disclosures
- Price:$330,000
- Price per sq. ft.:$95.35
- Tax amount:$1,862 (2024)
Features and amenities
- Appliances:Dishwasher, Refrigerator
- Laundry features:In Basement
- Amenities:Cable, Ceiling Fan(s), Paneling, Smoke Detector
Parking
- Parking description:Drive Under, Paved Street
- Garage spaces:1
New listings near 348 Greystone Rd
- New
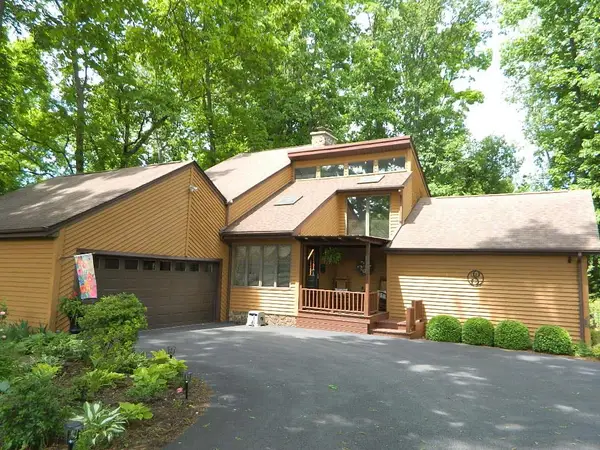 $398,000Active3 beds 3 baths2,848 sq. ft.
765 Meadow Drive, Marion, VA 24354
MLS# 110209Listed by: APPALACHIAN REALTY CO. - New
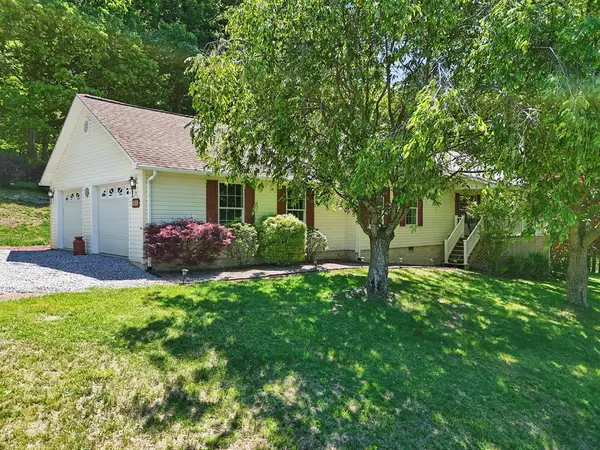 $295,900Active2 beds 2 baths1,680 sq. ft.
915 Keller Ln, Marion, VA 24354
MLS# 110186Listed by: HIGHLANDS REAL ESTATE| SEA GLASS MARION - New
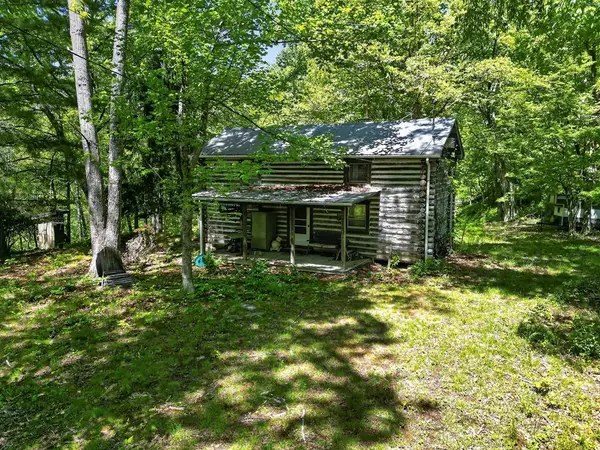 $114,900Active7.23 Acres
307 Shale Bank Road, Marion, VA 24354
MLS# 110140Listed by: PRICE RICHARDS RESIDENTIAL - New
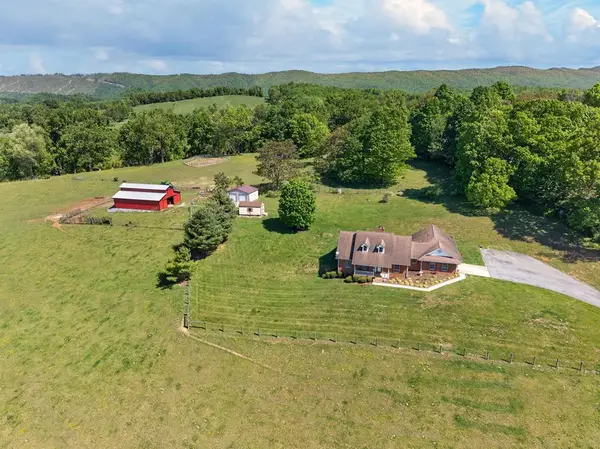 $815,000Active3 beds 4 baths2,968 sq. ft.
457 Boxwood Ln, Marion, VA 24354
MLS# 110122Listed by: BHHS- MOUNTAIN SKY PROPERTIES, WYTHEVILLE - New
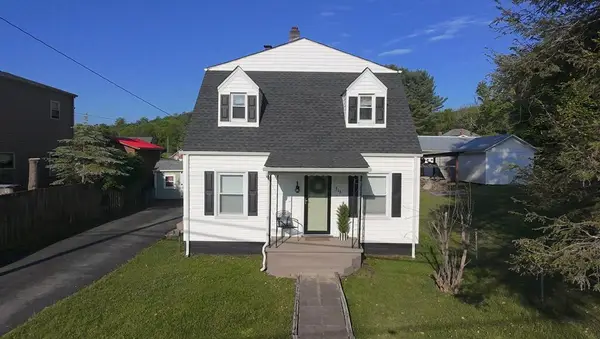 $205,000Active3 beds 1 baths1,676 sq. ft.
316 Groseclose St., Marion, VA 24354
MLS# 110111Listed by: APPALACHIAN REALTY CO. - New
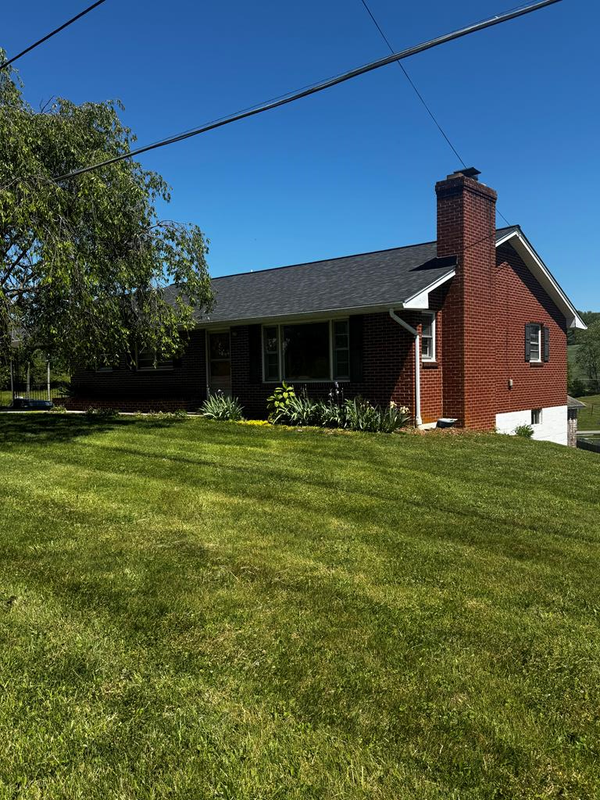 $185,000Active3 beds 1 baths1,260 sq. ft.
801 Adwolfe Road, Marion, VA 24354
MLS# 110070Listed by: APPALACHIAN REALTY CO. 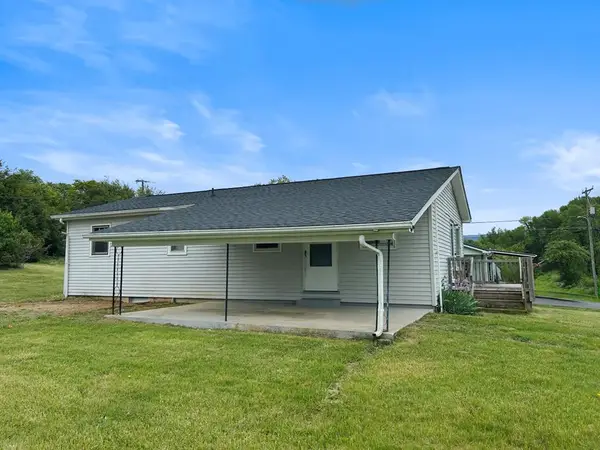 $124,900Active3 beds 1 baths960 sq. ft.
115 BEASLEY LANE, Marion, VA 24354
MLS# 110015Listed by: WYTHE COUNTY REAL ESTATE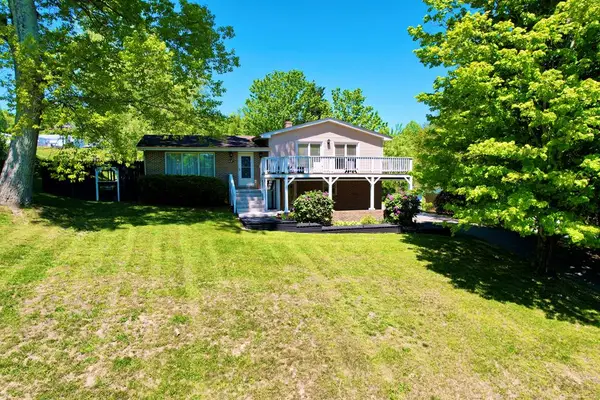 $349,000Active4 beds 2 baths2,334 sq. ft.
637 Hilltop St, Marion, VA 24354
MLS# 109977Listed by: APPALACHIAN REALTY CO.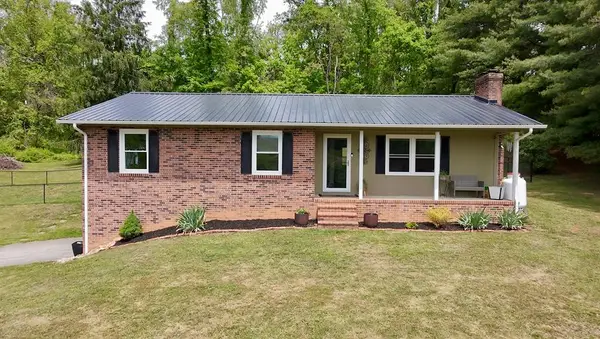 $249,900Active3 beds 2 baths2,173 sq. ft.
260 Rolling Hills Dr., Marion, VA 24354
MLS# 109982Listed by: APPALACHIAN REALTY CO.


Protect your home and budget from life's surprises with an Assurant Home Warranty, backed by a partner that supports you through every step of homeownership. Explore Plans.
©2026 Century 21 Real Estate LLC. All rights reserved. CENTURY 21®, the CENTURY 21 Logo and C21® are service marks owned by Century 21 Real Estate LLC. Century 21 Real Estate LLC fully supports the principles of the Fair Housing Act and the Equal Opportunity Act. Each office is independently owned and operated. Listing information is deemed reliable but not guaranteed accurate.