
402 Spring Hollow Rd., Marion, VA 24354
Local realty services provided by:CENTURY 21 Prime Properties, Inc.
Listed by: vickie creasy
Office: ideal realty advisors - marion
MLS#:112196
Source:VA_SWVAR
Price summary
- Price:$480,000
- Price per sq. ft.:$133.93
About this home
Charming country mini farm featuring 3 story brick home with 4BR, 2BA, and 2 Half baths with over 3000sq ft. finished square footage and potential for more bedrooms and an unfinished space that could be transformed into a mother in-law suite. Two sheds and 2 storage buildings. Fenced acreage for horse, goats, or small farm animals. Relax on your back patio and enjoy natural surroundings.
Contact an agent
Home facts
- Year built:1991
- Subdivision & Development:N/A
- Listing ID #:112196
- Added:14 day(s) ago
- Updated:October 20, 2026 at 05:00 AM
Rooms and interior
- Bedrooms:4
- Total bathrooms:4
- Full bathrooms:2
- Half bathrooms:2
- Dining Description:First Level
- Kitchen Description:Dishwasher, Electric Range, First Level, Range Hood, Refrigerator
- Bedroom Description:Master Bedroom - Second Level
- Basement Description:Crawl Space
- Living area:3,272 sq. ft.
Heating and cooling
- Cooling:Heat Pump
- Heating:Heat Pump
Structure and exterior
- Roof:Shingle
- Year built:1991
- Building area:3,272 sq. ft.
- Lot area:2.06 Acres
- Lot Features:Level
- Architectural Style:Traditional
- Construction Materials:Brick
- Exterior Features:Horses Allowed, Paved Street
- Levels:3 or more Story
Schools
- High school:Marion Senior
- Middle school:Marion
- Elementary school:Oak Point
Utilities
- Water:Public Water
- Sewer:Septic System
Finances and disclosures
- Price:$480,000
- Price per sq. ft.:$133.93
- Tax amount:$2,737 (2025)
Features and amenities
- Appliances:Dishwasher, Range Hood, Refrigerator
- Laundry features:First Level
- Amenities:Intercom, Jet Tub
Parking
- Parking description:Paved Street
- Garage spaces:1
New listings near 402 Spring Hollow Rd.
- New
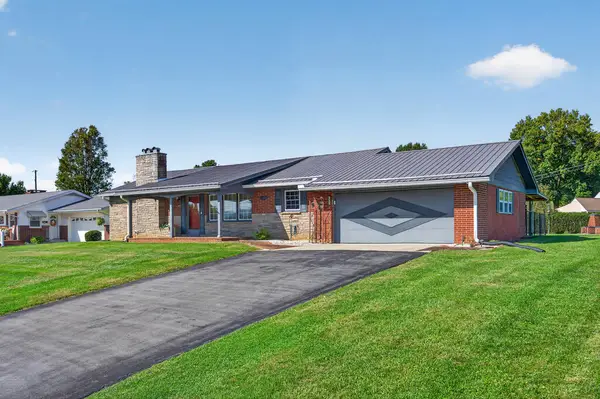 $330,000Active2 beds 3 baths3,044 sq. ft.
219 Larch St, Marion, VA 24354
MLS# 112344Listed by: BHHS- MOUNTAIN SKY PROPERTIES, WYTHEVILLE - New
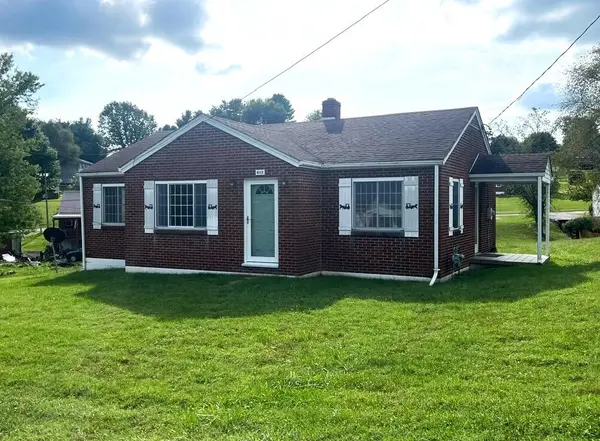 $115,000Active3 beds 1 baths1,022 sq. ft.
612 Henry St, Marion, VA 24354
MLS# 112307Listed by: LPT REALTY LLC - New
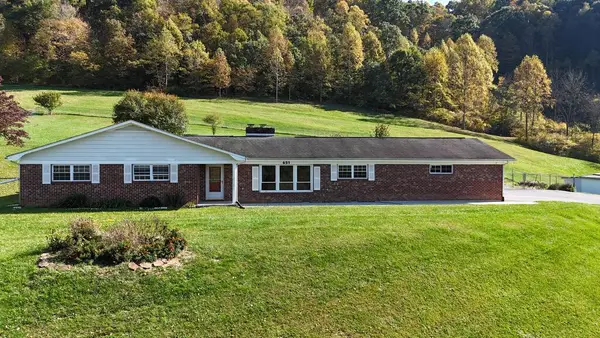 $310,000Active3 beds 2 baths1,968 sq. ft.
651 Mitchell Valley Dr, Marion, VA 24354
MLS# 112305Listed by: HIGHLANDS REAL ESTATE| SEA GLASS MARION - New
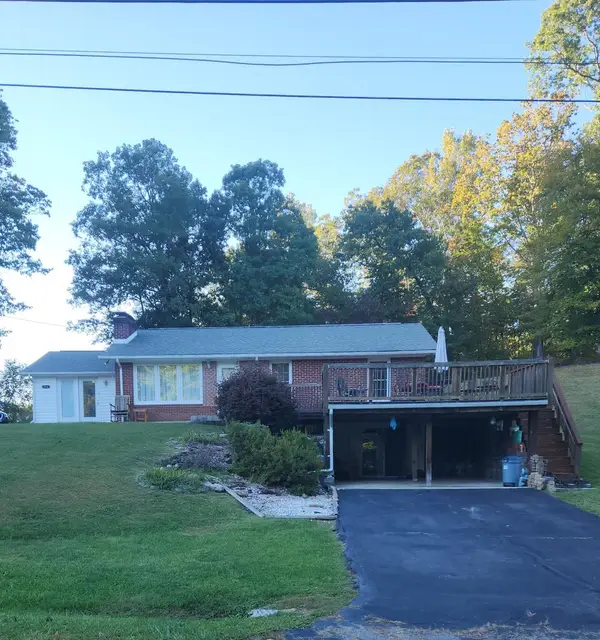 $239,000Active4 beds 2 baths1,543 sq. ft.
159 159 Cypress Dr., Marion, VA 24354
MLS# 112263Listed by: UPTOWN PROPERTIES LLC - New
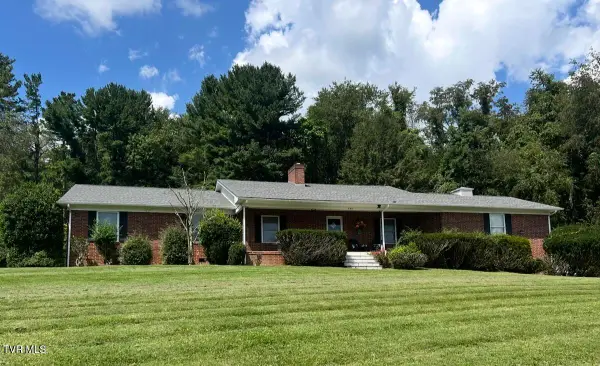 $349,000Active3 beds 3 baths2,552 sq. ft.
233 Holly Street, Marion, VA 24354
MLS# 10001932Listed by: UPTOWN PROPERTIES - New
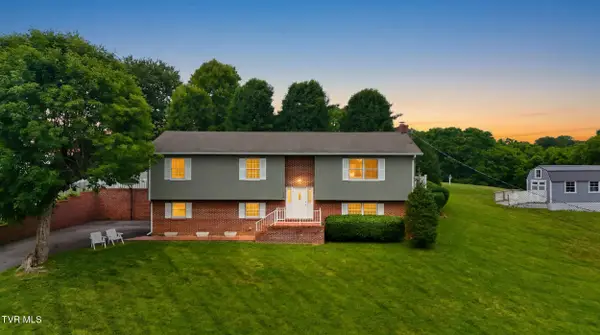 $399,000Active4 beds 3 baths2,650 sq. ft.
755 Mountain View Drive, Marion, VA 24354
MLS# 10001933Listed by: UPTOWN PROPERTIES 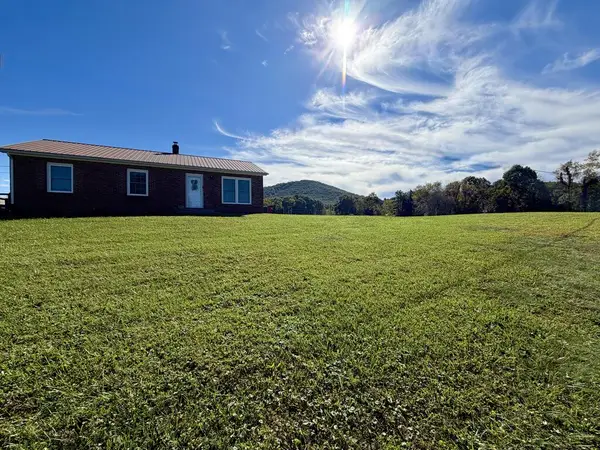 $350,000Active3 beds 1 baths1,000 sq. ft.
455 Flatwoods Road, Marion, VA 24354
MLS# 112188Listed by: EXP REALTY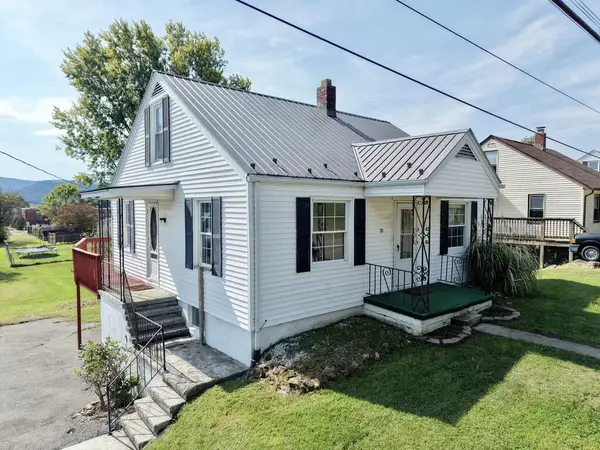 $165,000Active4 beds 1 baths1,260 sq. ft.
222 Sprinkle Avenue, Marion, VA 24354
MLS# 112164Listed by: APPALACHIAN REALTY CO.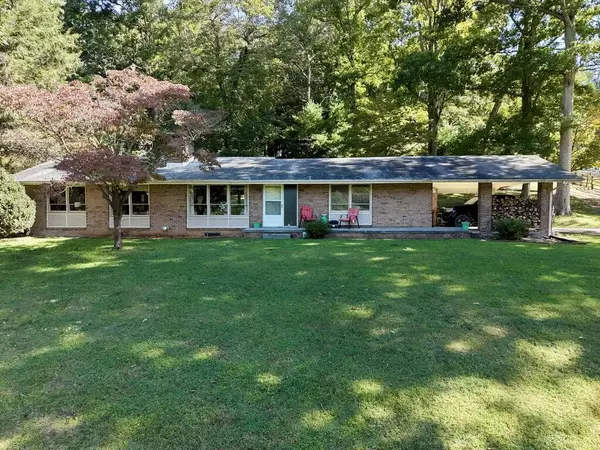 $900,000Active4 beds 3 baths2,910 sq. ft.
439 Tranquility Lane, Marion, VA 24354
MLS# 112137Listed by: APPALACHIAN REALTY CO.


Protect your home and budget from life's surprises with an Assurant Home Warranty, backed by a partner that supports you through every step of homeownership. Explore Plans.
©2026 Century 21 Real Estate LLC. All rights reserved. CENTURY 21®, the CENTURY 21 Logo and C21® are service marks owned by Century 21 Real Estate LLC. Century 21 Real Estate LLC fully supports the principles of the Fair Housing Act and the Equal Opportunity Act. Each office is independently owned and operated. Listing information is deemed reliable but not guaranteed accurate.