
724 Apple Valley Rd, Marion, VA 24354
Local realty services provided by:CENTURY 21 Prime Properties, Inc.
Listed by: terri morphew blevins
Office: deer valley realty inc
MLS#:111302
Source:VA_SWVAR
Price summary
- Price:$179,900
- Price per sq. ft.:$67.33
About this home
Cute house within minutes to the town of Chilhowie, schools, medical, restaurants and I81! This home is cozy and charming with 2 large bedrooms and a 3rd smaller bedroom that is shared with the newer laundry. A large open bathroom is complete with a clawfoot tub and shower. Entertaining in the open kitchen , dining room and den makes this home so easy and fun to live in! Don't wait to see this little gem!
Contact an agent
Home facts
- Year built:1975
- Subdivision & Development:N/A
- Listing ID #:111302
- Added:1 day(s) ago
- Updated:August 01, 2026 at 11:02 PM
Rooms and interior
- Bedrooms:3
- Total bathrooms:1
- Full bathrooms:1
- Dining Description:Main Level
- Kitchen Description:Dishwasher, Main Level, Refrigerator
- Bedroom Description:Master Bedroom - Main Level
- Basement Description:Unfinished
- Living area:1,482 sq. ft.
Heating and cooling
- Heating:Propane, Wall Heater
Structure and exterior
- Roof:Metal
- Year built:1975
- Building area:1,482 sq. ft.
- Lot area:0.34 Acres
- Lot Features:Level
- Architectural Style:Ranch
- Construction Materials:Brick, Vinyl Siding
- Exterior Features:Mature Trees, Paved Street
- Foundation Description:Block
- Levels:1 Story
Schools
- High school:Chilhowie
- Middle school:Chilhowie
- Elementary school:Chilhowie
Utilities
- Water:Public Water
- Sewer:Septic System
Finances and disclosures
- Price:$179,900
- Price per sq. ft.:$67.33
- Tax amount:$976 (2025)
Features and amenities
- Appliances:Dishwasher, Refrigerator, Washer
- Laundry features:Dryer, Main Level, Washer
- Amenities:Cable, Ceiling Fan(s), Paneling
Parking
- Parking description:Paved Street
New listings near 724 Apple Valley Rd
- New
 $119,900Active2 beds 1 baths832 sq. ft.
726 Prater Lane, Marion, VA 24354
MLS# 111292Listed by: IDEAL REALTY ADVISORS - MARION - New
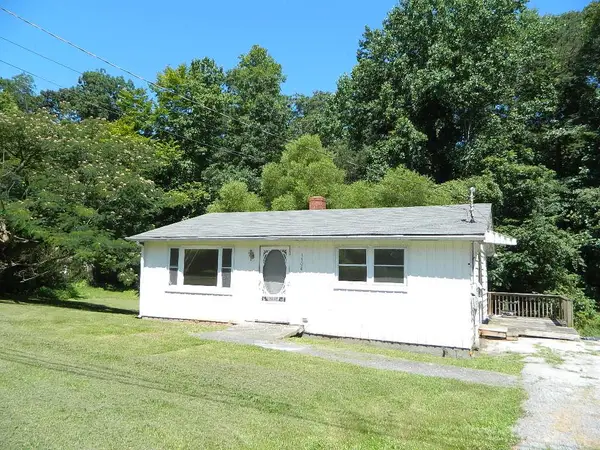 $75,000Active2 beds 1 baths768 sq. ft.
1308 Scratch Gravel Road, Marion, VA 24354
MLS# 111284Listed by: APPALACHIAN REALTY CO. - New
 $229,000Active3 beds 2 baths2,464 sq. ft.
149 Keller Lane, Marion, VA 24354
MLS# 111265Listed by: IDEAL REALTY ADVISORS - MARION - New
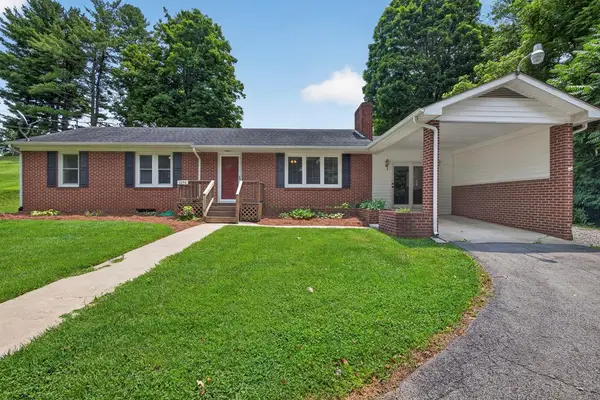 $230,000Active3 beds 2 baths1,633 sq. ft.
1096 Greer Ave, Marion, VA 24354
MLS# 111252Listed by: PRICE RICHARDS RESIDENTIAL - New
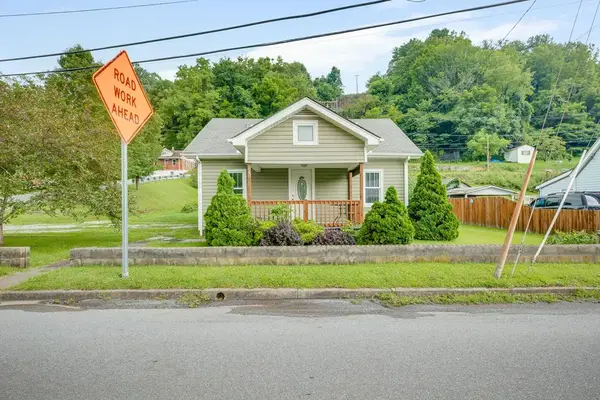 $249,900Active3 beds 2 baths2,112 sq. ft.
840 Matson Dr, Marion, VA 24354
MLS# 111249Listed by: CEDAR REALTY GROUP - New
 $115,000Active3 beds 2 baths1,100 sq. ft.
158 North Drive, Marion, VA 24354
MLS# 9998787Listed by: REMAX CAVALIERS - ABINGDON - New
 $399,900Active1 beds 1 baths650 sq. ft.
1510 Matson Dr., Marion, VA 24354
MLS# 111183Listed by: APPALACHIAN REALTY CO. - New
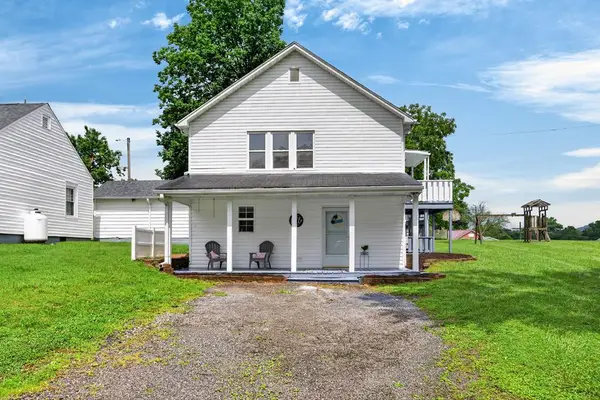 $165,000Active2 beds 1 baths1,152 sq. ft.
417 Staley St., Marion, VA 24354
MLS# 111176Listed by: BHHS- MOUNTAIN SKY PROPERTIES, WYTHEVILLE  $329,500Active3 beds 2 baths1,680 sq. ft.
916 Hollow Road, Marion, VA 24354-3511
MLS# 111114Listed by: APPALACHIAN REALTY CO.


Protect your home and budget from life's surprises with an Assurant Home Warranty, backed by a partner that supports you through every step of homeownership. Explore Plans.
©2026 Century 21 Real Estate LLC. All rights reserved. CENTURY 21®, the CENTURY 21 Logo and C21® are service marks owned by Century 21 Real Estate LLC. Century 21 Real Estate LLC fully supports the principles of the Fair Housing Act and the Equal Opportunity Act. Each office is independently owned and operated. Listing information is deemed reliable but not guaranteed accurate.