
9125 Lake Daniel Rd, Marshall, VA 20115
Local realty services provided by:CENTURY 21 Mertz & Associates
9125 Lake Daniel Rd,Marshall, VA 20115
$2,450,000
- 4 Beds
- 6 Baths
- 4,731 sq. ft.
- Single family
- Active
Listed by: laura farrell, barrington l hall
Office: ttr sotheby's international realty
MLS#:VAFQ2023678
Source:BRIGHTMLS
Price summary
- Price:$2,450,000
- Price per sq. ft.:$517.86
About this home
Overlook Farm | Located just outside Marshall on nearly 97 protected acres, Overlook Farm pairs a beautifully preserved 1930s stucco residence with a working country estate — the land is held in a conservation easement, safeguarding its privacy and character for years to come. The home, topped with a standing-seam metal roof, offers 4 bedrooms, 4 full baths, and 2 half baths across sun-filled rooms with gleaming hardwood floors and 4 fireplaces. A new kitchen anchors the interior, while geothermal heating and cooling, a covered front porch, a flagstone rear terrace, and an attached garage complete the property.
Outside, a 6-stall barn with wash stall and loft and a greenhouse support the farm, alongside a 3-car detached garage and a charming 1-bedroom guest cabin. Forty-five acres of open pasture roll toward two ponds, all framed by stone walls and towering trees. Farm was previously part of a community food bank, assoicated structures remain on the property.
Contact an agent
Home facts
- Year built:1930
- Subdivision & Development:NONE AVAILABLE
- Listing ID #:VAFQ2023678
- Added:1 day(s) ago
- Updated:October 29, 2026 at 02:43 PM
Rooms and interior
- Bedrooms:4
- Total bathrooms:6
- Full bathrooms:4
- Half bathrooms:2
- Flooring:Carpet, Hardwood, Tile/Brick
- Basement:Yes
- Basement Description:Improved, Interior Access, Partially Finished
- Living area:4,731 sq. ft.
Heating and cooling
- Cooling:Central A/C
- Heating:Geo-thermal, Heat Pump(s)
Structure and exterior
- Roof:Metal
- Year built:1930
- Building area:4,731 sq. ft.
- Lot area:96.91 Acres
- Lot Features:Open, Partly Wooded, Pond, Private
- Architectural Style:Farmhouse/National Folk
- Construction Materials:Stucco
- Exterior Features:Extensive Hardscape, Outbuilding(s), Patio(s), Porch(es), Stone Retaining Walls, Terrace
- Foundation Description:Stone
- Levels:2 Stories
Utilities
- Water:Well
- Sewer:On Site Septic
Finances and disclosures
- Price:$2,450,000
- Price per sq. ft.:$517.86
- Tax amount:$11,453 (2025)
Parking
- Parking description:Asphalt Driveway, Attached Garage, Detached Garage, Garage - Side Entry, Inside Access, Paved Driveway
- Garage:Yes
- Garage spaces:4
New listings near 9125 Lake Daniel Rd
- Coming Soon
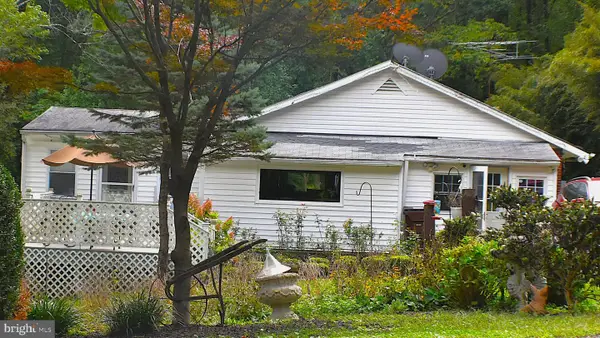 $595,000Coming Soon5 beds 4 baths2,115 sq. ft.
3292 Rectortown Rd, MARSHALL, VA 20115
MLS# VAFQ2024164Listed by: WEICHERT, REALTORS - New
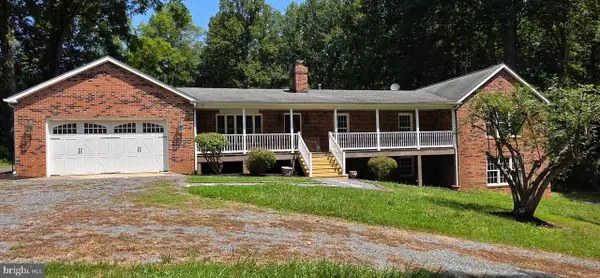 $765,000Active4 beds 4 baths3,843 sq. ft.
9478 Merrimac Ln, MARSHALL, VA 20115
MLS# VAFQ2024456Listed by: SAMSON PROPERTIES 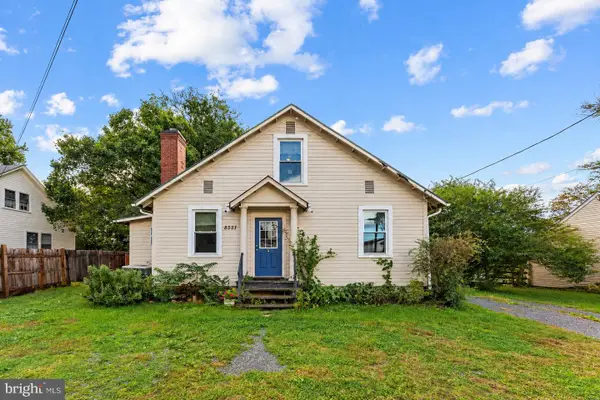 $440,000Active3 beds 2 baths2,225 sq. ft.
8551 Anderson Ave, MARSHALL, VA 20115
MLS# VAFQ2024358Listed by: CORCORAN MCENEARNEY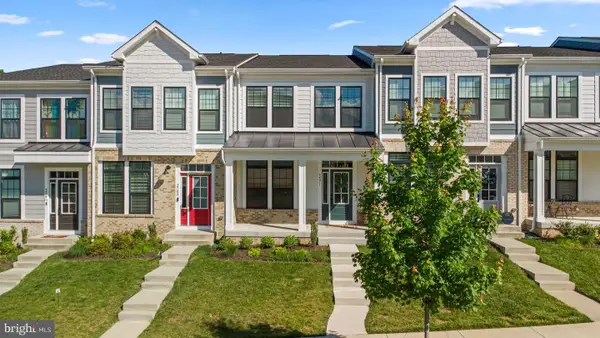 $539,700Active3 beds 4 baths2,268 sq. ft.
3571 Stephensons Hill Ln, MARSHALL, VA 20115
MLS# VAFQ2024296Listed by: SAMSON PROPERTIES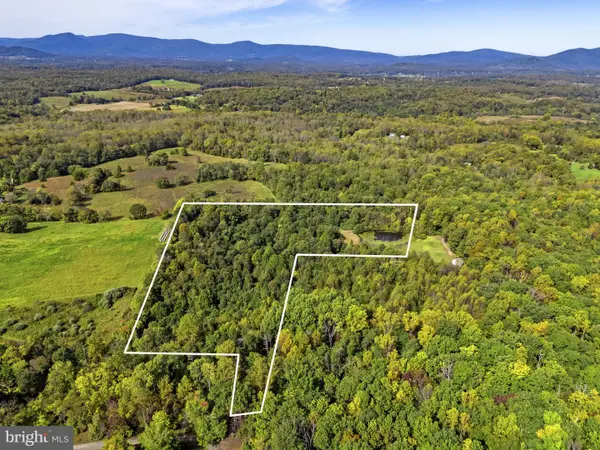 $345,000Active13.26 Acres
Ernest Robinson Rd, MARSHALL, VA 20115
MLS# VAFQ2024270Listed by: ROSS REAL ESTATE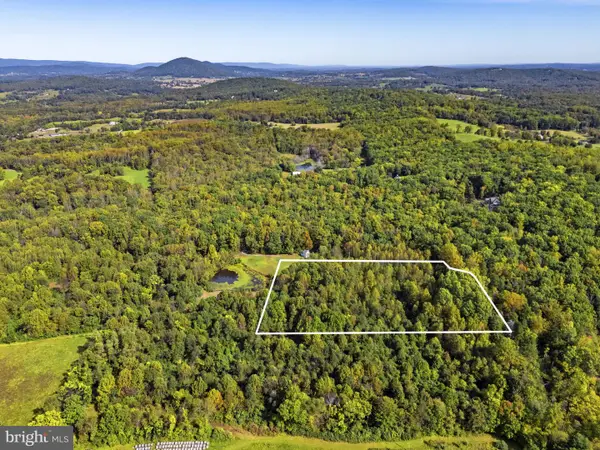 $250,000Active5 Acres
Ernest Robinson Rd, MARSHALL, VA 20115
MLS# VAFQ2024274Listed by: ROSS REAL ESTATE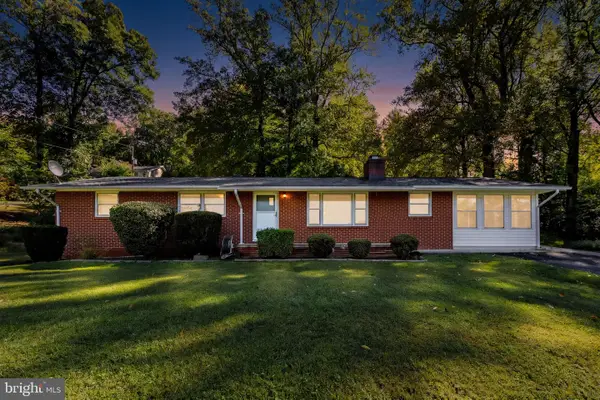 $525,000Active3 beds 2 baths1,224 sq. ft.
9707 Crest Hill Rd, MARSHALL, VA 20115
MLS# VAFQ2024284Listed by: PIEDMONT FINE PROPERTIES $569,900Active3 beds 1 baths1,836 sq. ft.
4251 Belvoir Rd, MARSHALL, VA 20115
MLS# VAFQ2024264Listed by: LONG & FOSTER REAL ESTATE, INC. $499,900Pending3 beds 2 baths1,800 sq. ft.
8574 Mountainview Ave, MARSHALL, VA 20115
MLS# VAFQ2024276Listed by: CHC INC


Protect your home and budget from life's surprises with an Assurant Home Warranty, backed by a partner that supports you through every step of homeownership. Explore Plans.
©2026 Century 21 Real Estate LLC. All rights reserved. CENTURY 21®, the CENTURY 21 Logo and C21® are service marks owned by Century 21 Real Estate LLC. Century 21 Real Estate LLC fully supports the principles of the Fair Housing Act and the Equal Opportunity Act. Each office is independently owned and operated. Listing information is deemed reliable but not guaranteed accurate.