336 Hunt Country Farms Rd, Martinsville, VA 24112
Local realty services provided by:CENTURY 21 Prime Properties, Inc.
Listed by: matthew muehleck
Office: mossy oak properties land and luxury
MLS#:110833
Source:VA_SWVAR
Price summary
- Price:$595,000
- Price per sq. ft.:$178.36
- Monthly HOA dues:$95.83
About this home
Secluded Williamsburg-Style Colonial Estate on 16.67 +/- Acres — Hunt Country Farms, Martinsville, VA Discover privacy, elegance, and timeless architecture in the exclusive, gated community of Hunt Country Farms. This Williamsburg-inspired colonial sits on 16.67 +/- private, wooded acres with tranquil pond frontage — a rare lifestyle of seclusion close to town. Spanning 3,066 square feet, the home pairs classic colonial charm — symmetrical lines and refined proportions — with an updated interior suited to modern living. A newly renovated kitchen opens seamlessly into the living and dining areas, creating a bright, connected space perfect for entertaining or simply enjoying the views. The home offers 3 bedrooms, 2 full baths, and a half bath, with generous room sizes, tall ceilings, and abundant natural light throughout. Outside, the 16.67 +/- acres offer space to roam, garden, or unwind, with pond frontage as a peaceful focal point — ideal for morning coffee by the water or evening walks through the woods. A detached 3-car garage adds ample room for vehicles, a workshop, or hobby space. Hunt Country Farms' gated entrance offers added privacy and security, making this property a standout in the Martinsville market. Built in 1993 and well maintained, this colonial offers a solid foundation, architectural charm, expansive acreage, and rare privacy — more than a house, a private estate....
Contact an agent
Home facts
- Year built:1992
- Subdivision & Development:Other
- Listing ID #:110833
- Added:69 day(s) ago
- Updated:September 10, 2026 at 07:43 AM
Rooms and interior
- Bedrooms:3
- Total bathrooms:3
- Full bathrooms:2
- Half bathrooms:1
- Dining Description:First Level
- Kitchen Description:Dishwasher, Electric Oven, First Level, Gas Range, Refrigerator
- Bedroom Description:Master Bedroom - First Level
- Basement Description:Crawl Space, Partial Basement
- Living area:3,066 sq. ft.
Heating and cooling
- Cooling:Central Air
- Heating:Heat Pump
- Central air:Yes
Structure and exterior
- Roof:Shingle
- Year built:1992
- Building area:3,066 sq. ft.
- Lot area:16.67 Acres
- Lot Features:Level, Secluded
- Architectural Style:Colonial
- Construction Materials:Wood Siding
- Exterior Features:Mature Trees, Paved Street
- Foundation Description:Block
- Levels:2 Story
Schools
- High school:Bassett
- Middle school:Fieldale-Collinsville
- Elementary school:Meadowview
Utilities
- Water:Public Water
- Sewer:Septic System
Finances and disclosures
- Price:$595,000
- Price per sq. ft.:$178.36
- Tax amount:$2,141 (2025)
Features and amenities
- Appliances:Dishwasher, Refrigerator, Washer
- Laundry features:First Level, Washer
- Amenities:Ceiling Fan(s), Satellite Dish, Smoke Detector
Parking
- Parking description:Paved Street
New listings near 336 Hunt Country Farms Rd
- New
 $199,999Active3 beds 2 baths2,687 sq. ft.
813 Spruce, Martinsville, VA 24112
MLS# 931192Listed by: SARVER PROPERTIES LLC - New
 $247,950Active-- beds -- baths
216 College, Martinsville, VA 24112
MLS# 931175Listed by: KEYSTONE REALTY OF ROANOKE LLC - New
 $109,950Active2 beds 1 baths843 sq. ft.
402 S College, Martinsville, VA 24112
MLS# 931176Listed by: KEYSTONE REALTY OF ROANOKE LLC - New
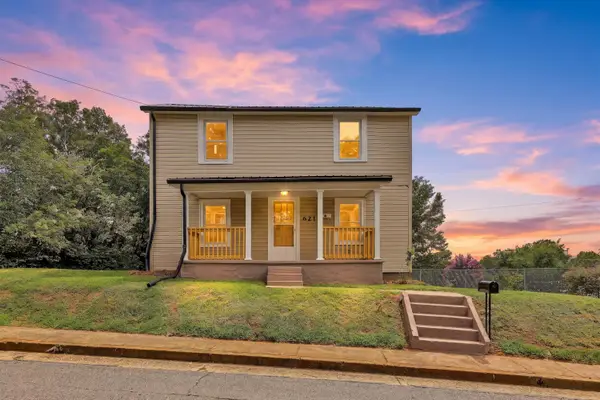 $194,900Active3 beds 2 baths1,184 sq. ft.
621 Fayette, Martinsville, VA 24112
MLS# 931135Listed by: KW MARTINSVILLE - New
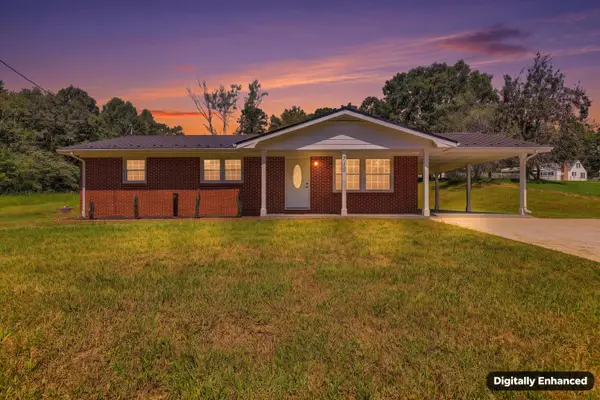 $249,900Active3 beds 2 baths2,376 sq. ft.
718 Perdue, Martinsville, VA 24112
MLS# 931136Listed by: KW MARTINSVILLE 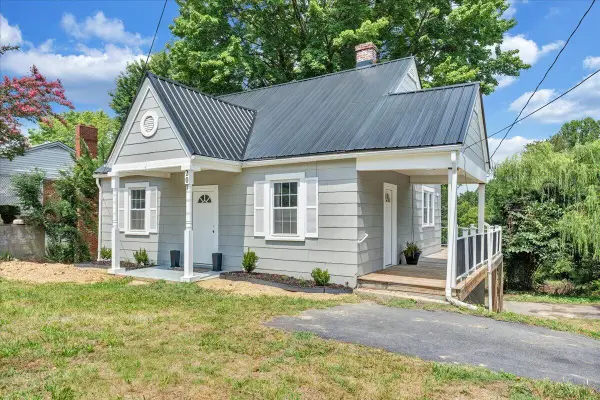 $149,000Pending4 beds 2 baths1,986 sq. ft.
207 Greyson, Martinsville, VA 24112
MLS# 930463Listed by: FIRST CHOICE REAL ESTATE LLC - HARDY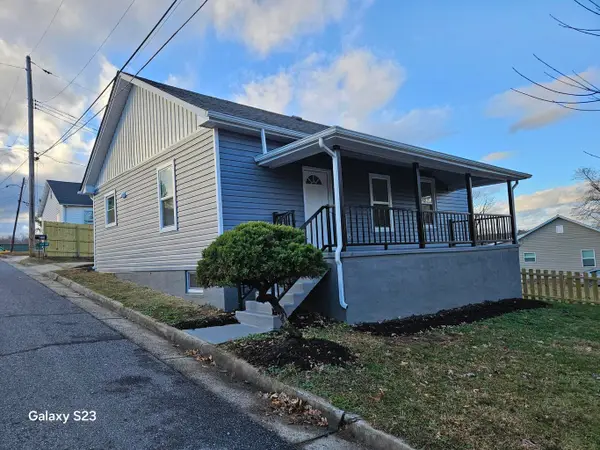 $164,950Active3 beds 2 baths2,080 sq. ft.
535 Dillard, Martinsville, VA 24112
MLS# 930172Listed by: RE/MAX ALL STARS $38,500Active4.09 Acres
00 Indian, Martinsville, VA 24112
MLS# 929817Listed by: MKB, REALTORS - FRANKLIN CO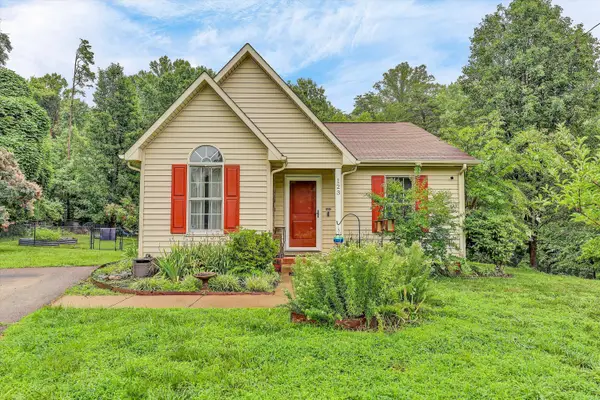 $199,900Active3 beds 2 baths1,167 sq. ft.
123 Pebble, Martinsville, VA 24112
MLS# 929585Listed by: MKB, REALTORS - FRANKLIN CO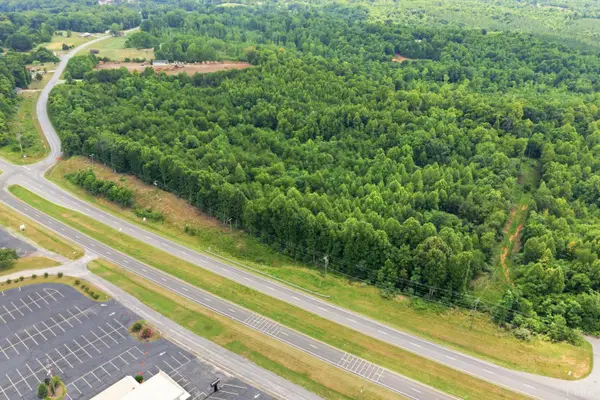
 $395,000Active23.86 Acres
0 A L Philpott Highway, Martinsville, VA 24112
MLS# 367878Listed by: CENTURY 21 ALL-SERVICE-BEDFORD


Protect your home and budget from life's surprises with an Assurant Home Warranty, backed by a partner that supports you through every step of homeownership. Explore Plans.
©2026 Century 21 Real Estate LLC. All rights reserved. CENTURY 21®, the CENTURY 21 Logo and C21® are service marks owned by Century 21 Real Estate LLC. Century 21 Real Estate LLC fully supports the principles of the Fair Housing Act and the Equal Opportunity Act. Each office is independently owned and operated. Listing information is deemed reliable but not guaranteed accurate.