4120 Mount Olivet, Martinsville, VA 24112
Local realty services provided by:CENTURY 21 Wampler Realty
4120 Mount Olivet,Martinsville, VA 24112
$189,900
- 3 Beds
- 2 Baths
- 2,200 sq. ft.
- Single family
- Pending
Listed by: w. r. '' billy '' kingery, jr., julie kingery
Office: mountain to lake realty
MLS#:929581
Source:VA_RVAR
Price summary
- Price:$189,900
- Price per sq. ft.:$86.32
About this home
Enjoy comfortable one-level living in this well-maintained 3-bedroom, 2-bath brick ranch, conveniently located close to everyday amenities. The open kitchen and dining area provide a welcoming space for family meals and entertainment, while gleaming hardwood floors flow throughout the living room, hallway, and bedrooms. The finished lower-level family room features a cozy wood-burning stove capable of helping heat the entire home during the colder months. The remaining unfinished basement offers excellent potential for additional living space, a workshop, or abundant storage. Step outside to a spacious deck and into a backyard with plenty of room for gardening, outdoor entertaining, play, or simply relaxing. Please scroll through the pictures, this solid brick home combines comfort, functionality, and opportunity--all in a desirable location. Elementary School - Mt. Olivet; Middle School - Laurel Park; High School - Magna Vista.
Contact an agent
Home facts
- Year built:1970
- Listing ID #:929581
- Added:57 day(s) ago
- Updated:September 13, 2026 at 07:29 AM
Rooms and interior
- Bedrooms:3
- Total bathrooms:2
- Rooms Total:8
- Living area:2,200 sq. ft.
Heating and cooling
- Cooling:Heat Pump Electric
- Heating:Heat Pump Electric
Structure and exterior
- Year built:1970
- Building area:2,200 sq. ft.
- Lot area:0.38 Acres
- Architectural Style:Ranch
- Exterior Features:Deck, Patio
Finances and disclosures
- Price:$189,900
- Price per sq. ft.:$86.32
- Tax amount:$819
Features and amenities
- Amenities:Insulated Windows, Tilt-In Windows
New listings near 4120 Mount Olivet
- New
 $199,999Active3 beds 2 baths2,687 sq. ft.
813 Spruce, Martinsville, VA 24112
MLS# 931192Listed by: SARVER PROPERTIES LLC - New
 $247,950Active-- beds -- baths
216 College, Martinsville, VA 24112
MLS# 931175Listed by: KEYSTONE REALTY OF ROANOKE LLC - New
 $109,950Active2 beds 1 baths843 sq. ft.
402 S College, Martinsville, VA 24112
MLS# 931176Listed by: KEYSTONE REALTY OF ROANOKE LLC - New
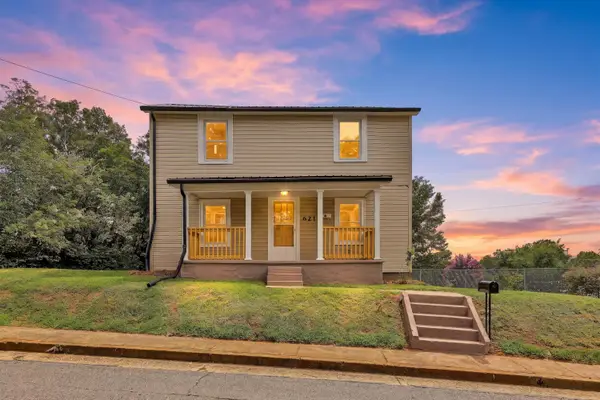 $194,900Active3 beds 2 baths1,184 sq. ft.
621 Fayette, Martinsville, VA 24112
MLS# 931135Listed by: KW MARTINSVILLE - New
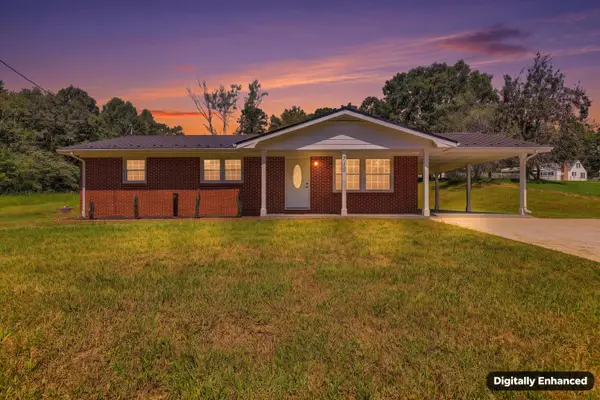 $249,900Active3 beds 2 baths2,376 sq. ft.
718 Perdue, Martinsville, VA 24112
MLS# 931136Listed by: KW MARTINSVILLE 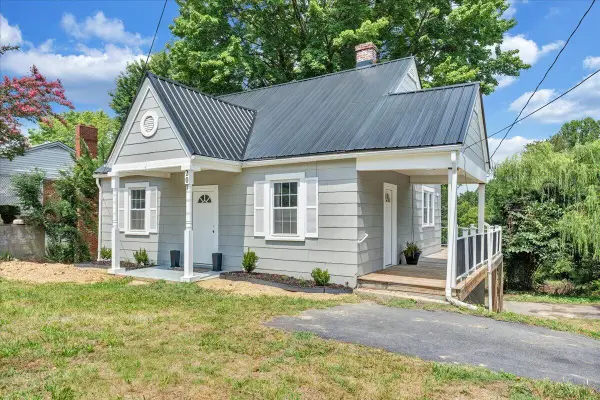 $149,000Pending4 beds 2 baths1,986 sq. ft.
207 Greyson, Martinsville, VA 24112
MLS# 930463Listed by: FIRST CHOICE REAL ESTATE LLC - HARDY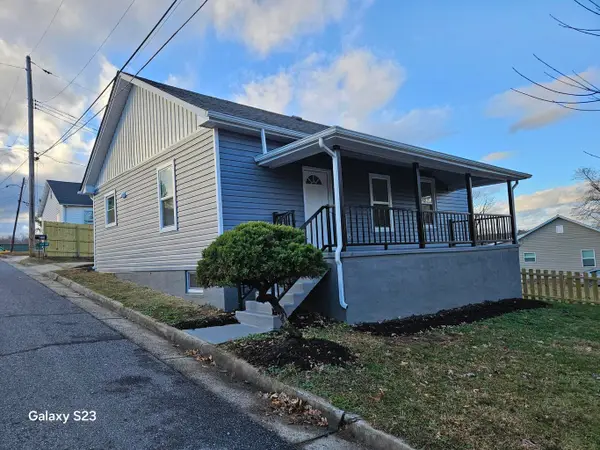 $164,950Active3 beds 2 baths2,080 sq. ft.
535 Dillard, Martinsville, VA 24112
MLS# 930172Listed by: RE/MAX ALL STARS $38,500Active4.09 Acres
00 Indian, Martinsville, VA 24112
MLS# 929817Listed by: MKB, REALTORS - FRANKLIN CO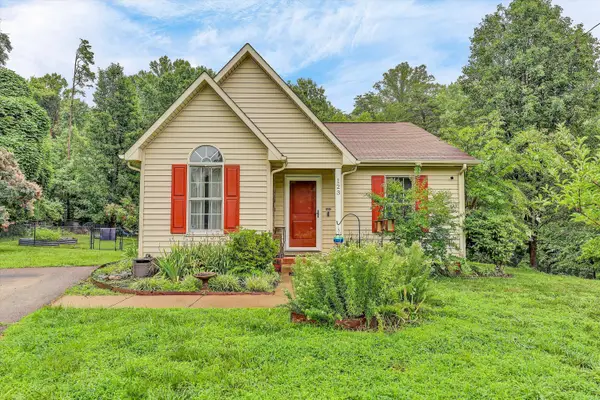 $199,900Active3 beds 2 baths1,167 sq. ft.
123 Pebble, Martinsville, VA 24112
MLS# 929585Listed by: MKB, REALTORS - FRANKLIN CO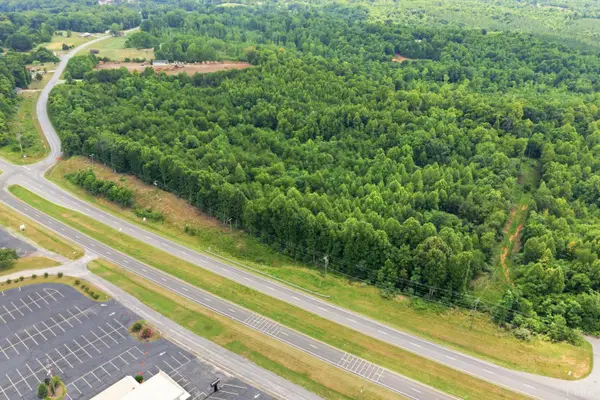
 $395,000Active23.86 Acres
0 A L Philpott Highway, Martinsville, VA 24112
MLS# 367878Listed by: CENTURY 21 ALL-SERVICE-BEDFORD


Protect your home and budget from life's surprises with an Assurant Home Warranty, backed by a partner that supports you through every step of homeownership. Explore Plans.
©2026 Century 21 Real Estate LLC. All rights reserved. CENTURY 21®, the CENTURY 21 Logo and C21® are service marks owned by Century 21 Real Estate LLC. Century 21 Real Estate LLC fully supports the principles of the Fair Housing Act and the Equal Opportunity Act. Each office is independently owned and operated. Listing information is deemed reliable but not guaranteed accurate.