620 Varley Ln, Martinsville, VA 24112
Local realty services provided by:CENTURY 21 Alliance
620 Varley Ln,Martinsville, VA 24112
$419,900
- 2 Beds
- 2 Baths
- 1,304 sq. ft.
- Single family
- Active
Listed by: adam lee hazelwood
Office: exp realty, llc.
MLS#:VAHE2000052
Source:BRIGHTMLS
Price summary
- Price:$419,900
- Price per sq. ft.:$322.01
About this home
Discover a private rural retreat on 19.18± acres in Martinsville, Virginia. This versatile property features a 1,305-square-foot home with 2 bedrooms and 2 bathrooms, an existing barn, approximately 2 acres of fenced pasture, reservoir frontage, and a peaceful country setting. The nearly 20-acre setting offers room to enjoy privacy, nature, and the freedom of rural living. Whether you are searching for a full-time country residence, a weekend escape, a recreational retreat, or a private property with land to enjoy, this unique offering combines acreage, existing improvements, and natural features that are increasingly difficult to find. Enjoy the space and setting to create your own vision while appreciating the privacy and character that make this property a distinctive opportunity.
Contact an agent
Home facts
- Year built:1983
- Subdivision & Development:NONE AVAILABLE
- Listing ID #:VAHE2000052
- Added:41 day(s) ago
- Updated:September 17, 2026 at 02:11 PM
Rooms and interior
- Bedrooms:2
- Total bathrooms:2
- Full bathrooms:2
- Bathrooms Description:Bathroom 1, Bathroom 2
- Living area:1,304 sq. ft.
Heating and cooling
- Cooling:Heat Pump(s)
- Heating:Electric, Heat Pump(s)
Structure and exterior
- Year built:1983
- Building area:1,304 sq. ft.
- Lot area:19.18 Acres
- Lot Features:Cul-de-sac, Fishing Available, Hunting Available, Non-Tidal Wetland, Partly Wooded, Pond, Rural, Secluded
- Architectural Style:Bungalow, Cabin/Lodge, Cottage, Recreational Camp
- Construction Materials:Block
- Exterior Features:Deck(s), Outbuilding(s), Wrap Around
- Foundation Description:Crawl Space
- Levels:1 1/2 Story
Utilities
- Water:Well
- Sewer:Private Septic Tank
Finances and disclosures
- Price:$419,900
- Price per sq. ft.:$322.01
- Tax amount:$1,576 (2026)
Features and amenities
- Laundry features:Hookup
- Amenities:Above Ground Utilities, Ceiling Fan(s), Exposed Beams
New listings near 620 Varley Ln
- New
 $199,999Active3 beds 2 baths2,687 sq. ft.
813 Spruce, Martinsville, VA 24112
MLS# 931192Listed by: SARVER PROPERTIES LLC - New
 $247,950Active-- beds -- baths
216 College, Martinsville, VA 24112
MLS# 931175Listed by: KEYSTONE REALTY OF ROANOKE LLC - New
 $109,950Active2 beds 1 baths843 sq. ft.
402 S College, Martinsville, VA 24112
MLS# 931176Listed by: KEYSTONE REALTY OF ROANOKE LLC 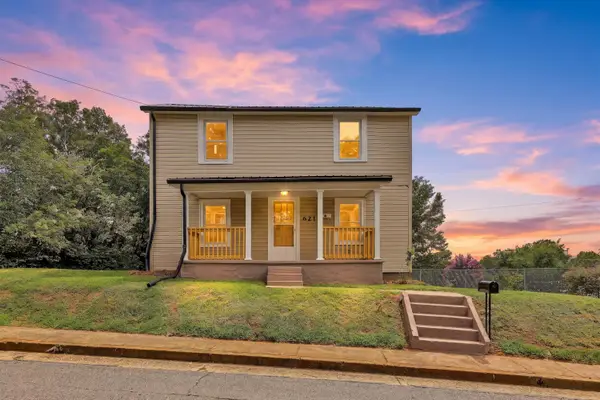 $184,900Active3 beds 2 baths1,184 sq. ft.
621 Fayette, Martinsville, VA 24112
MLS# 931135Listed by: KW MARTINSVILLE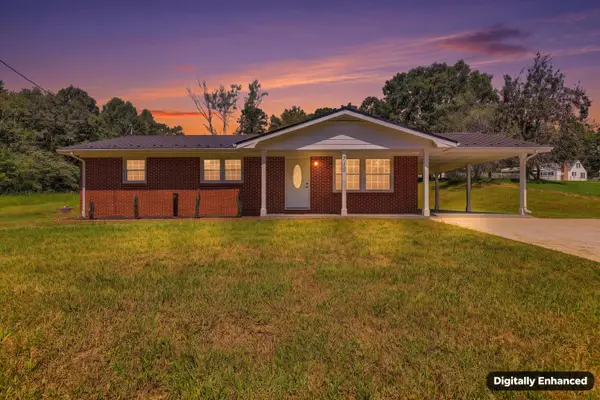 $249,900Active3 beds 2 baths2,376 sq. ft.
718 Perdue, Martinsville, VA 24112
MLS# 931136Listed by: KW MARTINSVILLE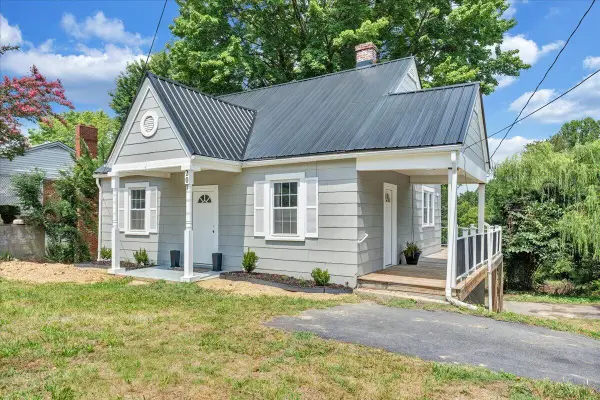 $149,000Pending4 beds 2 baths1,986 sq. ft.
207 Greyson, Martinsville, VA 24112
MLS# 930463Listed by: FIRST CHOICE REAL ESTATE LLC - HARDY $38,500Active4.09 Acres
00 Indian, Martinsville, VA 24112
MLS# 929817Listed by: MKB, REALTORS - FRANKLIN CO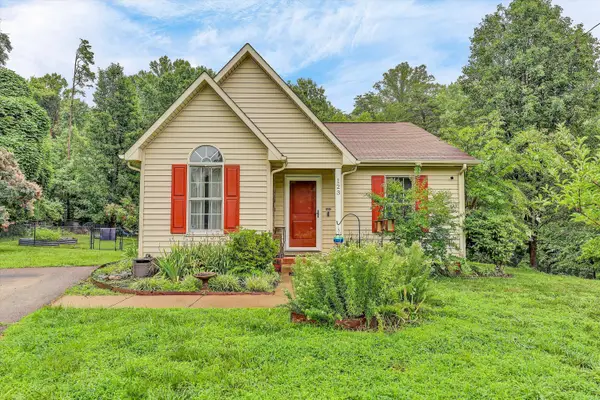 $199,900Active3 beds 2 baths1,167 sq. ft.
123 Pebble, Martinsville, VA 24112
MLS# 929585Listed by: MKB, REALTORS - FRANKLIN CO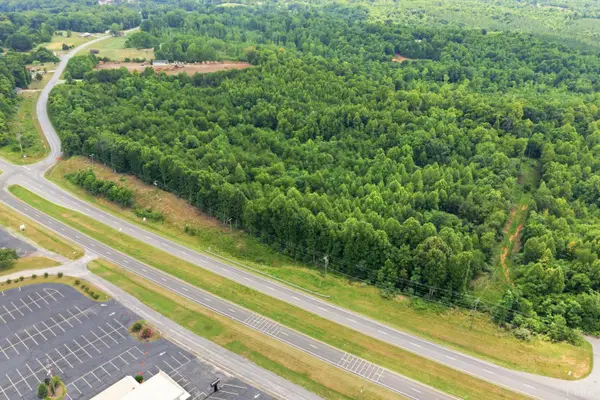
 $395,000Active23.86 Acres
0 A L Philpott Highway, Martinsville, VA 24112
MLS# 367878Listed by: CENTURY 21 ALL-SERVICE-BEDFORD- Open Sat, 10am to 12pm
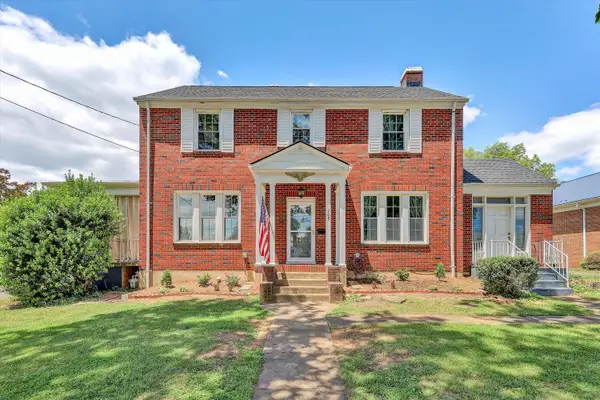 $287,000Active4 beds 4 baths2,478 sq. ft.
708 Starling, Martinsville, VA 24112
MLS# 928851Listed by: KW MARTINSVILLE


Protect your home and budget from life's surprises with an Assurant Home Warranty, backed by a partner that supports you through every step of homeownership. Explore Plans.
©2026 Century 21 Real Estate LLC. All rights reserved. CENTURY 21®, the CENTURY 21 Logo and C21® are service marks owned by Century 21 Real Estate LLC. Century 21 Real Estate LLC fully supports the principles of the Fair Housing Act and the Equal Opportunity Act. Each office is independently owned and operated. Listing information is deemed reliable but not guaranteed accurate.