
268 Beauford Rd, Massanetta Springs, VA 22801
Local realty services provided by:CENTURY 21 Realty @ Home
268 Beauford Rd,Rockingham, VA 22801
$788,000
- 3 Beds
- 3 Baths
- 4,776 sq. ft.
- Single family
- Active
Listed by: melinda beam
Office: melinda beam shenandoah valley real estate
MLS#:683369
Source:CHARLOTTESVILLE
Price summary
- Price:$788,000
- Price per sq. ft.:$164.99
- Monthly HOA dues:$50
About this home
European charm and style define this distinctive French-inspired signature Cosby Chateau in Crossroads Farm. A striking roofline crowns the handsome home and mirrors the mountain range view in this very popular golf course-oriented enclave. Attention to detail and workmanship are evident. The inviting entrance brick steps and wrought-iron railings add elegance and a hint of what is to be discovered inside. Perfection. A beautiful and inspiring interior of open concept, high ceilings, large windows, transoms, hardwood throughout, classic moldings, dual built-in consoles, impressive lighting. Fresh, refined kitchen with enduring appeal pairs crisp white cabinetry, illuminated glass-front cabinets, large island, graceful ogee edged granite. Interior shutters highlight the designer style. Luxe primary ensuite with custom Onyx shower, gleaming vanity, soaking tub accented by wall of warm neutral tile adding texture and striking backdrop creating spa-like environment. The landscaped hidden patio extends to golf course and is defined by a decorative fence and pergola. Lower level provides a plethora of expansion space. Thoughtful installed recessed safety ladders in bedrooms demonstrate the standard of care....
Contact an agent
Home facts
- Year built:2017
- Subdivision & Development:CROSSROADS FARM
- Listing ID #:683369
- Added:1 day(s) ago
- Updated:October 23, 2026 at 04:56 PM
Rooms and interior
- Bedrooms:3
- Total bathrooms:3
- Full bathrooms:2
- Half bathrooms:1
- Flooring:Ceramic Tile, Hardwood
- Kitchen Description:Disposal, Gas Cooktop, Kitchen Island, Microwave, Refrigerator
- Basement:Yes
- Basement Description:Full, Unfinished
- Living area:4,776 sq. ft.
Heating and cooling
- Cooling:Heat Pump
- Heating:Forced Air, Heat Pump
Structure and exterior
- Year built:2017
- Building area:4,776 sq. ft.
- Lot area:0.2 Acres
- Lot Features:Landscaped
- Architectural Style:Contemporary, French Provincial, Tudor
- Construction Materials:Brick, Stick Built
- Foundation Description:Poured
- Levels:2 Levels
Schools
- High school:Spotswood
- Middle school:Montevideo
- Elementary school:Peak View
Utilities
- Water:Public
- Sewer:Public Sewer
Finances and disclosures
- Price:$788,000
- Price per sq. ft.:$164.99
- Tax amount:$3,934 (2026)
Features and amenities
- Appliances:Dishwasher, Disposal, Gas Cooktop, Microwave, Refrigerator
- Laundry features:Dryer Hookup, Washer Hookup
- Amenities:Casement Windows, Insulated Windows, Low Emissivity Windows, Screens, Security System, Smoke Detector(s), Tilt In Windows, Transom Windows
Parking
- Parking description:Attached, Garage, Garage Door Opener, Garage Faces Side
- Garage:Yes
- Garage spaces:2
New listings near 268 Beauford Rd
- New
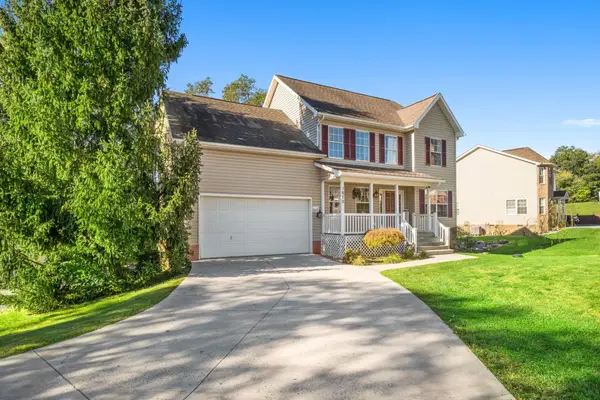 $500,000Active5 beds 4 baths3,882 sq. ft.
1670 Briarcrest Dr, Rockingham, VA 22801
MLS# 683087Listed by: RE/MAX PERFORMANCE REALTY - New
 $1,095,000Active5 beds 6 baths6,061 sq. ft.
3409 Lake Pointe Dr, Rockingham, VA 22801
MLS# 683333Listed by: MELINDA BEAM SHENANDOAH VALLEY REAL ESTATE - New
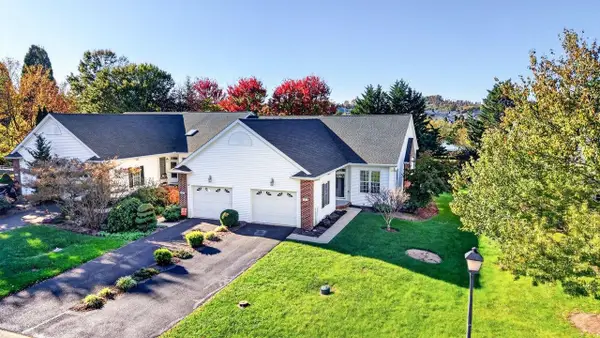 $349,900Active2 beds 2 baths1,794 sq. ft.
381 Spring Oaks Dr, Rockingham, VA 22801
MLS# 683293Listed by: CONNEXA REAL ESTATE - New
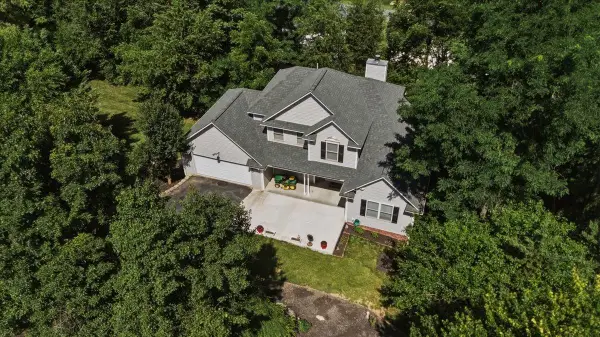 $549,900Active4 beds 4 baths4,616 sq. ft.
3986 Dixie Ridge Run Rd, Penn Laird, VA 22846
MLS# 683282Listed by: REAL BROKER LLC 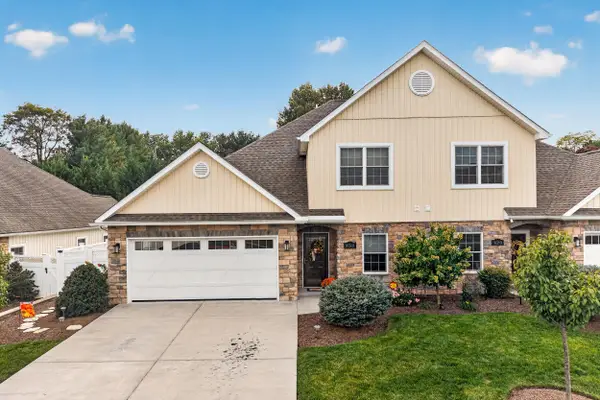 $500,000Pending4 beds 3 baths2,200 sq. ft.
430 Callaway Cir, Rockingham, VA 22801
MLS# 682990Listed by: FUNKHOUSER REAL ESTATE GROUP- New
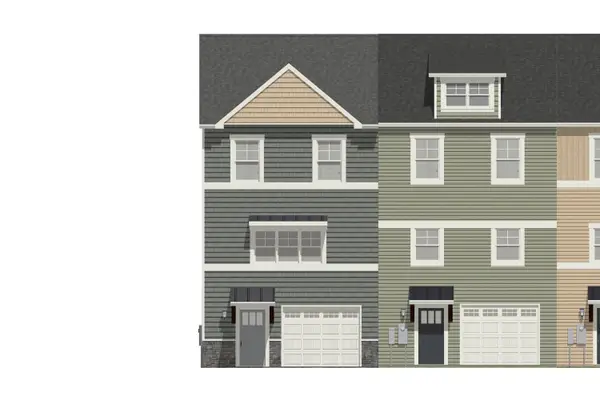 $334,900Active3 beds 3 baths2,416 sq. ft.
1429 Clydesdale Ln, Rockingham, VA 22801
MLS# 682931Listed by: FUNKHOUSER REAL ESTATE GROUP - New
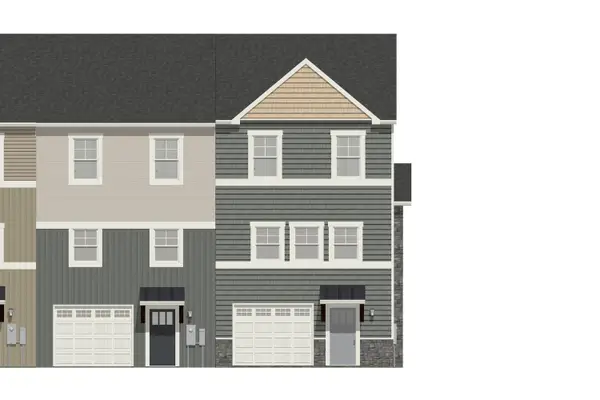 $335,900Active3 beds 3 baths2,416 sq. ft.
1449 Clydesdale Ln, Rockingham, VA 22801
MLS# 682932Listed by: FUNKHOUSER REAL ESTATE GROUP - New
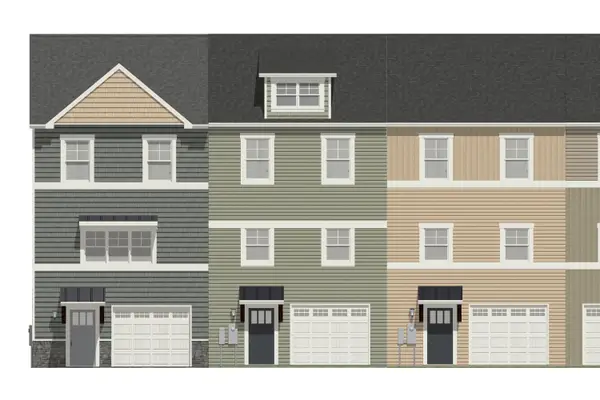 $323,900Active3 beds 3 baths2,416 sq. ft.
1433 Clydesdale Ln, Rockingham, VA 22801
MLS# 682933Listed by: FUNKHOUSER REAL ESTATE GROUP - New
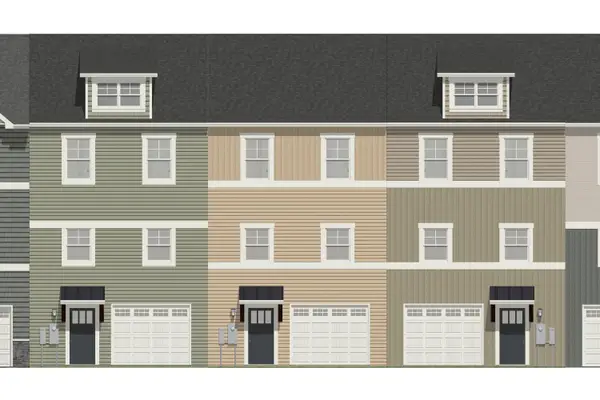 $323,900Active3 beds 3 baths2,416 sq. ft.
1437 Clydesdale Ln, Rockingham, VA 22801
MLS# 682934Listed by: FUNKHOUSER REAL ESTATE GROUP


Protect your home and budget from life's surprises with an Assurant Home Warranty, backed by a partner that supports you through every step of homeownership. Explore Plans.
©2026 Century 21 Real Estate LLC. All rights reserved. CENTURY 21®, the CENTURY 21 Logo and C21® are service marks owned by Century 21 Real Estate LLC. Century 21 Real Estate LLC fully supports the principles of the Fair Housing Act and the Equal Opportunity Act. Each office is independently owned and operated. Listing information is deemed reliable but not guaranteed accurate.