
2923 Preston Lake Blvd, Massanetta Springs, VA 22801
Local realty services provided by:CENTURY 21 Realty @ Home
2923 Preston Lake Blvd,Rockingham, VA 22801
$599,000
- 4 Beds
- 3 Baths
- - sq. ft.
- Single family
- Sold
Listed by: susan melendez
Office: kline may realty
MLS#:676839
Source:CHARLOTTESVILLE
Sorry, we are unable to map this address
Price summary
- Price:$599,000
- Monthly HOA dues:$260
About this home
LOTS OF BANG FOR YOUR BUCK! Experience elevated living in this immaculate Preston Lake home with sweeping Massanutten Mountain views and access to exceptional HOA amenities, including lawn care. Enjoy walking trails, a clubhouse, fitness center, pool, playgrounds, GloFiber internet and TV, and much more. Inside, the open-concept main level features refined finishes, expansive windows, and a gourmet kitchen with granite countertops flowing into a warm living space anchored by a gas log fireplace. Three main-level bedrooms include two with direct access to a full bath. The spacious primary suite offers two walk-in closets, dual vanities, a step-in shower, and private water closet. The finished basement is ideal for guests or multi-generational living with a full kitchen, great room, bedroom, full bath, laundry, and flexible bonus room currently used as a bedroom. Outside, enjoy a fenced backyard with deck and patio perfect for entertaining or relaxing while taking in the views.
Contact an agent
Home facts
- Year built:2019
- Subdivision & Development:PRESTON LAKE
- Listing ID #:676839
- Added:128 day(s) ago
- Updated:September 13, 2026 at 06:10 AM
Rooms and interior
- Bedrooms:4
- Total bathrooms:3
- Full bathrooms:3
- Flooring:Carpet, Ceramic Tile, Hardwood, Luxury Vinyl Plank
- Kitchen Description:Disposal, Eat In Kitchen, Gas Range, Kitchen Island, Microwave, Refrigerator, Second Kitchen
- Basement:Yes
- Basement Description:Finished, Full
Heating and cooling
- Cooling:Central Air, Heat Pump
- Heating:Electric, Forced Air, Heat Pump, Multi Fuel, Natural Gas
- Central air:Yes
Structure and exterior
- Year built:2019
- Lot Features:Landscaped, Private
- Architectural Style:Contemporary
- Construction Materials:Stick Built, Stone
- Foundation Description:Poured
- Levels:1 Level
Schools
- High school:Spotswood
- Middle school:Montevideo
- Elementary school:Cub Run (Rockingham)
Utilities
- Water:Public
- Sewer:Public Sewer
Finances and disclosures
- Price:$599,000
- Tax amount:$3,902 (2025)
Features and amenities
- Appliances:Dishwasher, Disposal, Gas Range, Microwave, Refrigerator
- Laundry features:Dryer, Dryer Hookup, Washer, Washer Hookup
- Amenities:Double Pane Windows, Low Emissivity Windows, Tilt In Windows
Parking
- Parking description:Attached, Garage, Garage Door Opener, Garage Faces Front
- Garage:Yes
- Garage spaces:2
New listings near 2923 Preston Lake Blvd
- New
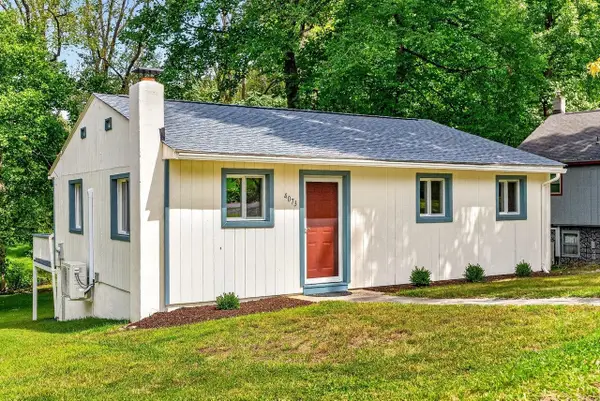 $259,000Active2 beds 1 baths957 sq. ft.
4073 Woodland Dr, Rockingham, VA 22801
MLS# 681814Listed by: KLINE MAY REALTY - New
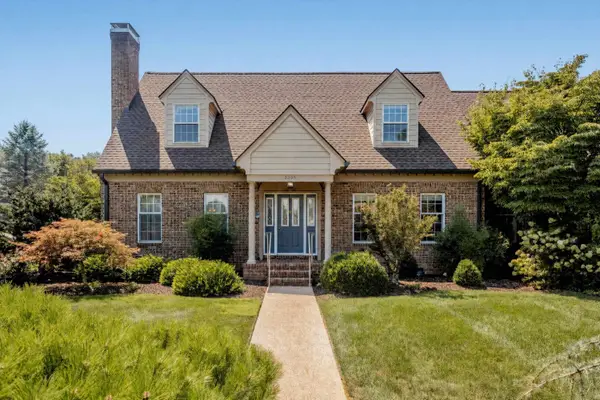 $499,500Active3 beds 3 baths3,478 sq. ft.
3395 Mannheim Ct, Rockingham, VA 22801
MLS# 681719Listed by: FUNKHOUSER REAL ESTATE GROUP - New
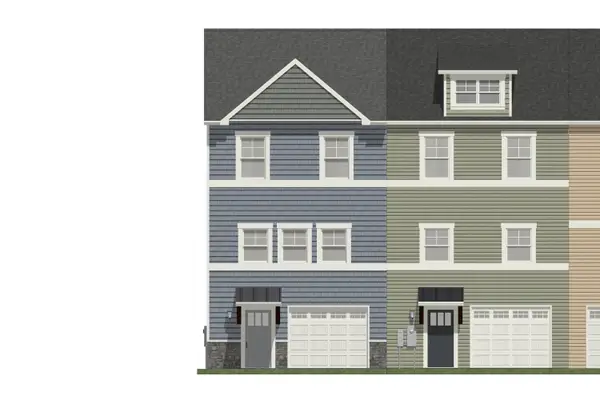 $346,900Active3 beds 3 baths2,416 sq. ft.
1685 Palomino Trl, Rockingham, VA 22801
MLS# 681666Listed by: FUNKHOUSER REAL ESTATE GROUP - New
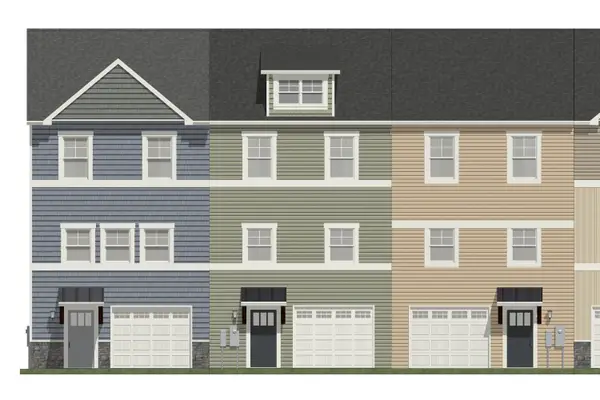 $333,900Active3 beds 3 baths2,416 sq. ft.
1681 Palomino Trl, Rockingham, VA 22801
MLS# 681667Listed by: FUNKHOUSER REAL ESTATE GROUP - New
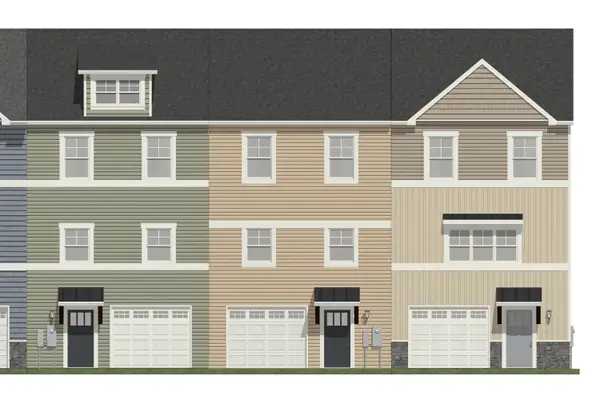 $333,900Active3 beds 3 baths2,416 sq. ft.
1677 Palomino Trl, Rockingham, VA 22801
MLS# 681668Listed by: FUNKHOUSER REAL ESTATE GROUP - New
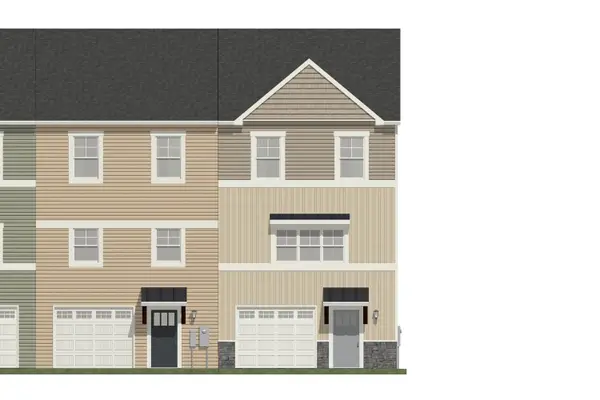 $343,900Active3 beds 3 baths2,416 sq. ft.
1673 Palomino Trl, Rockingham, VA 22801
MLS# 681669Listed by: FUNKHOUSER REAL ESTATE GROUP 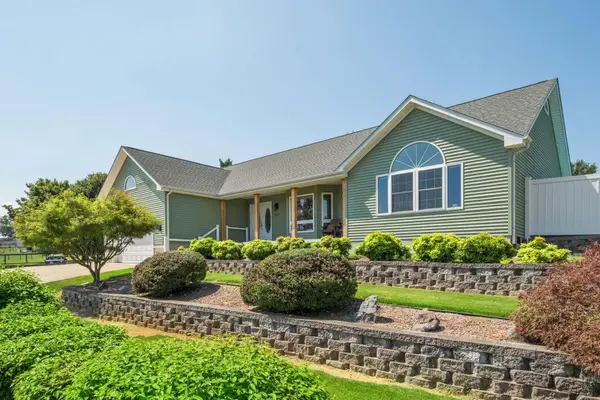 $469,000Pending3 beds 2 baths2,414 sq. ft.
3830 Belle Boyd Ct, Penn Laird, VA 22846
MLS# 681530Listed by: RE/MAX PERFORMANCE REALTY- New
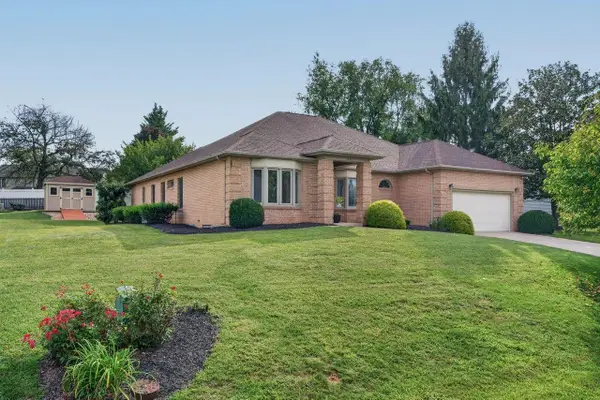 $549,000Active4 beds 3 baths2,863 sq. ft.
380 Confederacy Dr, Penn Laird, VA 22846
MLS# 681522Listed by: MASSANUTTEN REALTY - New
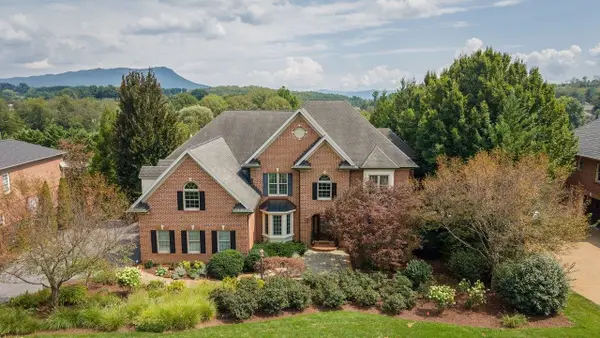 $1,295,000Active6 beds 6 baths9,768 sq. ft.
3874 Traveler Rd, Rockingham, VA 22801
MLS# 681524Listed by: KLINE MAY REALTY 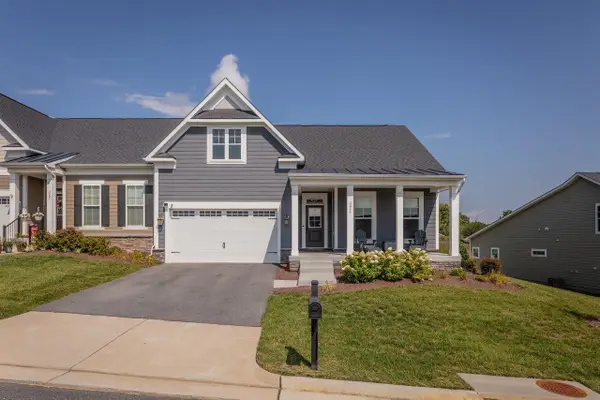 $499,900Active2 beds 2 baths2,604 sq. ft.
3013 Rutlege Rd, Rockingham, VA 22801
MLS# 681383Listed by: NEST REALTY HARRISONBURG


Protect your home and budget from life's surprises with an Assurant Home Warranty, backed by a partner that supports you through every step of homeownership. Explore Plans.
©2026 Century 21 Real Estate LLC. All rights reserved. CENTURY 21®, the CENTURY 21 Logo and C21® are service marks owned by Century 21 Real Estate LLC. Century 21 Real Estate LLC fully supports the principles of the Fair Housing Act and the Equal Opportunity Act. Each office is independently owned and operated. Listing information is deemed reliable but not guaranteed accurate.