
62 Silver Ct, Maurertown, VA 22644
Local realty services provided by:CENTURY 21 Above and Beyond
62 Silver Ct,Maurertown, VA 22644
$385,000
- 3 Beds
- 3 Baths
- 1,305 sq. ft.
- Single family
- Active
Listed by: melissa d crider
Office: sager real estate
MLS#:VASH2015696
Source:BRIGHTMLS
Price summary
- Price:$385,000
- Price per sq. ft.:$295.02
About this home
Welcome home to this charming split-foyer located on a quiet cul-de-sac! Featuring 3 bedrooms and 3 full baths, this home offers comfortable living space with room to grow. The lower level provides additional unfinished space ready for you to finish and customize to suit your needs—whether you envision a family room, 4th bedroom, home office, gym, or additional living space. Enjoy the benefits of approximately 3-year-old solar panels, which can provide tremendous savings on electric costs. The home also features a one-car attached garage and a spacious deck off the back, perfect for relaxing and taking in the beautiful mountain views
Contact an agent
Home facts
- Year built:2012
- Subdivision & Development:MADISON ESTATES
- Listing ID #:VASH2015696
- Added:1 day(s) ago
- Updated:September 13, 2026 at 01:50 PM
Rooms and interior
- Bedrooms:3
- Total bathrooms:3
- Full bathrooms:3
- Flooring:Carpet, Hardwood, Vinyl
- Dining Description:Combination Kitchen/Dining
- Kitchen Description:Built-In Microwave, Carpet, Combination Kitchen/Living, Dishwasher, Extra Refrigerator/Freezer, Oven/Range - Electric, Refrigerator, Water Heater
- Bedroom Description:Carpet
- Basement:Yes
- Basement Description:Heated, Outside Entrance, Space For Rooms, Windows
- Living area:1,305 sq. ft.
Heating and cooling
- Cooling:Ceiling Fan(s), Central A/C
- Heating:Electric, Heat Pump(s)
Structure and exterior
- Roof:Architectural Shingle
- Year built:2012
- Building area:1,305 sq. ft.
- Lot area:0.34 Acres
- Lot Features:No Thru Street
- Architectural Style:Split Foyer
- Construction Materials:Vinyl Siding
- Foundation Description:Block
- Levels:1 1/2 Story
Utilities
- Water:Public
- Sewer:Public Sewer
Finances and disclosures
- Price:$385,000
- Price per sq. ft.:$295.02
- Tax amount:$1,645 (2025)
Features and amenities
- Laundry features:Dryer - Electric, Washer
- Amenities:200+ Amp Service, Carpet, Ceiling Fan(s)
Parking
- Parking description:Attached Garage, Concrete Driveway, Garage - Front Entry, Garage Door Opener, Inside Access
- Garage:Yes
- Garage spaces:1
New listings near 62 Silver Ct
- New
 $75,000Active2 beds -- baths688 sq. ft.
763 Zepp, MAURERTOWN, VA 22644
MLS# VASH2015646Listed by: COLDWELL BANKER PREMIER - New
 $594,000Active4 beds 5 baths3,372 sq. ft.
2891 Saumsville Rd, MAURERTOWN, VA 22644
MLS# VASH2015556Listed by: RE/MAX ROOTS  $629,000Active3 beds 3 baths3,048 sq. ft.
44 Wilkins Ln, MAURERTOWN, VA 22644
MLS# VASH2015446Listed by: FUNKHOUSER REAL ESTATE GROUP- Open Sun, 1 to 3pm
 $649,000Active4 beds 3 baths2,980 sq. ft.
1116 Maurertown Mill Rd, MAURERTOWN, VA 22644
MLS# VASH2014926Listed by: PRESLEE REAL ESTATE  $299,900Active2 beds 1 baths800 sq. ft.
315 Indian Spring Trl, MAURERTOWN, VA 22644
MLS# VASH2015534Listed by: REALTY ONE GROUP OLD TOWNE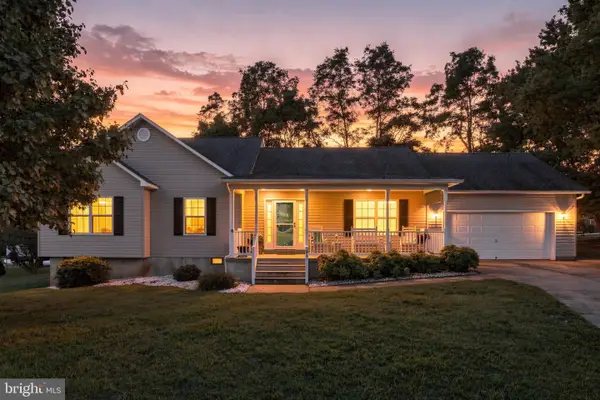 $374,900Active3 beds 2 baths1,509 sq. ft.
91 Pin Oak Ct, MAURERTOWN, VA 22644
MLS# VASH2015478Listed by: SAGER REAL ESTATE $399,900Active3 beds 3 baths1,680 sq. ft.
115 Baer Oak Dr, MAURERTOWN, VA 22644
MLS# VASH2015468Listed by: REALTY ONE GROUP OLD TOWNE $449,000Pending3 beds 2 baths1,296 sq. ft.
787 Indian Camp Trl, MAURERTOWN, VA 22644
MLS# VASH2015390Listed by: SKYLINE TEAM REAL ESTATE $375,000Pending4 beds 2 baths2,160 sq. ft.
410 Saumsville Rd, MAURERTOWN, VA 22644
MLS# VASH2015404Listed by: SAGER REAL ESTATE


Protect your home and budget from life's surprises with an Assurant Home Warranty, backed by a partner that supports you through every step of homeownership. Explore Plans.
©2026 Century 21 Real Estate LLC. All rights reserved. CENTURY 21®, the CENTURY 21 Logo and C21® are service marks owned by Century 21 Real Estate LLC. Century 21 Real Estate LLC fully supports the principles of the Fair Housing Act and the Equal Opportunity Act. Each office is independently owned and operated. Listing information is deemed reliable but not guaranteed accurate.