
554 Whispering Pines Rd., Max Meadows, VA 24360
Local realty services provided by:CENTURY 21 Prime Properties, Inc.
Listed by: bonnie coffey
Office: wythe county real estate
MLS#:111051
Source:VA_SWVAR
Price summary
- Price:$229,900
- Price per sq. ft.:$108.85
About this home
Wow! 3 bedrooms, 2 baths, 2112 sq. ft. home, mostly remodeled, over an acre of land, located in an established neighborhood, with great views. This property features a formal dining area, a large den, new deck, new balcony and is located just a minute from I81 and I77. So many new and fresh renovations, take a look today!
Contact an agent
Home facts
- Year built:1973
- Subdivision & Development:Whispering Pine
- Listing ID #:111051
- Added:28 day(s) ago
- Updated:August 08, 2026 at 02:39 PM
Rooms and interior
- Bedrooms:3
- Total bathrooms:2
- Full bathrooms:2
- Flooring:Newer Floor Covering
- Dining Description:First Level
- Kitchen Description:Dishwasher, First Level, Microwave, Refrigerator
- Bedroom Description:Master Bedroom - First Level
- Living area:2,112 sq. ft.
Heating and cooling
- Heating:Baseboard, Electric
Structure and exterior
- Roof:Shingle
- Year built:1973
- Building area:2,112 sq. ft.
- Lot area:1.38 Acres
- Lot Features:Wooded
- Architectural Style:Split Foyer
- Construction Materials:Block, Vinyl Siding
- Exterior Features:Balcony, Mature Trees, Paved Street
- Foundation Description:Block, Brick
- Levels:2 Story
Schools
- High school:Fort Chiswell
- Middle school:Fort Chiswell
- Elementary school:Max Meadows
Utilities
- Water:Well
- Sewer:Public Available, Public Sewer, Septic System
Finances and disclosures
- Price:$229,900
- Price per sq. ft.:$108.85
- Tax amount:$317 (2026)
Features and amenities
- Appliances:Dishwasher, Refrigerator
- Laundry features:In Basement
- Amenities:Newer Paint
Parking
- Parking description:Paved Street
New listings near 554 Whispering Pines Rd.
- New
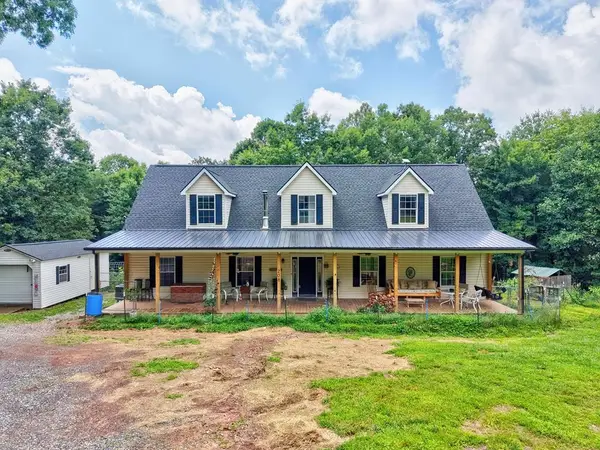 $475,000Active5 beds 3 baths2,430 sq. ft.
208 Bearclaw Ln, Max Meadows, VA 24360
MLS# 111304Listed by: BHHS- MOUNTAIN SKY PROPERTIES, WYTHEVILLE 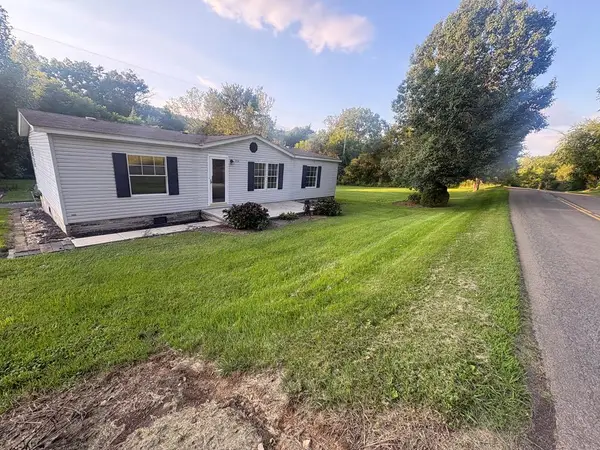 $135,000Active3 beds 2 baths1,296 sq. ft.
2174 Castleton Road, Max Meadows, VA 24360
MLS# 111270Listed by: KW WYTHEVILLE $155,000Pending2 beds 1 baths1,417 sq. ft.
633 LOTS GAP RD, Max Meadows, VA 24360
MLS# 111229Listed by: RE/MAX 8 $130,000Active3 beds 1 baths1,136 sq. ft.
435 Lots Gap Rd, Max Meadows, VA 24360
MLS# 111112Listed by: BHHS- MOUNTAIN SKY PROPERTIES, WYTHEVILLE $215,000Active3 beds 1 baths1,066 sq. ft.
969 Ivanhoe Rd, Max Meadows, VA 24360
MLS# 111090Listed by: BHHS- MOUNTAIN SKY PROPERTIES, WYTHEVILLE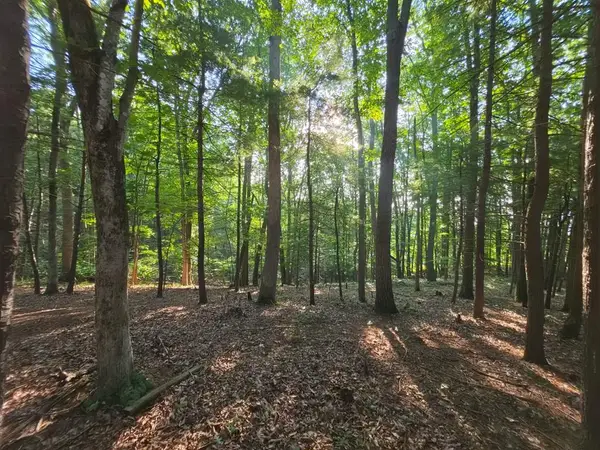 $35,000Active1.5 Acres
TBD Shady Forest Rd, Max Meadows, VA 24360
MLS# 111057Listed by: UNITED COUNTRY ANDERS REALTY & AUCTION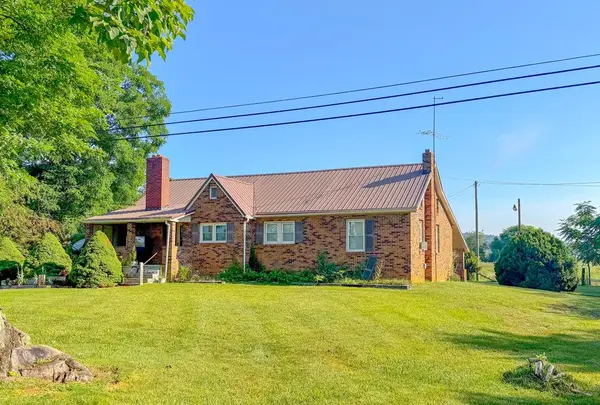 $244,400Active3 beds 1 baths1,676 sq. ft.
1620 Austinville Rd, Max Meadows, VA 24360
MLS# 111039Listed by: COLDWELL BANKER SELECT REAL ESTATE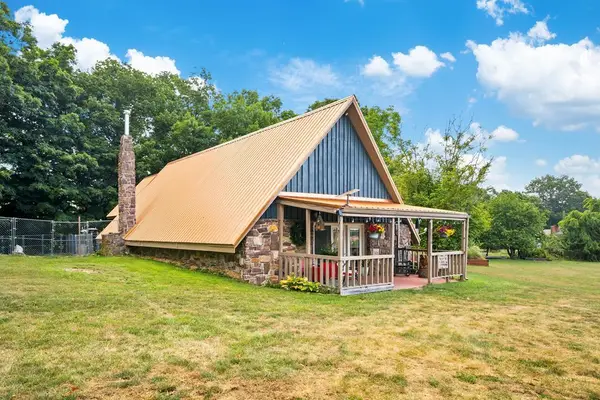 $399,000Active3 beds 2 baths1,890 sq. ft.
3516 Lee Hwy, Max Meadows, VA 24360
MLS# 110998Listed by: RE/MAX LANDMARK REAL ESTATE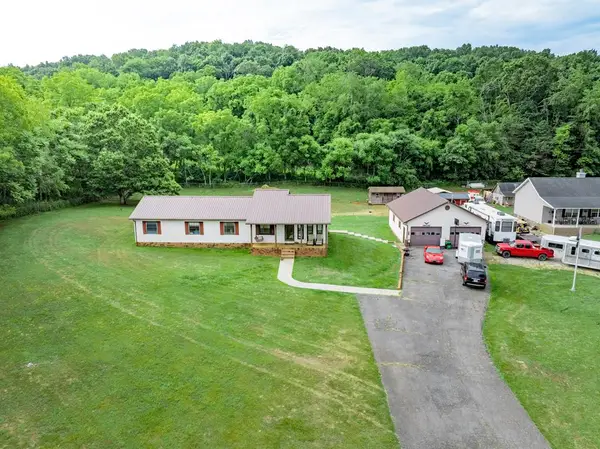 $250,000Active3 beds 2 baths1,960 sq. ft.
261 Sanders Mine Road, Max Meadows, VA 24360
MLS# 110959Listed by: REAL BROKER, LLC


Protect your home and budget from life's surprises with an Assurant Home Warranty, backed by a partner that supports you through every step of homeownership. Explore Plans.
©2026 Century 21 Real Estate LLC. All rights reserved. CENTURY 21®, the CENTURY 21 Logo and C21® are service marks owned by Century 21 Real Estate LLC. Century 21 Real Estate LLC fully supports the principles of the Fair Housing Act and the Equal Opportunity Act. Each office is independently owned and operated. Listing information is deemed reliable but not guaranteed accurate.