
3940 Palmer Rd, McGaheysville, VA 22840
Local realty services provided by:CENTURY 21 Advantage Gold
Listed by: nick whitelock
Office: massanutten realty
MLS#:VARO2003246
Source:BRIGHTMLS
Price summary
- Price:$1,350,000
- Price per sq. ft.:$385.6
- Monthly HOA dues:$169.17
About this home
Custom log home,, rare opportunity for you in this special Massanutten Village setting! Nestled on a private double lot of more than half an acre, this exceptional property offers breathtaking mountain, pond, and ski-slope views while directly backing to open space and the GW National Forest—perhaps one of the most private settings in all of Massanutten Resort. Offering 3,400+ finished sq ft across 2 spacious levels, the home features 2 primary suites, updated bathrooms, vaulted ceilings, a large recreation room, an attached garage, expansive deck, and a rear patio. It is currently furnished as a 4-bedroom residence, with ample interior space & exciting potential to expand to 6 or 7+ beds. The beautifully appointed kitchen includes 2 separate ovens, rich Alder Cinnamon cabinetry, striking black countertops, illuminated display cabinets, a wine cooler, & a massive island wet bar. Two gorgeous gas stone fireplaces create warm, inviting spaces in both the great room & family room. This meticulously maintained home has never been rented & features numerous custom details/recent improvements, including an updated Trane HVAC system, 2025 new Roof & gutters & low-maintenance composite fascia, deck expansion & log staining! Fabulous primary, special second home or offers Incredible STR potential in a location that stands out!...
Contact an agent
Home facts
- Year built:2003
- Subdivision & Development:MASSANUTTEN DEVELOPMENT
- Listing ID #:VARO2003246
- Added:48 day(s) ago
- Updated:September 13, 2026 at 08:06 AM
Rooms and interior
- Bedrooms:4
- Total bathrooms:4
- Full bathrooms:3
- Half bathrooms:1
- Kitchen Description:Built-Ins, Dishwasher, Oven/Range - Electric, Refrigerator
- Bedroom Description:Entry Level Bedroom
- Basement:Yes
- Basement Description:Daylight, Full, Fully Finished, Garage Access, Heated, Interior Access, Walkout Level, Windows
- Living area:3,501 sq. ft.
Heating and cooling
- Cooling:Heat Pump(s)
- Heating:Baseboard - Electric, Electric, Heat Pump - Electric BackUp, Propane - Leased
Structure and exterior
- Roof:Architectural Shingle
- Year built:2003
- Building area:3,501 sq. ft.
- Lot area:0.55 Acres
- Lot Features:Near National Forest
- Architectural Style:Log Home
- Construction Materials:Log
- Foundation Description:Concrete Perimeter
- Levels:1 Story
Schools
- High school:EAST ROCKINGHAM
- Middle school:ELKTON
- Elementary school:MCGAHEYSVILLE
Utilities
- Water:Public
- Sewer:Public Sewer
Finances and disclosures
- Price:$1,350,000
- Price per sq. ft.:$385.6
- Tax amount:$3,944 (2026)
Features and amenities
- Laundry features:Dryer, Washer
- Amenities:Built-Ins, Cable TV Available, Ceiling Fan(s), Spiral Staircase, Underground Utilities
Parking
- Parking description:Attached Garage, Basement Garage
- Garage:Yes
- Garage spaces:1
New listings near 3940 Palmer Rd
- New
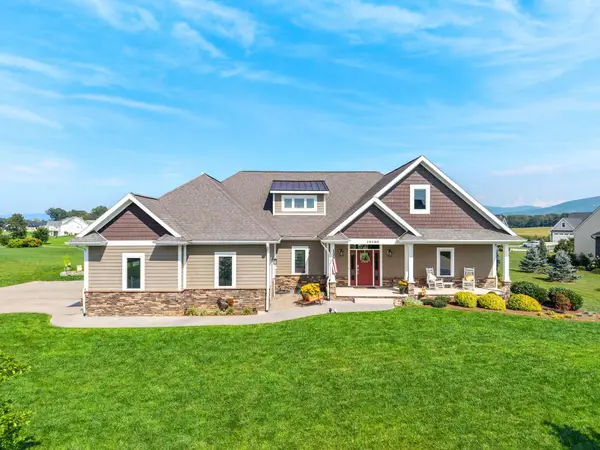 $779,000Active5 beds 4 baths5,764 sq. ft.
10100 Dalmatian Dr, Mcgaheysville, VA 22840
MLS# 681630Listed by: NEST REALTY HARRISONBURG - New
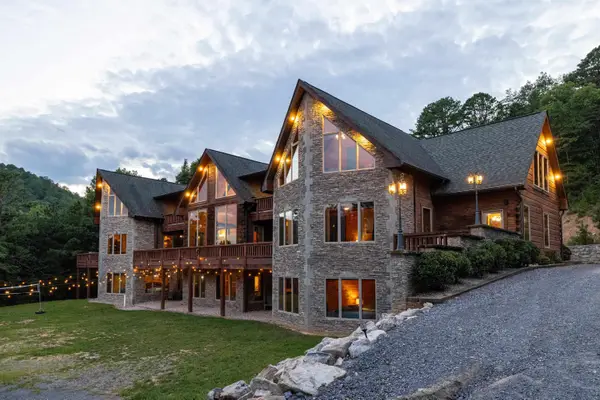 $2,499,000Active9 beds 16 baths15,544 sq. ft.
3012 Massanutten Dr, Mcgaheysville, VA 22840
MLS# 681773Listed by: REAL BROKER LLC - New
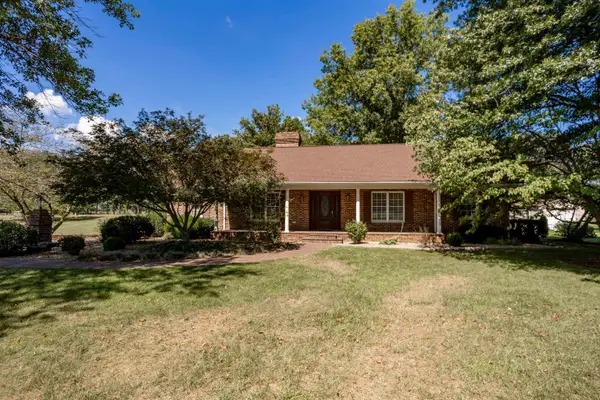 $449,900Active3 beds 2 baths4,834 sq. ft.
4828 Lawyer Rd, Mcgaheysville, VA 22840
MLS# 681761Listed by: OLD DOMINION REALTY INC - New
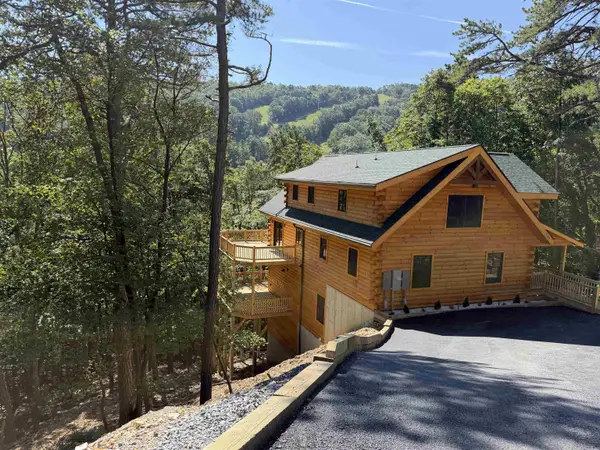 $1,350,000Active6 beds 3 baths3,272 sq. ft.
769 Rainier Rd, Mcgaheysville, VA 22840
MLS# 681743Listed by: MASSANUTTEN REALTY - New
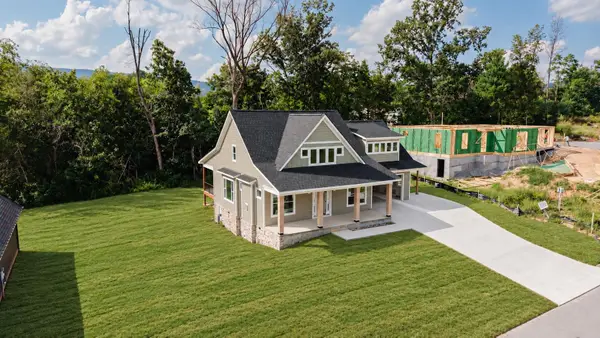 $725,000Active4 beds 4 baths3,486 sq. ft.
4985 Boxer Loop, Mcgaheysville, VA 22840
MLS# 681604Listed by: REAL BROKER LLC - New
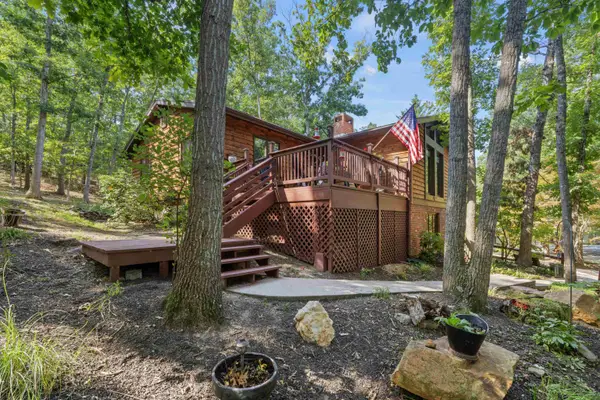 $399,900Active3 beds 2 baths1,869 sq. ft.
139 Yancey Ct, Mcgaheysville, VA 22840
MLS# 681593Listed by: OLD DOMINION REALTY INC 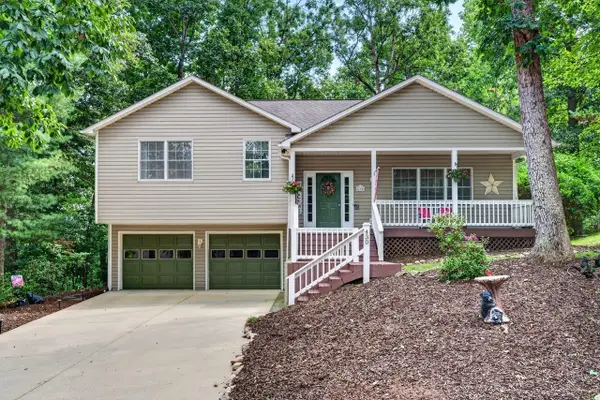 $499,900Pending3 beds 3 baths3,264 sq. ft.
430 Passage Ln, Mcgaheysville, VA 22840
MLS# 681338Listed by: CONNEXA REAL ESTATE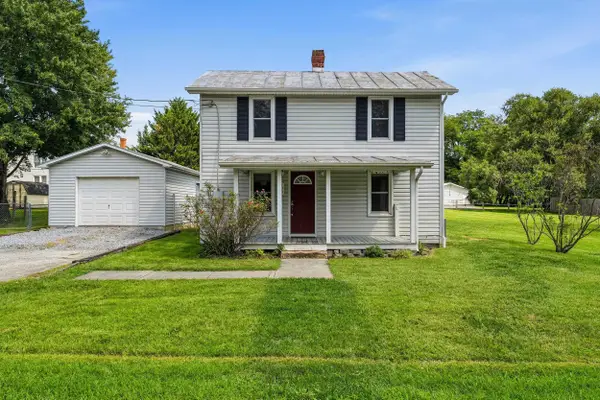 $269,900Pending2 beds 1 baths1,425 sq. ft.
191 Grasshopper Ln, Mcgaheysville, VA 22840
MLS# 681327Listed by: MASSANUTTEN REALTY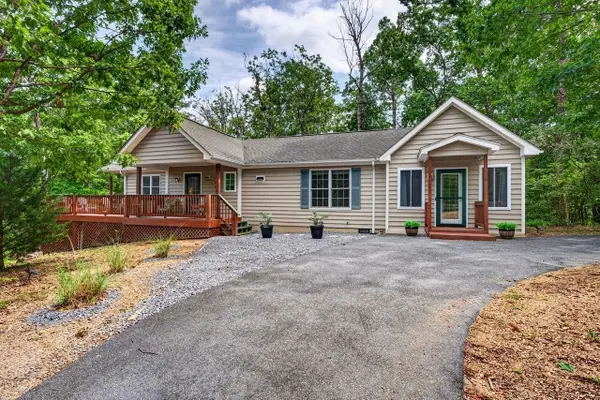 $414,900Pending3 beds 2 baths1,490 sq. ft.
392 Passage Ln, Mcgaheysville, VA 22840
MLS# 681189Listed by: FUNKHOUSER: EAST ROCKINGHAM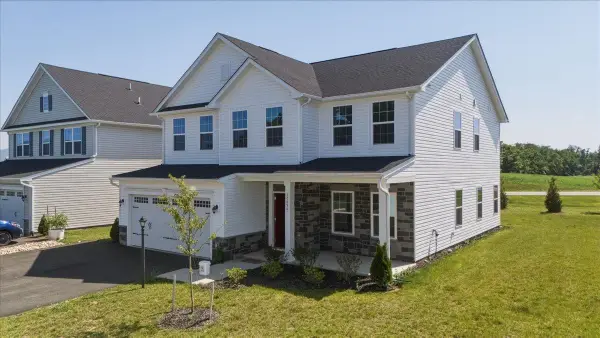 $529,900Active5 beds 3 baths3,170 sq. ft.
10696 Whispering Pine Ln, Mcgaheysville, VA 22840
MLS# 681056Listed by: REAL BROKER LLC


Protect your home and budget from life's surprises with an Assurant Home Warranty, backed by a partner that supports you through every step of homeownership. Explore Plans.
©2026 Century 21 Real Estate LLC. All rights reserved. CENTURY 21®, the CENTURY 21 Logo and C21® are service marks owned by Century 21 Real Estate LLC. Century 21 Real Estate LLC fully supports the principles of the Fair Housing Act and the Equal Opportunity Act. Each office is independently owned and operated. Listing information is deemed reliable but not guaranteed accurate.