
600 Skyrock Ct, McGaheysville, VA 22840
Local realty services provided by:CENTURY 21 Realty @ Home
Listed by: monica white
Office: kw commonwealth
MLS#:679923
Source:CHARLOTTESVILLE
Price summary
- Price:$597,700
- Price per sq. ft.:$220.72
- Monthly HOA dues:$33.33
About this home
This beautifully built home located in the WELL-TENDED Overbrook Neighborhood, sits on a corner lot w/views of Massanutten Mountain & feels better than new, w/minimal upkeep needed. Hardie Plank Siding wraps the whole house while a Trex composite back deck & professional landscaping keep maintenance easy. Inside, GORGEOUS acacia wood floors flow through open living areas, & durable & beautiful TRAVERTINE TILE graces bathrooms & laundry room. The kitchen shines w/42"cabinets, soft-close drawers, under cabinet lighting, granite counters, a separate pantry & a well-appointed island w/breakfast bar. This All-ONE-LEVEL-LIVING has a generous Primary Suite (jetted soaking tub, separate w/c, 2 medicine cabinets, & WIC) & larger than average bedrooms (all w/lighted closets)provide comfort for guests & family. Overflowing w/abundant natural light, rooms also have tastefully placed overhead & accent lighting while a gas-log fireplace, all electric HVAC & a new water heater ensure cozy comforts for everyone. A dedicated laundry room w/full cabinetry, under cabinet lighting, a generous sink & practically new washer & dryer make doing laundry a breeze! Refreshed paint, meticulous sealing inside & out & new exterior door hardware seal the deal!...
Contact an agent
Home facts
- Year built:2015
- Subdivision & Development:OVERBROOK
- Listing ID #:679923
- Added:50 day(s) ago
- Updated:September 13, 2026 at 03:01 PM
Rooms and interior
- Bedrooms:4
- Total bathrooms:2
- Full bathrooms:2
- Flooring:Carpet, Wood
- Kitchen Description:Disposal, Gas Range, Kitchen Island, Microwave, Refrigerator
- Basement:Yes
- Living area:2,708 sq. ft.
Heating and cooling
- Cooling:Central Air
- Heating:Central, Heat Pump
- Central air:Yes
Structure and exterior
- Year built:2015
- Building area:2,708 sq. ft.
- Lot area:0.29 Acres
- Lot Features:Landscaped
- Architectural Style:Ranch
- Construction Materials:Stick Built
- Foundation Description:Block
- Levels:1 Level
Schools
- High school:Spotswood
- Middle school:Montevideo
- Elementary school:Cub Run (Rockingham)
Utilities
- Water:Public
- Sewer:Public Sewer
Finances and disclosures
- Price:$597,700
- Price per sq. ft.:$220.72
- Tax amount:$2,984 (2026)
Features and amenities
- Appliances:Dishwasher, Disposal, Gas Range, Microwave, Refrigerator
- Laundry features:Sink, Washer
Parking
- Parking description:Attached, Garage, Garage Door Opener, Garage Faces Front
- Garage:Yes
- Garage spaces:2
New listings near 600 Skyrock Ct
- New
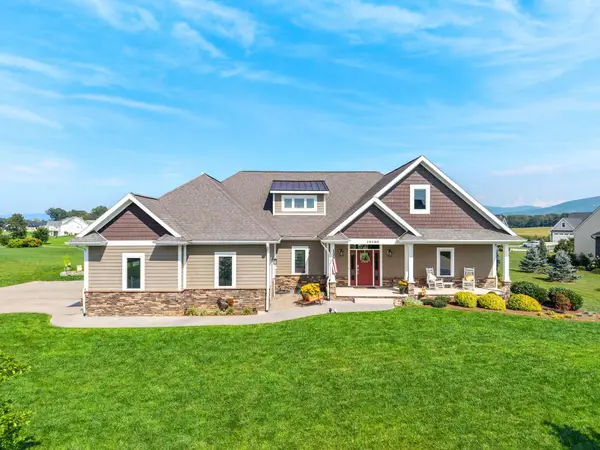 $779,000Active5 beds 4 baths5,764 sq. ft.
10100 Dalmatian Dr, Mcgaheysville, VA 22840
MLS# 681630Listed by: NEST REALTY HARRISONBURG - New
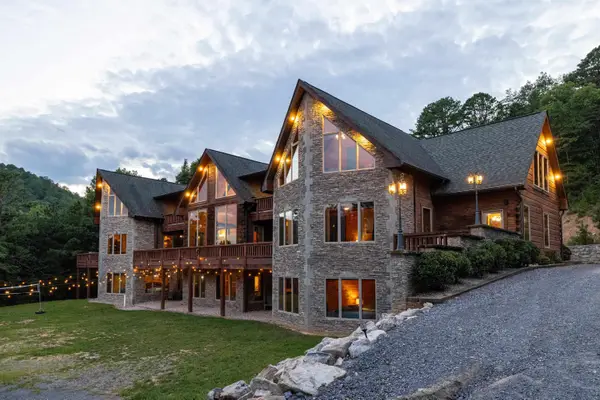 $2,499,000Active9 beds 16 baths15,544 sq. ft.
3012 Massanutten Dr, Mcgaheysville, VA 22840
MLS# 681773Listed by: REAL BROKER LLC - New
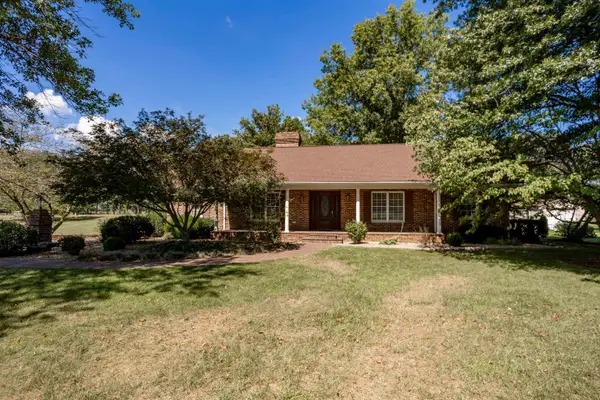 $449,900Active3 beds 2 baths4,834 sq. ft.
4828 Lawyer Rd, Mcgaheysville, VA 22840
MLS# 681761Listed by: OLD DOMINION REALTY INC - New
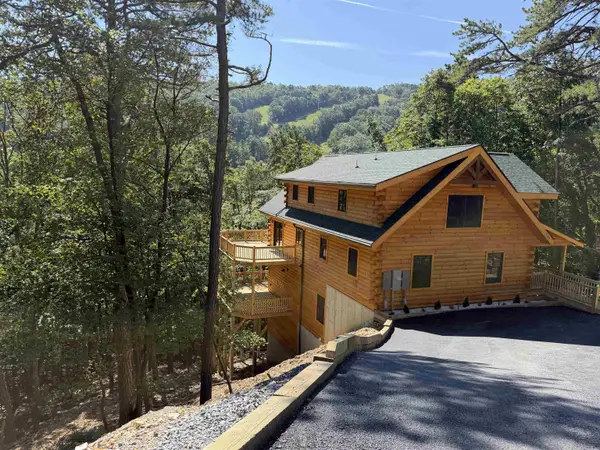 $1,350,000Active6 beds 3 baths3,272 sq. ft.
769 Rainier Rd, Mcgaheysville, VA 22840
MLS# 681743Listed by: MASSANUTTEN REALTY - New
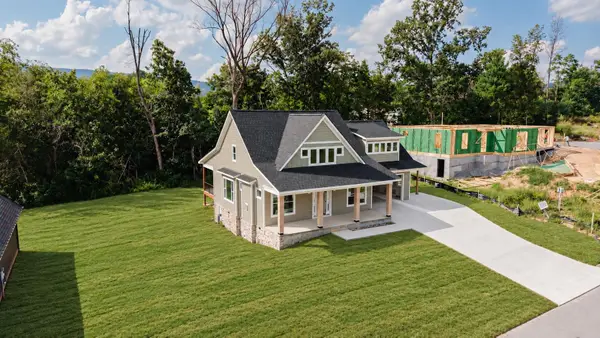 $725,000Active4 beds 4 baths3,486 sq. ft.
4985 Boxer Loop, Mcgaheysville, VA 22840
MLS# 681604Listed by: REAL BROKER LLC - New
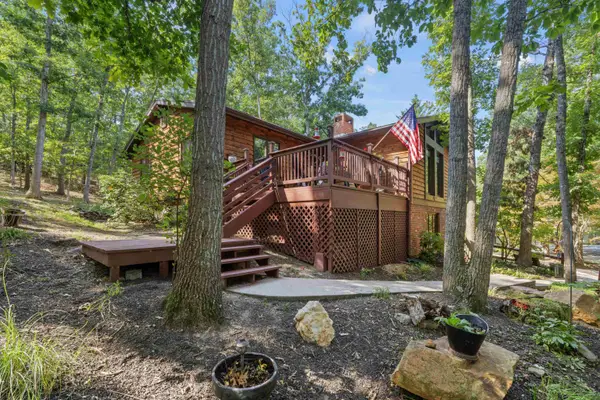 $399,900Active3 beds 2 baths1,869 sq. ft.
139 Yancey Ct, Mcgaheysville, VA 22840
MLS# 681593Listed by: OLD DOMINION REALTY INC 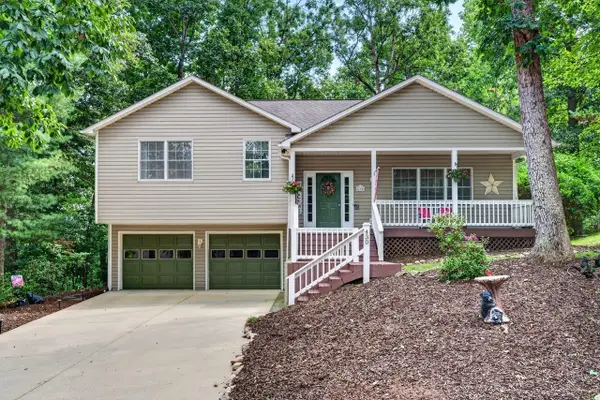 $499,900Pending3 beds 3 baths3,264 sq. ft.
430 Passage Ln, Mcgaheysville, VA 22840
MLS# 681338Listed by: CONNEXA REAL ESTATE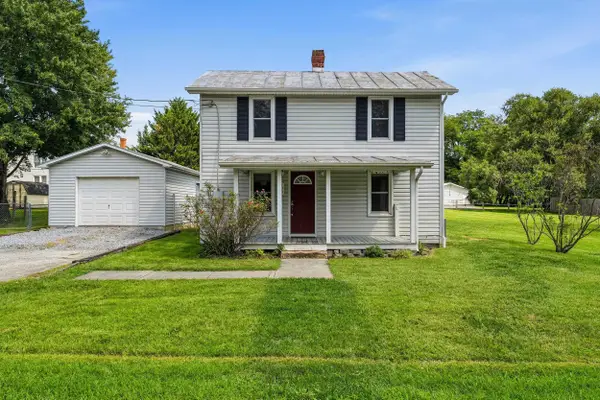 $269,900Pending2 beds 1 baths1,425 sq. ft.
191 Grasshopper Ln, Mcgaheysville, VA 22840
MLS# 681327Listed by: MASSANUTTEN REALTY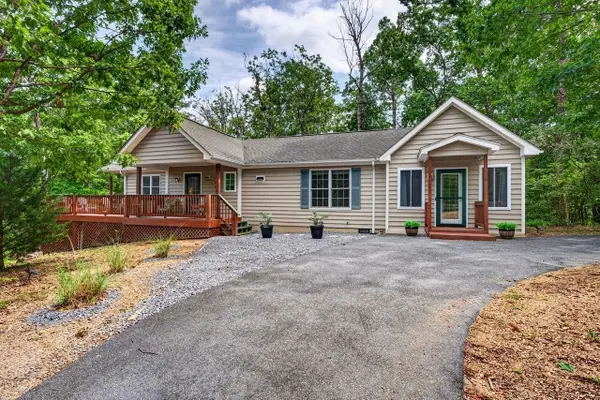 $414,900Pending3 beds 2 baths1,490 sq. ft.
392 Passage Ln, Mcgaheysville, VA 22840
MLS# 681189Listed by: FUNKHOUSER: EAST ROCKINGHAM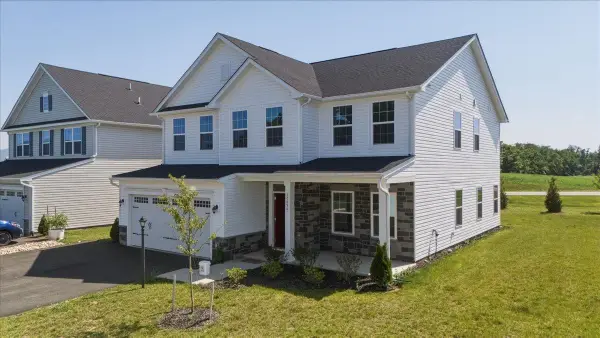 $529,900Active5 beds 3 baths3,170 sq. ft.
10696 Whispering Pine Ln, Mcgaheysville, VA 22840
MLS# 681056Listed by: REAL BROKER LLC


Protect your home and budget from life's surprises with an Assurant Home Warranty, backed by a partner that supports you through every step of homeownership. Explore Plans.
©2026 Century 21 Real Estate LLC. All rights reserved. CENTURY 21®, the CENTURY 21 Logo and C21® are service marks owned by Century 21 Real Estate LLC. Century 21 Real Estate LLC fully supports the principles of the Fair Housing Act and the Equal Opportunity Act. Each office is independently owned and operated. Listing information is deemed reliable but not guaranteed accurate.