
1162 Old Stage Ct, McLean, VA 22102
Local realty services provided by:CENTURY 21 Mertz & Associates
1162 Old Stage Ct,McLean, VA 22102
$1,650,000
- 5 Beds
- 5 Baths
- 5,074 sq. ft.
- Single family
- Coming Soon
Upcoming open houses
- Sun, Sep 2701:00 pm - 03:00 pm
Listed by: jessica g kreiser
Office: re/max town center
MLS#:VAFX2341982
Source:BRIGHTMLS
Price summary
- Price:$1,650,000
- Price per sq. ft.:$325.19
About this home
This beautiful 5 bedroom, 4.5 bathroom, 3 fireplace home's gracious scale and light-filled interiors make a lasting impression, offering elegance, comfort, privacy, and convenience, while also located in a perfect cul-de-sac. Newly refinished red oak hardwood floors extend across the main and upper levels, complemented by fresh paint, designer and recessed lighting, walls of oversized windows that fill the home with natural light, and tons of storage throughout!
Walk into a grand entry foyer and continue into the elegant living room, featuring a wood-burning fireplace and oversized bay window overlooking the front grounds. A spacious formal dining room offers another extensive beautiful bay window with views of the lush backyard. The beautiful kitchen blends style and function with designer glass backsplash tile, upgraded hardware, and premium stainless-steel appliances, including Dacor designer refrigerator, GE double oven, GE induction cooktop, LG dishwasher, and built-in Insta-hot water dispenser. An expansive family room features a second wood-burning fireplace and direct access to the rear deck, with a perfect home office having abundant built-in shelving, providing a sophisticated and functional workspace. The main-level laundry room, full bathroom, built-in bar, and oversized two-car garage complete this level.
Upstairs you will find 5 generously-sized bedrooms and 3 full bathrooms. The wonderful primary suite features three walk-in closets and a private bath with a separate vanity area and beautiful quartz countertops. Two bedrooms share an oversized Jack-and-Jill bathroom with dual sinks and updated quartz countertops, while two additional bedrooms share a beautiful hall bathroom, also featuring dual sinks and elegant quartz countertops.
The walk-out lower level is designed for enjoyment and endless possibilities, with a 65" mounted TV, wood-burning fireplace, custom built-ins, high ceilings, a parquet floor section for a gym, dance floor, or art area, and abundant space to create your ideal retreat. There is an extensive and deep storage room and also direct access to the backyard and custom stone patios, which seamlessly connect indoor and outdoor living.
The outdoor living space is equally impressive. The expansive rear deck overlooks a beautiful and flat yard, while flagstone patios provide multiple areas for dining, entertaining, and relaxing. The fully fenced backyard features a substantial 6-foot board-on-board fence for privacy and tranquility, along with a Hunter sprinkler system serving both the front and rear yards. The oversized garage and long driveway allow for both abundant parking and convenient storage.
This home offers peace of mind with two HVAC systems with 4 zones, full-house Generac 26KW Generator (1/2025 with transferable warranty), 80-gallon Water Heater (2025), an Architectural Shingle roof (2019 with transferable warranty), and Central Vacuum system. Additional improvements include an Electrolux high-efficiency front-loading washer and dryer, new garage door with LiftMaster system, and Vector wireless security.
Located near Tysons, Metro stops, 495, & 267, this fabulous home offers both a private, established neighborhood and convenient access to transit and major routes. This won’t last long!!
**Offers due Tues, Sept 29th, at noon.**...
Contact an agent
Home facts
- Year built:1977
- Subdivision & Development:TIMBERLY
- Listing ID #:VAFX2341982
- Updated:September 19, 2026 at 01:37 AM
Rooms and interior
- Bedrooms:5
- Total bathrooms:5
- Full bathrooms:4
- Half bathrooms:1
- Flooring:Carpet, Ceramic Tile, Hardwood
- Dining Description:Dining Area, Dining Room, Formal/Separate Dining Room
- Bathrooms Description:Bathroom 2, Bathroom 3, Half Bath, Primary Bath(s), Primary Bathroom
- Kitchen Description:Built-Ins, Carpet, Cedar Closet(s), Cooktop, Dishwasher, Disposal, Kitchen - Eat-In, Kitchen - Table Space, Oven - Double, Pantry, Recessed Lighting, Refrigerator, Stainless Steel Appliances, Water Heater, Wet/Dry Bar
- Bedroom Description:Carpet, Cedar Closet(s), Primary Bedroom, Walk In Closet(s)
- Basement:Yes
- Basement Description:Connecting Stairway, Daylight, Heated, Improved, Interior Access, Outside Entrance, Partial, Rear Entrance, Shelving, Space For Rooms, Sump Pump, Walkout Level, Windows
- Living area:5,074 sq. ft.
Heating and cooling
- Cooling:Ceiling Fan(s), Central A/C, Multi Units, Programmable Thermostat
- Heating:Central, Electric, Heat Pump(s), Natural Gas, Programmable Thermostat
Structure and exterior
- Roof:Architectural Shingle
- Year built:1977
- Building area:5,074 sq. ft.
- Lot area:0.46 Acres
- Construction Materials:Brick
- Exterior Features:Deck(s), Extensive Hardscape, Exterior Lighting, Lawn Sprinkler, Patio(s), Underground Lawn Sprinkler
- Levels:3 Story
Schools
- High school:LANGLEY
- Middle school:COOPER
- Elementary school:SPRING HILL
Utilities
- Water:Public
- Sewer:Public Sewer
Finances and disclosures
- Price:$1,650,000
- Price per sq. ft.:$325.19
- Tax amount:$22,107 (2026)
Features and amenities
- Laundry features:Dryer, Dryer - Front Loading, Laundry, Washer - Front Loading
- Amenities:Bay/Bow Windows, Built-Ins, Carpet, Cedar Closet(s), Ceiling Fan(s), Chair Railings, Recessed Lighting, Security System, Smoke Detector, Sprinkler System, Wet/Dry Bar, Window Treatments
Parking
- Parking description:Additional Storage Area, Attached Garage, Concrete Driveway, Covered Parking, Garage - Side Entry, Garage Door Opener, Inside Access, Off Street, On Street, Oversized, Paved Driveway, Surface
- Garage:Yes
- Garage spaces:2
New listings near 1162 Old Stage Ct
- Coming Soon
 $2,940,000Coming Soon7 beds 8 baths6,663 sq. ft.
6189 Adeline Ct, MCLEAN, VA 22101
MLS# VAFX2326858Listed by: REDFIN CORPORATION - Coming Soon
 $1,275,000Coming Soon3 beds 3 baths2,764 sq. ft.
7459 Backett Wood Ter, MCLEAN, VA 22102
MLS# VAFX2340958Listed by: EXP REALTY, LLC - Coming Soon
 $2,595,000Coming Soon5 beds 4 baths4,556 sq. ft.
8355 Alvord St, MCLEAN, VA 22102
MLS# VAFX2341228Listed by: EXP REALTY, LLC - Coming Soon
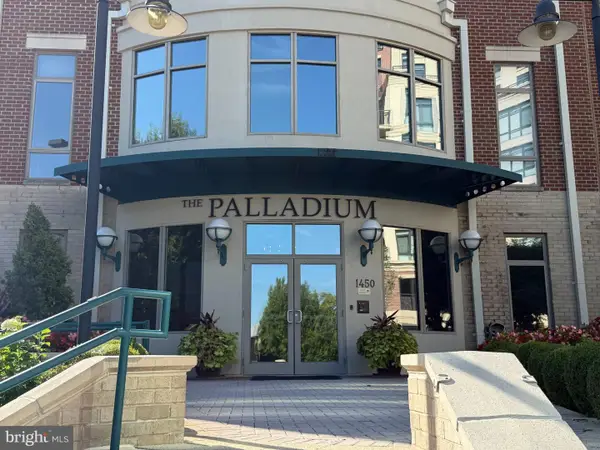 $1,749,000Coming Soon2 beds 3 baths2,360 sq. ft.
1450 Emerson Ave #203, MCLEAN, VA 22101
MLS# VAFX2341280Listed by: SERHANT - Coming Soon
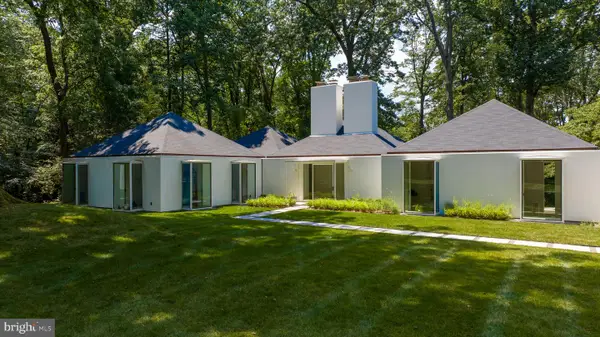 $7,495,000Coming Soon5 beds 5 baths4,700 sq. ft.
7710 Georgetown Pike, MCLEAN, VA 22102
MLS# VAFX2341312Listed by: TTR SOTHEBY'S INTERNATIONAL REALTY - Coming Soon
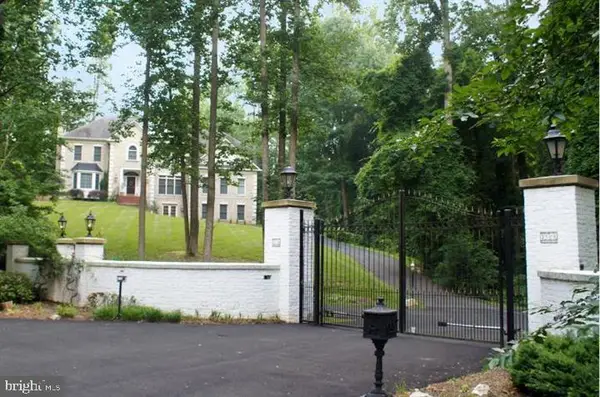 $2,700,000Coming Soon6 beds 6 baths5,042 sq. ft.
7901 Georgetown Pike, MCLEAN, VA 22102
MLS# VAFX2341282Listed by: TTR SOTHEBY'S INTERNATIONAL REALTY - Coming Soon
 $499,000Coming Soon2 beds 2 baths1,132 sq. ft.
8380 Greensboro Dr #625, MCLEAN, VA 22102
MLS# VAFX2341060Listed by: GSHWANG REALTY - Coming Soon
 $1,015,000Coming Soon2 beds 3 baths1,932 sq. ft.
8220 Crestwood Heights Dr #216, MCLEAN, VA 22102
MLS# VAFX2340698Listed by: CORCORAN MCENEARNEY - Coming Soon
 $240,000Coming Soon1 beds 1 baths628 sq. ft.
7821 Enola St #105, MCLEAN, VA 22102
MLS# VAFX2341012Listed by: SAMSON PROPERTIES


Protect your home and budget from life's surprises with an Assurant Home Warranty, backed by a partner that supports you through every step of homeownership. Explore Plans.
©2026 Century 21 Real Estate LLC. All rights reserved. CENTURY 21®, the CENTURY 21 Logo and C21® are service marks owned by Century 21 Real Estate LLC. Century 21 Real Estate LLC fully supports the principles of the Fair Housing Act and the Equal Opportunity Act. Each office is independently owned and operated. Listing information is deemed reliable but not guaranteed accurate.