1800 Old Meadow Rd #1204, McLean, VA 22102
Local realty services provided by:CENTURY 21 Alliance
Listed by: sarah a. reynolds, robert murphy
Office: keller williams realty
MLS#:VAFX2323386
Source:BRIGHTMLS
Price summary
- Price:$415,000
- Price per sq. ft.:$309.93
About this home
Welcome to elevated living at The Regency, where comfort, convenience, and location come together in one of McLean's most desirable destinations. Situated on the 12th floor, this residence offers expansive views, abundant natural light, and a layout designed for easy everyday living. The bright and inviting living room provides the perfect space to relax or entertain, while the private balcony offers a peaceful setting to enjoy morning coffee, evening sunsets, or views of the surrounding skyline. The kitchen features granite countertops, stainless steel appliances, and a breakfast bar that creates a natural gathering space for meals and conversation. The spacious primary suite serves as a comfortable retreat, complete with a walk-in closet that provides ample storage and organization. Garage parking adds everyday convenience and peace of mind. Beyond the home itself, residents enjoy access to The Regency's amenities and an exceptional Tysons location. Shopping, dining, entertainment, Metro access, major commuter routes, and leading employment centers are all just minutes away, making it easy to enjoy everything Northern Virginia has to offer. Offering a blend of comfort, accessibility, and lifestyle, this home presents an opportunity to enjoy elevated living in one of the region's most convenient locations. Photos may be virtually staged...
Contact an agent
Home facts
- Year built:1977
- Listing ID #:VAFX2323386
- Added:34 day(s) ago
- Updated:July 29, 2026 at 02:42 PM
Rooms and interior
- Bedrooms:2
- Total bathrooms:2
- Full bathrooms:2
- Kitchen Description:Built-In Microwave, Dishwasher, Disposal, Freezer, Icemaker, Refrigerator, Stove
- Living area:1,339 sq. ft.
Heating and cooling
- Cooling:Central A/C
- Heating:Electric, Heat Pump(s)
Structure and exterior
- Year built:1977
- Building area:1,339 sq. ft.
- Architectural Style:Traditional
- Construction Materials:Brick
- Levels:1 Story
Schools
- High school:MARSHALL
- Middle school:KILMER
- Elementary school:WESTGATE
Utilities
- Water:Public
- Sewer:Public Sewer
Finances and disclosures
- Price:$415,000
- Price per sq. ft.:$309.93
- Tax amount:$4,780 (2025)
Features and amenities
- Laundry features:Dryer, Washer
- Amenities:Window Treatments
Parking
- Parking description:Assigned, Basement Garage, Parking Garage
- Garage:Yes
- Garage spaces:1
New listings near 1800 Old Meadow Rd #1204
- Open Sat, 11am to 1pmNew
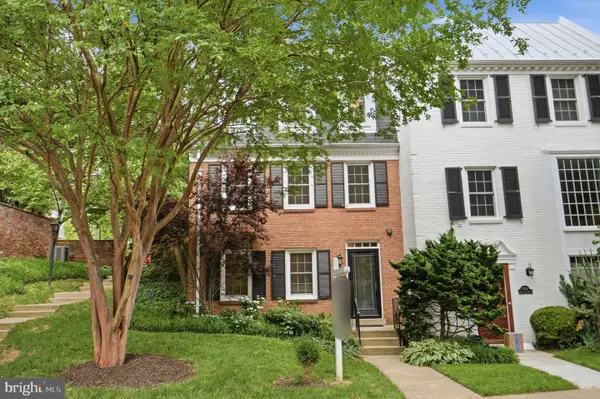 $1,129,900Active4 beds 4 baths2,268 sq. ft.
6740 Towne Lane Rd, MCLEAN, VA 22101
MLS# VAFX2331800Listed by: REAL BROKER, LLC - Coming Soon
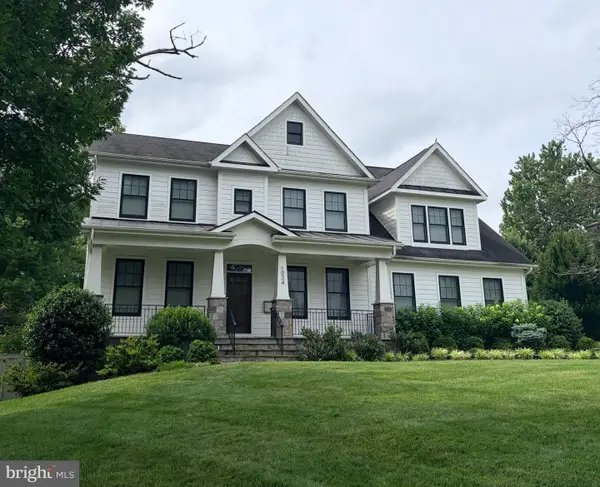 $2,850,000Coming Soon7 beds 7 baths
1034 Dead Run Dr, MCLEAN, VA 22101
MLS# VAFX2331774Listed by: KW METRO CENTER - Coming SoonOpen Sat, 2 to 4pm
 $2,460,000Coming Soon6 beds 6 baths
2232 N Underwood St, FALLS CHURCH, VA 22043
MLS# VAFX2330100Listed by: LIBRA REALTY, LLC - New
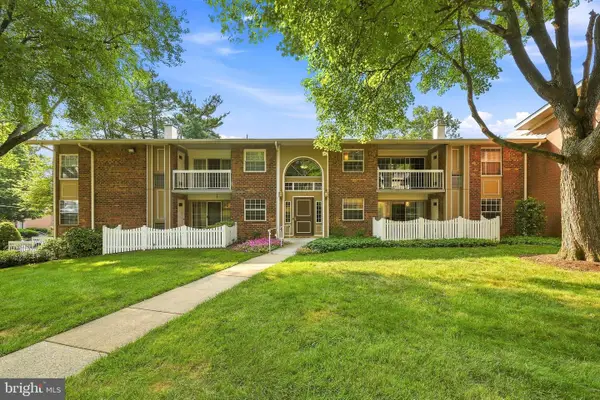 $298,000Active1 beds 1 baths816 sq. ft.
1914 Wilson #204, MCLEAN, VA 22102
MLS# VAFX2331198Listed by: PREMIERE PROPERTY MANAGEMENT, LLC - Open Sun, 12 to 2pmNew
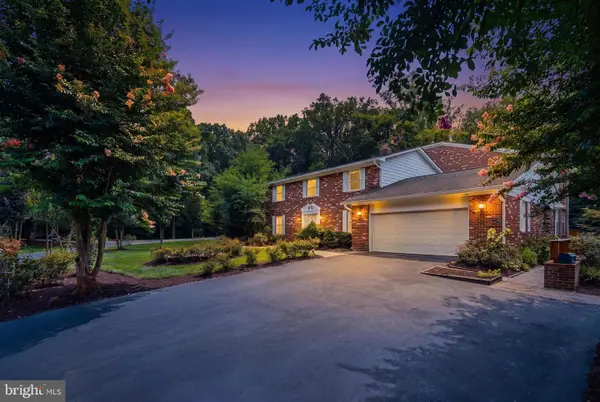 $1,880,000Active8 beds 8 baths7,530 sq. ft.
6503 Anna Maria Ct, MCLEAN, VA 22101
MLS# VAFX2331486Listed by: LONG & FOSTER REAL ESTATE, INC. - New
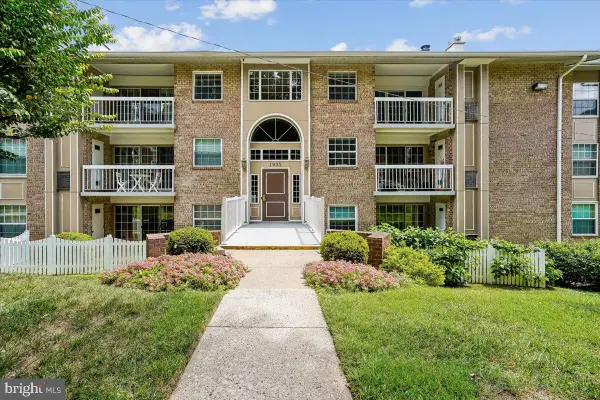 $335,000Active2 beds 1 baths952 sq. ft.
1935 Wilson Ln #304, MCLEAN, VA 22102
MLS# VAFX2330940Listed by: CORCORAN MCENEARNEY - Coming Soon
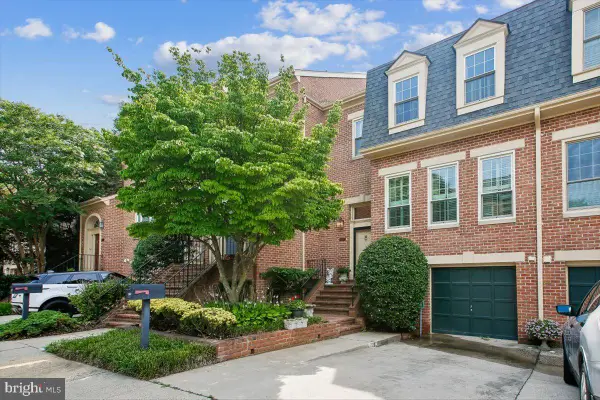
 $1,180,000Coming Soon3 beds 5 baths
1403 Mclean Mews Ct, MCLEAN, VA 22101
MLS# VAFX2331170Listed by: CENTURY 21 NEW MILLENNIUM - Coming SoonOpen Sun, 1 to 4pm
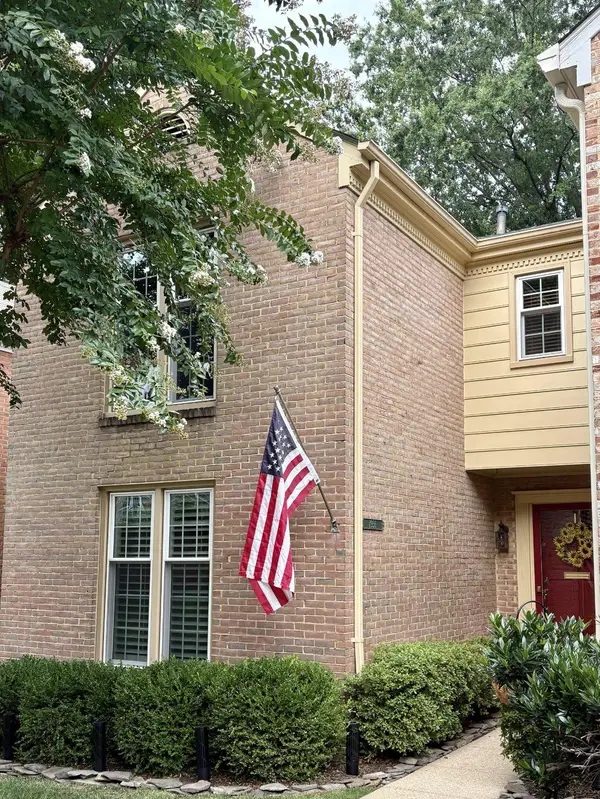 $949,000Coming Soon3 beds 4 baths
1956 Hopewood Dr, FALLS CHURCH, VA 22043
MLS# VAFX2330900Listed by: KELLER WILLIAMS REALTY - Open Sun, 2 to 4pm
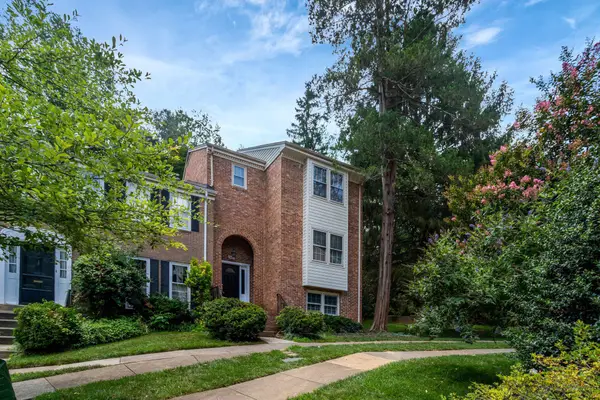 $989,000Pending4 beds 4 baths2,345 sq. ft.
6607 Midhill Pl, FALLS CHURCH, VA 22043
MLS# VAFX2330554Listed by: SAMSON PROPERTIES - Coming Soon
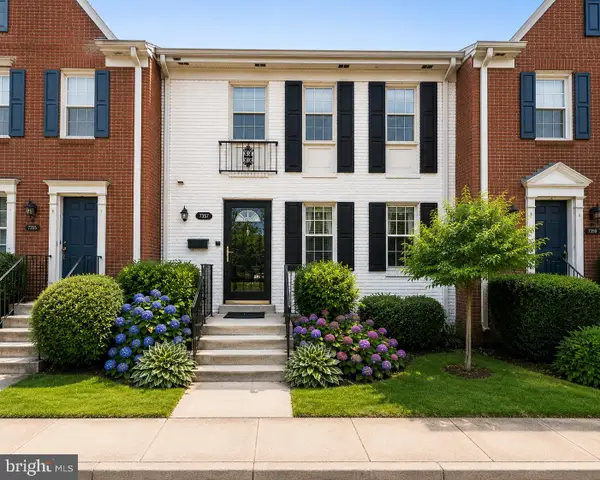 $945,000Coming Soon3 beds 4 baths
7357 Eldorado Ct, MCLEAN, VA 22102
MLS# VAFX2330684Listed by: LIBRA REALTY, LLC


Protect your home and budget from life's surprises with an Assurant Home Warranty, backed by a partner that supports you through every step of homeownership. Explore Plans.
©2026 Century 21 Real Estate LLC. All rights reserved. CENTURY 21®, the CENTURY 21 Logo and C21® are service marks owned by Century 21 Real Estate LLC. Century 21 Real Estate LLC fully supports the principles of the Fair Housing Act and the Equal Opportunity Act. Each office is independently owned and operated. Listing information is deemed reliable but not guaranteed accurate.