6619 Byrnes Dr, McLean, VA 22101
Local realty services provided by:CENTURY 21 Rauh & Johns
Listed by: janet a callander, edward e blanchard iv
Office: weichert, realtors
MLS#:VAFX2327396
Source:BRIGHTMLS
Price summary
- Price:$2,649,000
- Price per sq. ft.:$414.1
About this home
NESTLED on a private cul-de-sac in McLean, this exceptional custom built home offers over-the-top comfort, timeless design, amazing privacy, and luxurious living across three finished levels. With 7 bedrooms, 5.5 Baths, thoughtfully designed indoor and outdoor spaces, this home perfectly blends elegance and functionality. A classic, light-filled foyer welcomes you inside, flanked by an elegant living room with custom-built-ins and a dining room featuring beautiful custom millwork. At the heart of the home, the sun-drenched gourmet kitchen is designed for both everyday living and effortless entertaining, featuring an oversized island with bar seating, quartz countertops, a walk-in pantry, breakfast area, and seamless access to the screened porch for year-round enjoyment. The inviting family room opens to the kitchen and showcases a stunning fireplace with a wall of custom built-ins, tray ceiling, and direct access to the rear deck. A desirable main-level en suite provides flexibility for guests or multigenerational living, while a mudroom, half bath, and access to the attached 3-car garage complete the main level. Upstairs, the luxurious primary suite serves as a true retreat, highlighted by a tray ceiling, spa-inspired bath with soaking tub, frameless glass shower, dual vanities, and an expansive custom walk-in closet. Three additional generously sized bedrooms, each with large walk-in closets, are complemented by two full baths and a spacious media room or private office. A convenient laundry room is on this level with cabinets for storage. The fully finished lower level is designed for recreation and relaxation, featuring a sprawling rec room, dedicated endless pool room, exercise room, additional bedroom and full bath, plus walk-up access to the beautifully landscaped backyard. Outdoor living is equally impressive with a large deck, screened porch, flagstone patio with firepit, and a fully-fenced yard offering exceptional privacy and space to entertain. Custom programmable automatic blinds in the family room, kitchen, breakfast area, and staircase are thoughtfully designed to open at sunrise and close at sunset for effortless comfort and convenience. Built by Focal Point Homes. The property backs directly onto Kent Gardens Park and is just a short walk to Kent Gardens Elementary School. Ideally located near the heart of McLean and Tysons, with easy access to restaurants, shopping, parks, and major commuter routes. Kent Gardens, Longfellow, McLean Schools!...
Contact an agent
Home facts
- Year built:2016
- Listing ID #:VAFX2327396
- Added:20 day(s) ago
- Updated:July 29, 2026 at 02:42 PM
Rooms and interior
- Bedrooms:7
- Total bathrooms:6
- Full bathrooms:5
- Half bathrooms:1
- Flooring:Carpet, Hardwood
- Dining Description:Dining Area, Dining Room, Formal/Separate Dining Room
- Bathrooms Description:Full Bath, Half Bath, Primary Bath(s), Primary Bathroom
- Kitchen Description:Breakfast Area, Built-In Microwave, Built-Ins, Carpet, Cooktop, Crown Moldings, Dishwasher, Disposal, Kitchen - Gourmet, Kitchen - Island, Oven - Double, Oven - Wall, Oven/Range - Gas, Pantry, Recessed Lighting, Refrigerator, Stainless Steel Appliances, Upgraded Countertops
- Bedroom Description:Carpet, Entry Level Bedroom, Primary Bedroom, Walk In Closet(s)
- Basement:Yes
- Basement Description:Daylight, Full, Fully Finished, Walkout Stairs
- Living area:6,397 sq. ft.
Heating and cooling
- Cooling:Central A/C
- Heating:Forced Air, Natural Gas
Structure and exterior
- Year built:2016
- Building area:6,397 sq. ft.
- Lot area:0.38 Acres
- Architectural Style:Craftsman
- Levels:3 Story
Schools
- High school:MCLEAN
- Middle school:LONGFELLOW
- Elementary school:KENT GARDENS
Finances and disclosures
- Price:$2,649,000
- Price per sq. ft.:$414.1
- Tax amount:$26,403 (2025)
Features and amenities
- Laundry features:Dryer, Laundry, Washer
- Amenities:Built-Ins, Carpet, Ceiling Fan(s), Crown Moldings, Recessed Lighting, Window Treatments
- Pool features:Indoor, Lap/Exercise
Parking
- Parking description:Attached Garage, Garage - Side Entry, Garage Door Opener, Paved Driveway
- Garage:Yes
- Garage spaces:3
New listings near 6619 Byrnes Dr
- Open Sat, 11am to 1pmNew
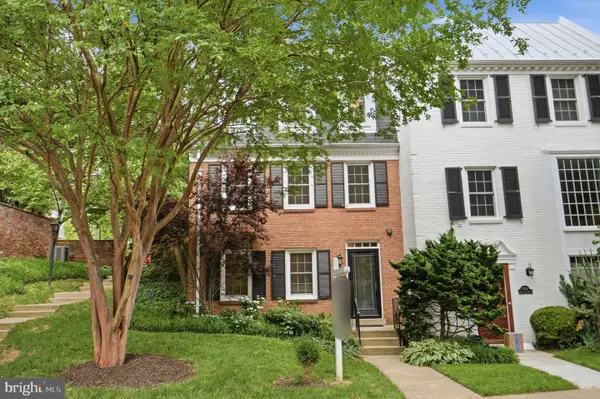 $1,129,900Active4 beds 4 baths2,268 sq. ft.
6740 Towne Lane Rd, MCLEAN, VA 22101
MLS# VAFX2331800Listed by: REAL BROKER, LLC - Coming Soon
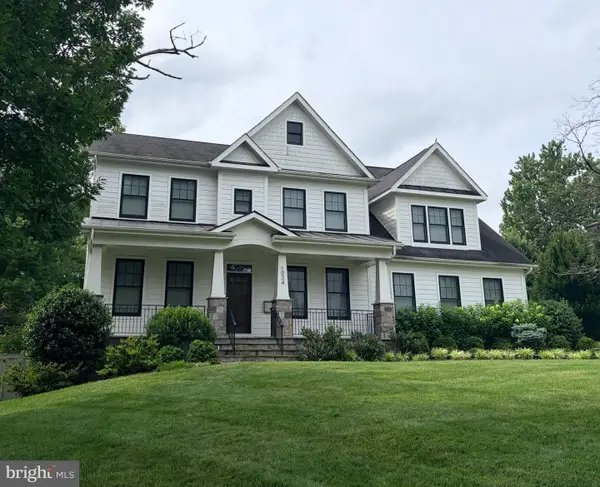 $2,850,000Coming Soon7 beds 7 baths
1034 Dead Run Dr, MCLEAN, VA 22101
MLS# VAFX2331774Listed by: KW METRO CENTER - Coming SoonOpen Sat, 2 to 4pm
 $2,460,000Coming Soon6 beds 6 baths
2232 N Underwood St, FALLS CHURCH, VA 22043
MLS# VAFX2330100Listed by: LIBRA REALTY, LLC - New
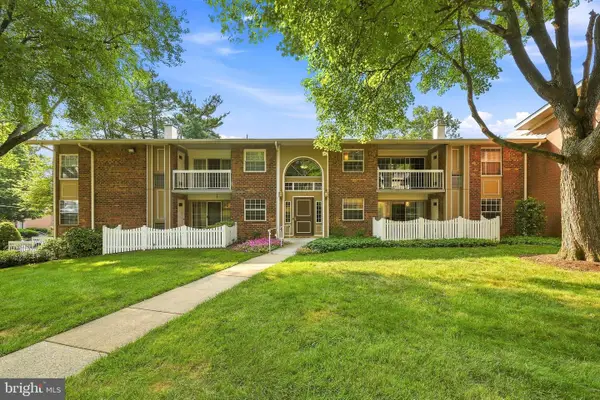 $298,000Active1 beds 1 baths816 sq. ft.
1914 Wilson #204, MCLEAN, VA 22102
MLS# VAFX2331198Listed by: PREMIERE PROPERTY MANAGEMENT, LLC - Open Sun, 12 to 2pmNew
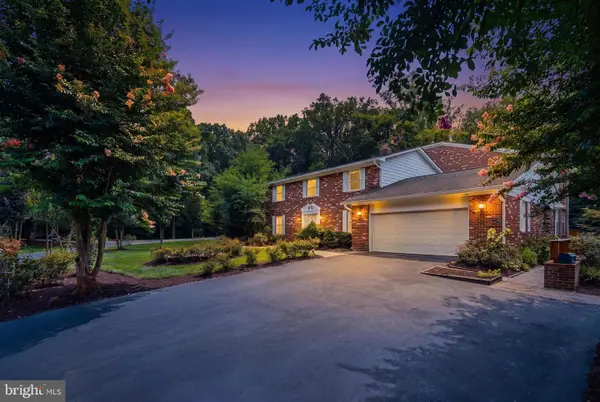 $1,880,000Active8 beds 8 baths7,530 sq. ft.
6503 Anna Maria Ct, MCLEAN, VA 22101
MLS# VAFX2331486Listed by: LONG & FOSTER REAL ESTATE, INC. - New
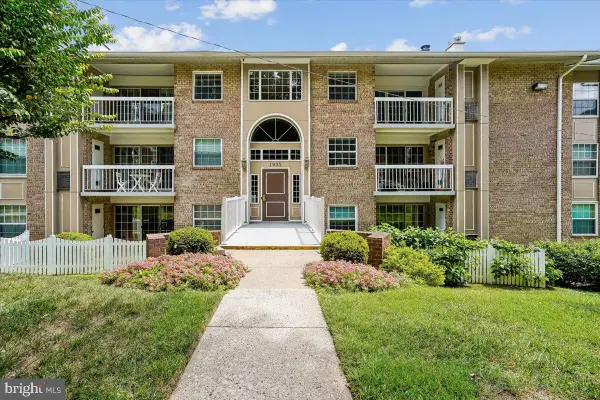 $335,000Active2 beds 1 baths952 sq. ft.
1935 Wilson Ln #304, MCLEAN, VA 22102
MLS# VAFX2330940Listed by: CORCORAN MCENEARNEY - Coming Soon
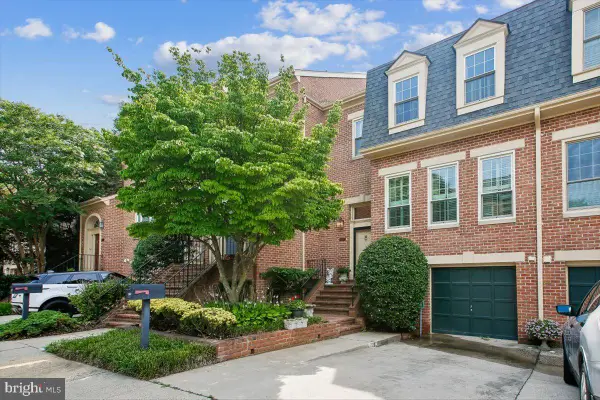
 $1,180,000Coming Soon3 beds 5 baths
1403 Mclean Mews Ct, MCLEAN, VA 22101
MLS# VAFX2331170Listed by: CENTURY 21 NEW MILLENNIUM - Coming SoonOpen Sun, 1 to 4pm
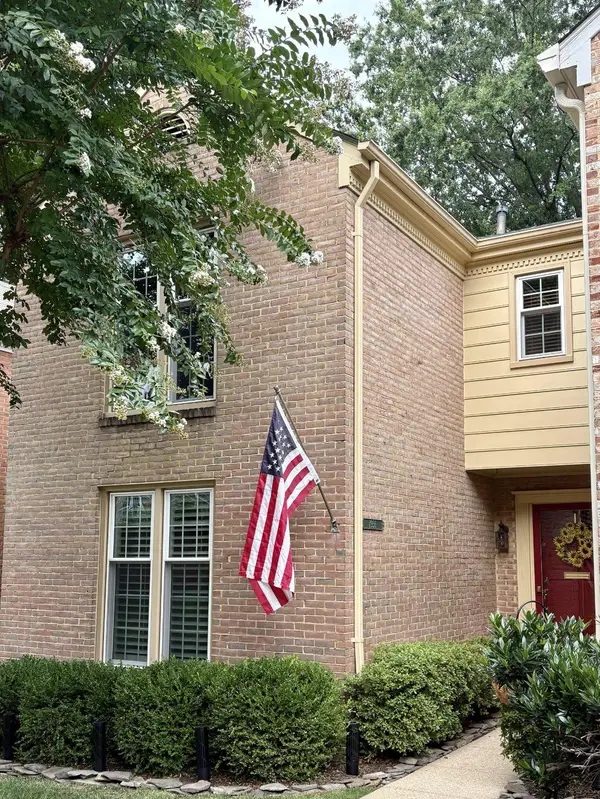 $949,000Coming Soon3 beds 4 baths
1956 Hopewood Dr, FALLS CHURCH, VA 22043
MLS# VAFX2330900Listed by: KELLER WILLIAMS REALTY - Open Sun, 2 to 4pm
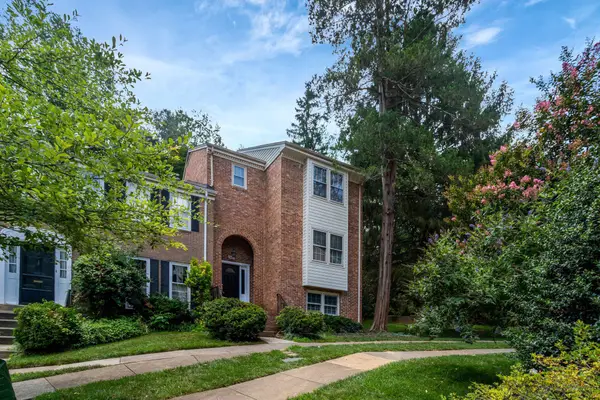 $989,000Pending4 beds 4 baths2,345 sq. ft.
6607 Midhill Pl, FALLS CHURCH, VA 22043
MLS# VAFX2330554Listed by: SAMSON PROPERTIES - Coming Soon
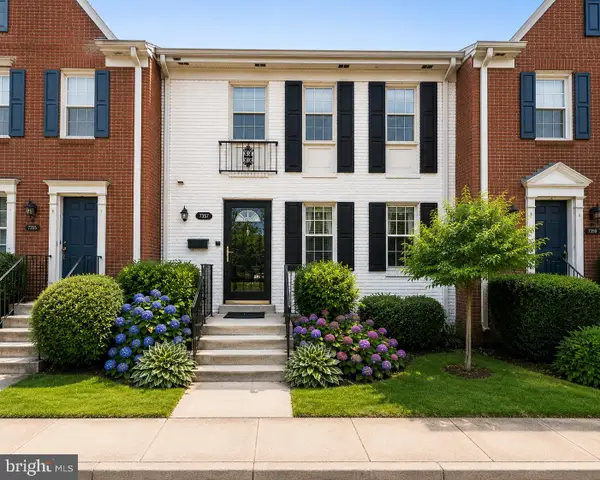 $945,000Coming Soon3 beds 4 baths
7357 Eldorado Ct, MCLEAN, VA 22102
MLS# VAFX2330684Listed by: LIBRA REALTY, LLC


Protect your home and budget from life's surprises with an Assurant Home Warranty, backed by a partner that supports you through every step of homeownership. Explore Plans.
©2026 Century 21 Real Estate LLC. All rights reserved. CENTURY 21®, the CENTURY 21 Logo and C21® are service marks owned by Century 21 Real Estate LLC. Century 21 Real Estate LLC fully supports the principles of the Fair Housing Act and the Equal Opportunity Act. Each office is independently owned and operated. Listing information is deemed reliable but not guaranteed accurate.