
6732 Churchill Rd, McLean, VA 22101
Local realty services provided by:CENTURY 21 Harris Hawkins & Co.
6732 Churchill Rd,McLean, VA 22101
$2,025,000
- 6 Beds
- 6 Baths
- 5,445 sq. ft.
- Single family
- Active
Listed by: patricia m shannon
Office: long & foster real estate, inc.
MLS#:VAFX2333936
Source:BRIGHTMLS
Price summary
- Price:$2,025,000
- Price per sq. ft.:$371.9
About this home
With more than $300,000 invested in renovations, expansions, and upgrades, this extraordinary 6-bedroom, 5.5-bath residence has been meticulously transformed from top to bottom. Offering approximately 5,500 square feet of beautifully finished living space across four levels, virtually every room, major system, and outdoor space has been thoughtfully updated, expanded, or enhanced, creating a truly turnkey home that lives like new.
From the moment you enter, the attention to detail is evident. The open, light-filled kitchen features high-end appliances and flows seamlessly into inviting living spaces designed for both everyday enjoyment and elegant entertaining. Beautifully renovated baths, hardwood flooring, updated windows, fresh interior and exterior paint, and carefully selected finishes throughout reflect the exceptional care and investment made in this home.
The thoughtful floor plan offers remarkable flexibility for today’s lifestyle, with dedicated spaces for work, study, fitness, hobbies, and recreation. The expanded fourth level, created in 2023 through a complete transformation of the attic space, features two spacious bedrooms and a beautifully appointed full bath with dual vanities, creating a private retreat for teens, guests, or extended family.
The walkout lower level provides even more versatility with a large bedroom, full bath, updated luxury vinyl plank flooring, and flexible living space ideal for an au pair, extended family, recreation, a home gym, or future multigenerational living. With space available for a kitchenette, this level offers exceptional independence and comfort while remaining connected to the main home.
The extensive improvements include a redesigned and opened kitchen, expanded mudroom with relocated laundry, designer lighting, fresh paint throughout the interior and garage, circular driveway, Trex decking, poured concrete patio, privacy fencing, and enhanced security features. Major systems have also been updated, including all three HVAC systems replaced in 2023, water heater (2022), roof (2018), and windows (2018).
Complementing the home’s remarkable transformation is its setting in one of McLean’s most coveted neighborhoods, offering convenient access to downtown McLean’s acclaimed restaurants, boutique shopping, parks, and everyday amenities. The home is ideally located within the highly sought-after Churchill Road Elementary, Cooper Middle, and Langley High School pyramid, providing an exceptional opportunity to enjoy luxury living in one of Northern Virginia’s most prestigious communities....
Contact an agent
Home facts
- Year built:1996
- Subdivision & Development:BEVERLY MANOR
- Listing ID #:VAFX2333936
- Added:1 day(s) ago
- Updated:August 08, 2026 at 11:12 AM
Rooms and interior
- Bedrooms:6
- Total bathrooms:6
- Full bathrooms:5
- Half bathrooms:1
- Flooring:Carpet, Hardwood, Luxury Vinyl Plank
- Dining Description:Formal/Separate Dining Room
- Kitchen Description:Breakfast Area, Built-Ins, Cooktop, Crown Moldings, Dishwasher, Disposal, Icemaker, Kitchen - Island, Microwave, Oven - Wall, Pantry, Recessed Lighting, Refrigerator, Upgraded Countertops, Water Heater
- Bedroom Description:Walk In Closet(s)
- Basement:Yes
- Basement Description:Daylight, Full, Outside Entrance, Rear Entrance, Sump Pump, Walkout Level
- Living area:5,445 sq. ft.
Heating and cooling
- Cooling:Central A/C
- Heating:Forced Air, Natural Gas
Structure and exterior
- Roof:Architectural Shingle
- Year built:1996
- Building area:5,445 sq. ft.
- Lot area:0.25 Acres
- Lot Features:Rear Yard
- Architectural Style:Colonial
- Construction Materials:Stucco, Vinyl Siding
- Exterior Features:Deck(s), Patio(s), Porch(es)
- Foundation Description:Concrete Perimeter
- Levels:4 Story
Schools
- High school:LANGLEY
- Middle school:COOPER
- Elementary school:CHURCHILL ROAD
Utilities
- Water:Public
- Sewer:Public Sewer
Finances and disclosures
- Price:$2,025,000
- Price per sq. ft.:$371.9
- Tax amount:$19,707 (2026)
Features and amenities
- Laundry features:Dryer, Hookup, Washer
- Amenities:Built-Ins, Ceiling Fan(s), Crown Moldings, Curved Staircase, Humidifer, Recessed Lighting, Replacement Windows, Security System, Skylight(s), Window Treatments
Parking
- Parking description:Attached Garage, Circular Driveway, Garage - Front Entry, Garage Door Opener
- Garage:Yes
- Garage spaces:2
New listings near 6732 Churchill Rd
- Coming Soon
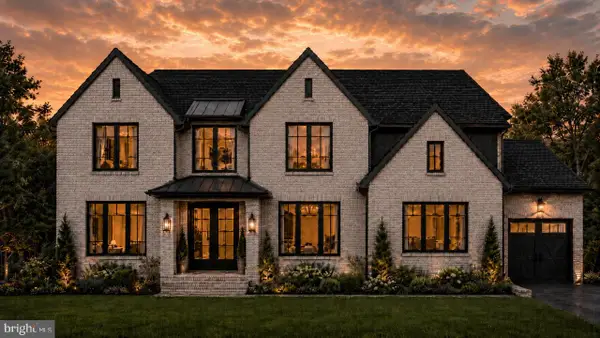 $4,995,000Coming Soon6 beds 9 baths
6424 Divine St, MCLEAN, VA 22101
MLS# VAFX2333868Listed by: KW METRO CENTER - Open Sun, 1 to 4pmNew
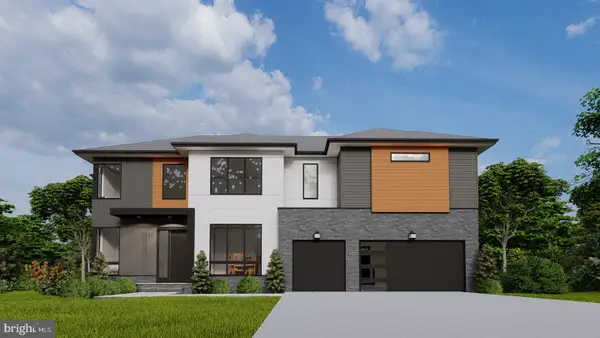 $3,088,888Active7 beds 8 baths5,119 sq. ft.
7030 Santa Maria Ct, MCLEAN, VA 22101
MLS# VAFX2333568Listed by: INNOVATION PROPERTIES, LLC - New
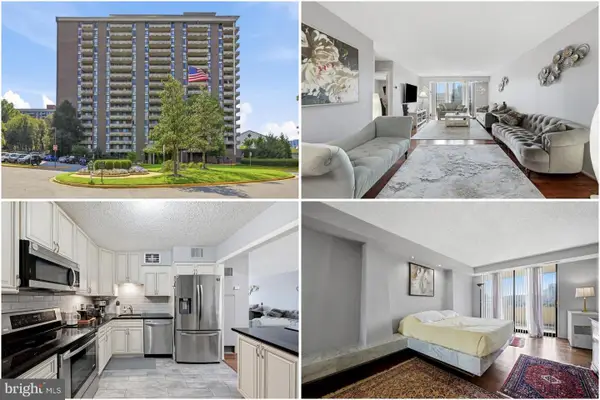 $400,000Active2 beds 2 baths1,339 sq. ft.
1800 Old Meadow Rd #1204, MCLEAN, VA 22102
MLS# VAFX2334078Listed by: KELLER WILLIAMS REALTY - Coming SoonOpen Sat, 12 to 2pm
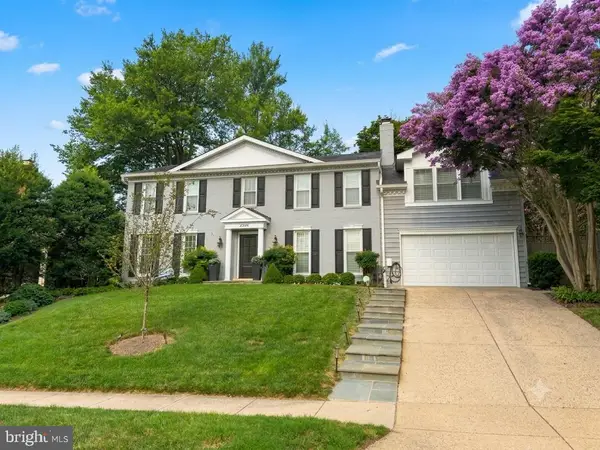 $1,685,000Coming Soon4 beds 5 baths
2304 Locust Ridge Ct, FALLS CHURCH, VA 22046
MLS# VAFX2332996Listed by: RE/MAX ALLEGIANCE 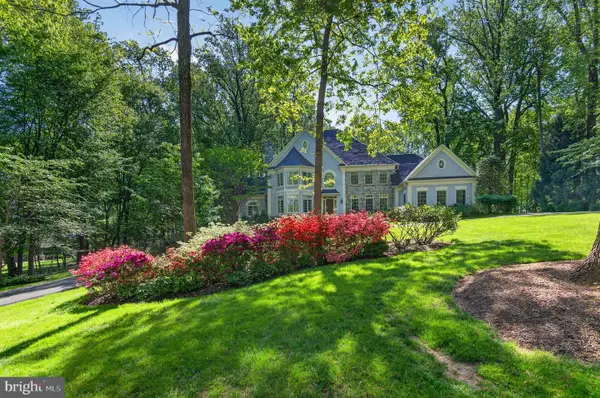 $4,100,000Pending5 beds 6 baths4,794 sq. ft.
1305 Selwyn Dr, MCLEAN, VA 22101
MLS# VAFX2326566Listed by: WASHINGTON FINE PROPERTIES, LLC- New
 $335,000Active1 beds 1 baths735 sq. ft.
1601 Spring Gate Dr #1108, MCLEAN, VA 22102
MLS# VAFX2333526Listed by: MILLENNIUM REALTY GROUP INC. - New
 $769,000Active2 beds 2 baths1,228 sq. ft.
8220 Crestwood Heights Dr #1015, MCLEAN, VA 22102
MLS# VAFX2333336Listed by: VIRGINIA SELECT HOMES, LLC. - Coming Soon
 $1,275,000Coming Soon4 beds 3 baths
1712 Birch Rd, MCLEAN, VA 22101
MLS# VAFX2323566Listed by: PEARSON SMITH REALTY, LLC  $2,098,500Pending6 beds 6 baths6,277 sq. ft.
2232 Westmoreland St, FALLS CHURCH, VA 22046
MLS# VAFX2244268Listed by: PEARSON SMITH REALTY, LLC


Protect your home and budget from life's surprises with an Assurant Home Warranty, backed by a partner that supports you through every step of homeownership. Explore Plans.
©2026 Century 21 Real Estate LLC. All rights reserved. CENTURY 21®, the CENTURY 21 Logo and C21® are service marks owned by Century 21 Real Estate LLC. Century 21 Real Estate LLC fully supports the principles of the Fair Housing Act and the Equal Opportunity Act. Each office is independently owned and operated. Listing information is deemed reliable but not guaranteed accurate.