
710 Live Oak Dr, McLean, VA 22101
Local realty services provided by:CENTURY 21 The Real Estate Store
710 Live Oak Dr,McLean, VA 22101
$2,100,000
- 4 Beds
- 4 Baths
- 3,243 sq. ft.
- Single family
- Pending
Listed by: leslie l carpenter
Office: compass
MLS#:VAFX2317894
Source:BRIGHTMLS
Price summary
- Price:$2,100,000
- Price per sq. ft.:$647.55
About this home
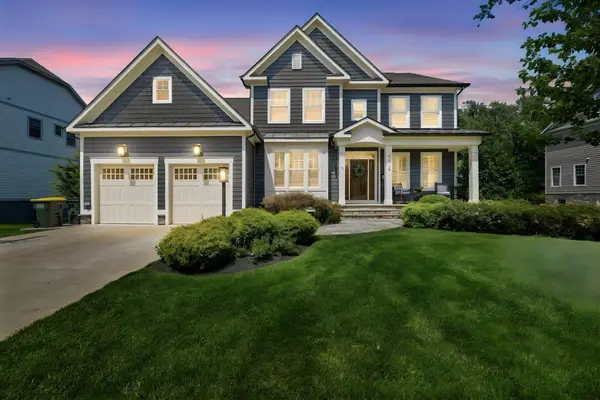
Updated modern finishes with the warm charm of timeless quality and all-brick construction. Desirable Langley, Cooper school pyramid with .83-acre cul-de-sac lot in the highly sought-after Eagle Rock neighborhood. For outdoor enthusiasts, just moments from the Langley Swim and Tennis Club and adjacent to Scott's Run Park, immediate access to Trails. A stunningly renovated and expanded kitchen, a true showstopper designed by Unique Kitchens and Baths in 2022 as featured in HGTV Magazine. With quartz countertops, a JennAir refrigerator, and an upscale Ilve induction range with a double oven, this space is as functional as it is beautiful. . The thoughtfully updated bathrooms, hardwood floors, and custom-built ins throughout. Newer double-hung windows and numerous other updates and improvements, over $300K just within the past 5 years.
Updated family room just off the kitchen outfitted with built-ins, wood fireplace and a wet bar with Sub Zero beverage fridge with direct access to the stone patio. Perfect for entertaining large crowds or family dinners. Formal living and dining room combination with a second wood-burning fireplace.
The expanded primary suite, complete with an updated and expanded luxurious en-suite bathroom, spacious walk-in closet. Two more spacious bedrooms complete this level along with another updated bath. Secret room off the nursery bedroom for a bonus playroom. The versatile fourth level currently serving as an office/bedroom with a spacious walk-in closet.
The finished walkout lower level, featuring a gym, an additional bedroom, and a full bath—ideal as a private suite for an au pair or visitors. Outside, the oversized stone paver patio, charming stacked stone walls, and thoughtfully designed walkways create an inviting setting for outdoor gatherings, surrounded by mature trees and lush landscaping. Updates: Kitchen 2022, both chimneys revamped/improved (2019), Basement renovation (2020), windows (2015) primary and secondary baths, family room bar and built-ins (2022) and so much more. Newer Invisible Fence.
Located on a cul-de-sac street filled with unique homes, this property offers the perfect balance of tranquility and accessibility. With easy access to Georgetown Pike, I-495, Tysons, and Washington, D.C....
Contact an agent
Home facts
- Year built:1962
- Listing ID #:VAFX2317894
- Added:53 day(s) ago
- Updated:July 08, 2026 at 08:05 AM
Rooms and interior
- Bedrooms:4
- Total bathrooms:4
- Full bathrooms:3
- Half bathrooms:1
- Flooring:Hardwood
- Dining Description:Dining Area, Dining Room
- Bathrooms Description:Bathroom 1, Bathroom 2, Half Bath, Primary Bath(s), Primary Bathroom
- Kitchen Description:Built-Ins, Combination Kitchen/Living, Crown Moldings, Dishwasher, Disposal, Kitchen - Eat-In, Kitchen - Gourmet, Kitchen - Island, Kitchen - Table Space, Oven/Range - Electric, Range Hood, Recessed Lighting, Refrigerator
- Bedroom Description:Primary Bedroom, Walk In Closet(s)
- Basement:Yes
- Basement Description:Daylight, Full, Fully Finished, Walkout Level, Water Proofing System, Windows
- Living area:3,243 sq. ft.
Heating and cooling
- Cooling:Central A/C
- Heating:Baseboard - Hot Water, Oil
Structure and exterior
- Roof:Architectural Shingle
- Year built:1962
- Building area:3,243 sq. ft.
- Lot area:0.83 Acres
- Lot Features:Cul-de-sac, Landscaping, Partly Wooded, Private
- Architectural Style:Colonial
- Construction Materials:Brick
- Exterior Features:Extensive Hardscape, Exterior Lighting, Flood Lights, Outbuilding(s), Patio(s), Porch(es), Stone Retaining Walls
- Foundation Description:Block
- Levels:4 Story
Schools
- High school:LANGLEY
- Middle school:COOPER
- Elementary school:CHURCHILL ROAD
Utilities
- Water:Public
- Sewer:Gravity Sept Fld
Finances and disclosures
- Price:$2,100,000
- Price per sq. ft.:$647.55
- Tax amount:$16,816 (2026)
Features and amenities
- Amenities:Bar, Built-Ins, Crown Moldings, Double Hung Windows, Double Pane Windows, Recessed Lighting, Window Treatments
Parking
- Parking description:Asphalt Driveway, Attached Garage, Circular Driveway, Garage - Front Entry, Paved Driveway, Paved Parking
- Garage:Yes
- Garage spaces:2
New listings near 710 Live Oak Dr
- Coming Soon
 $340,000Coming Soon1 beds 1 baths
1530 Spring Gate Dr #9312, MCLEAN, VA 22102
MLS# VAFX2326856Listed by: SPRING HILL REAL ESTATE, LLC. - New
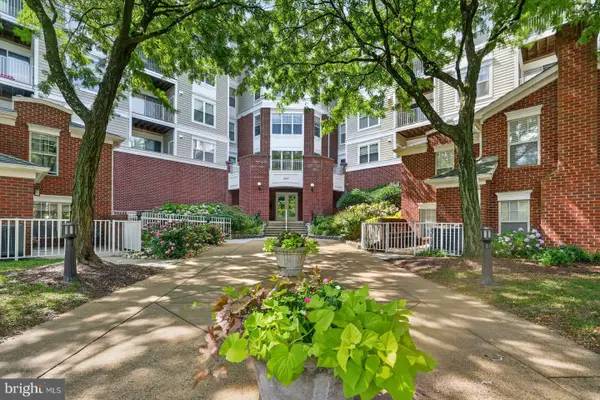 $339,900Active1 beds 1 baths753 sq. ft.
1645 International Dr #110, MCLEAN, VA 22102
MLS# VAFX2326474Listed by: KELLER WILLIAMS REALTY - New
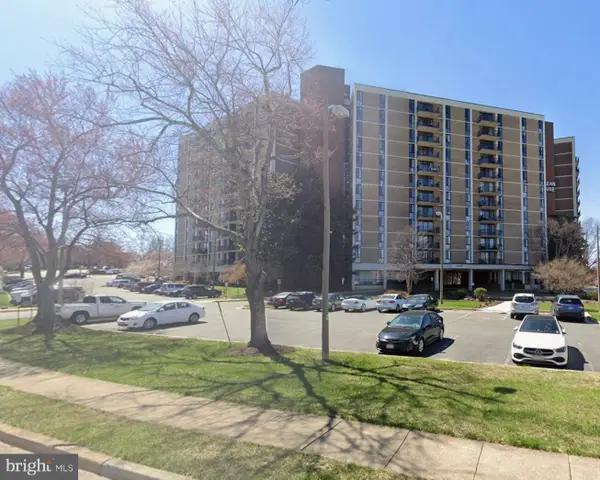 $289,900Active1 beds 1 baths722 sq. ft.
6800 Fleetwood Rd #913, MCLEAN, VA 22101
MLS# VAFX2326794Listed by: BEYCOME BROKERAGE REALTY LLC - Coming SoonOpen Sun, 2 to 4pm
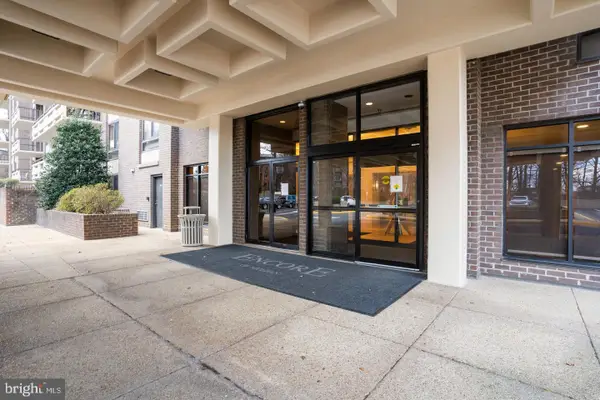 $335,000Coming Soon1 beds 1 baths
1808 Old Meadow Rd #601, MCLEAN, VA 22102
MLS# VAFX2326342Listed by: LONG & FOSTER REAL ESTATE, INC. - New
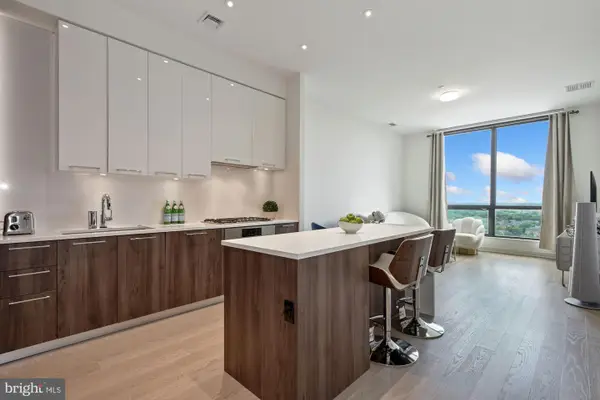 $716,000Active1 beds 2 baths894 sq. ft.
1650 Silver Hill Dr #2003, MCLEAN, VA 22102
MLS# VAFX2326620Listed by: COMPASS - Coming Soon
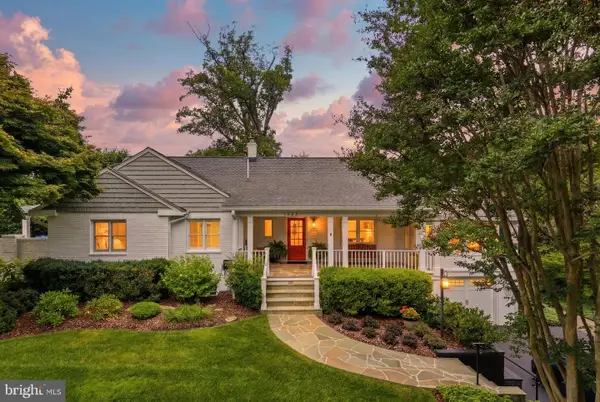 $1,950,000Coming Soon5 beds 4 baths
1622 Forest Ln, MCLEAN, VA 22101
MLS# VAFX2326402Listed by: RE/MAX ALLEGIANCE - New
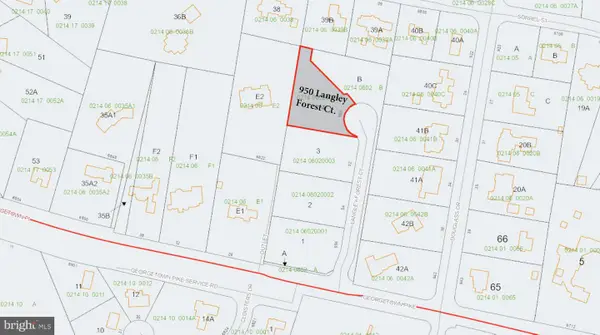 $2,500,000Active0.83 Acres
950 Langley Forest Ct, MCLEAN, VA 22101
MLS# VAFX2325898Listed by: TTR SOTHEBYS INTERNATIONAL REALTY - New
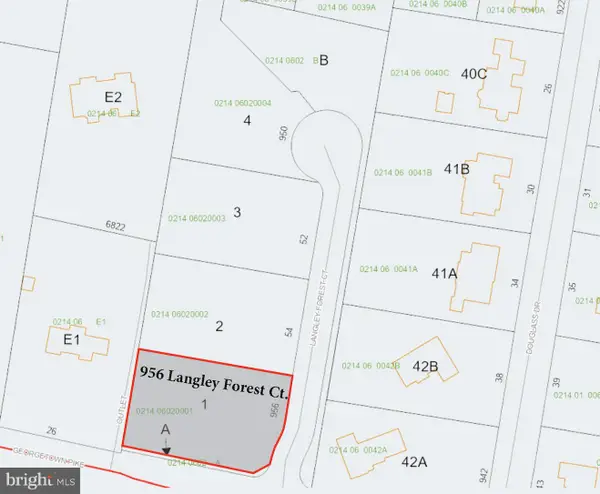 $2,500,000Active0.84 Acres
956 Langley Forest Ct, MCLEAN, VA 22101
MLS# VAFX2325904Listed by: TTR SOTHEBYS INTERNATIONAL REALTY - Open Sun, 1 to 4pmNew
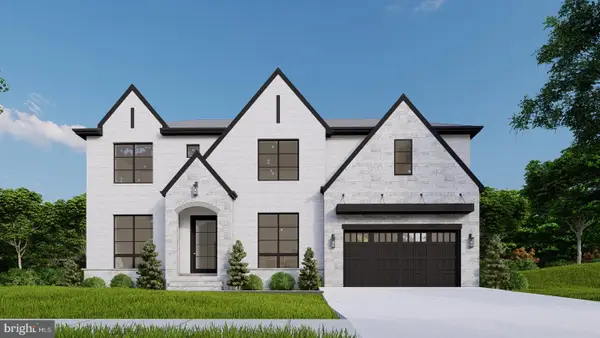 $2,850,000Active7 beds 7 baths7,211 sq. ft.
1532 Longfellow Ct, MCLEAN, VA 22101
MLS# VAFX2326144Listed by: INNOVATION PROPERTIES, LLC - Coming SoonOpen Sun, 1 to 3pm
 $2,350,000Coming Soon6 beds 6 baths
6810 Broyhill Street A Broyhill St, MCLEAN, VA 22101
MLS# VAFX2326084Listed by: TTR SOTHEBYS INTERNATIONAL REALTY


Protect your home and budget from life's surprises with an Assurant Home Warranty, backed by a partner that supports you through every step of homeownership. Explore Plans.
©2026 Century 21 Real Estate LLC. All rights reserved. CENTURY 21®, the CENTURY 21 Logo and C21® are service marks owned by Century 21 Real Estate LLC. Century 21 Real Estate LLC fully supports the principles of the Fair Housing Act and the Equal Opportunity Act. Each office is independently owned and operated. Listing information is deemed reliable but not guaranteed accurate.