
4218 Briarwood Drive, Meadowbrook, VA 23234
Local realty services provided by:CENTURY 21 Realty @ Home
4218 Briarwood Drive,Chesterfield, VA 23234
$329,900
- 3 Beds
- 3 Baths
- 1,388 sq. ft.
- Single family
- Pending
Listed by: adriana espinola, albert becker
Office: long & foster realtors
MLS#:2611195
Source:RV
Price summary
- Price:$329,900
- Price per sq. ft.:$237.68
About this home
NEW PRICE – EXCEPTIONAL VALUE IN NORTH CHESTERFIELD!
Thoughtfully priced to sell, this inviting property offers 3 bedrooms, 3 full bathrooms, a private-entry studio, spacious living room, eat-in kitchen, laundry area, fenced backyard, and patio. Recent improvements include a new roof (2025), HVAC (2025), water heater (2026), ceramic flooring, and fresh interior paint, providing added peace of mind. The property also includes two detached unfinished structures with private entrances, offering flexibility for storage, workspace, hobbies, or future possibilities, subject to buyer verification. Conveniently located near shopping, dining, and major highways, this home combines comfort, versatility, and exceptional value. Don't miss this outstanding opportunity!
*********************************************************************************************************
¡NUEVO PRECIO – EXCELENTE OPORTUNIDAD EN NORTH CHESTERFIELD!
Con un nuevo precio para destacar en el mercado, esta atractiva propiedad ofrece 3 habitaciones, 3 baños completos, un estudio con entrada privada, amplia sala, cocina-comedor, área de lavandería, patio trasero cercado y patio exterior. Entre sus mejoras destacan techo nuevo (2025), sistema HVAC (2025), calentador de agua (2026), pisos de cerámica y pintura interior fresca, brindando mayor tranquilidad al comprador. Además, la propiedad cuenta con dos estructuras independientes sin terminar con entradas privadas, que ofrecen flexibilidad para almacenamiento, taller, espacio de trabajo o futuros proyectos, sujeto a la verificación del comprador. Excelente ubicación cerca de comercios, restaurantes y vías principales. ¡Una magnífica oportunidad con gran valor!...
Contact an agent
Home facts
- Year built:1957
- Listing ID #:2611195
- Added:48 day(s) ago
- Updated:July 08, 2026 at 08:06 AM
Rooms and interior
- Bedrooms:3
- Total bathrooms:3
- Full bathrooms:3
- Rooms Total:7
- Flooring:Ceramic Tile, Wood
- Dining Description:Dining Area
- Kitchen Description:Kitchen Island
- Basement:Yes
- Basement Description:Crawl Space
- Living area:1,388 sq. ft.
Heating and cooling
- Cooling:Electric
- Heating:Electric, Hot Water
Structure and exterior
- Roof:Asphalt, Shingle
- Year built:1957
- Building area:1,388 sq. ft.
- Lot area:0.45 Acres
- Lot Features:Cul-de-sac
- Architectural Style:Ranch
- Construction Materials:Brick, Drywall, Frame, Vinyl Siding
- Exterior Features:Front Porch, Patio
- Levels:One
Schools
- High school:Meadowbrook
- Middle school:Falling Creek
- Elementary school:Hopkins
Utilities
- Water:Public
- Sewer:Public Sewer
Finances and disclosures
- Price:$329,900
- Price per sq. ft.:$237.68
- Tax amount:$2,276 (2025)
Features and amenities
- Appliances:Electric Water Heater
- Laundry features:Dryer Hookup, Washer Hookup
- Amenities:Ceiling Fans, Granite Counters
Parking
- Parking description:Driveway, Parking Lot, Unpaved, Unpaved Driveway
 The information being provided is for consumers' personal, non-commercial use and may not be used for any purpose other than to identify prospective properties for purchasing. All information provided is deemed reliable but is not guaranteed accurate.The multiple listing information is provided by Central Virginia Regional Multiple Listing Service, LLC from a copyrighted compilation of listings. The compilation of listings and each individual listing are © 2026 Central Virginia Regional Multiple Listing Service, LLC. All rights reserved.
New listings near 4218 Briarwood Drive
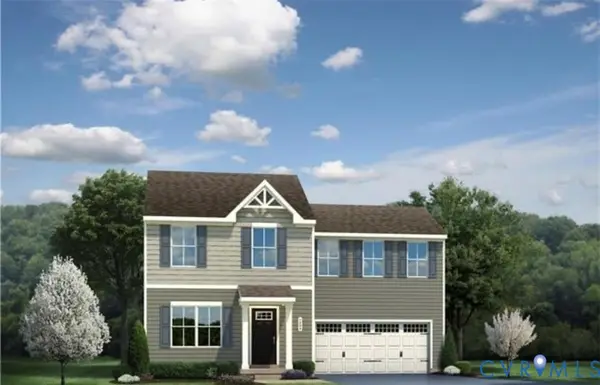 $390,000Pending4 beds 3 baths1,680 sq. ft.
Address Withheld By Seller, North Chesterfield, VA 23237
MLS# 2618136Listed by: 1ST CLASS REAL ESTATE PREMIER HOMES- New
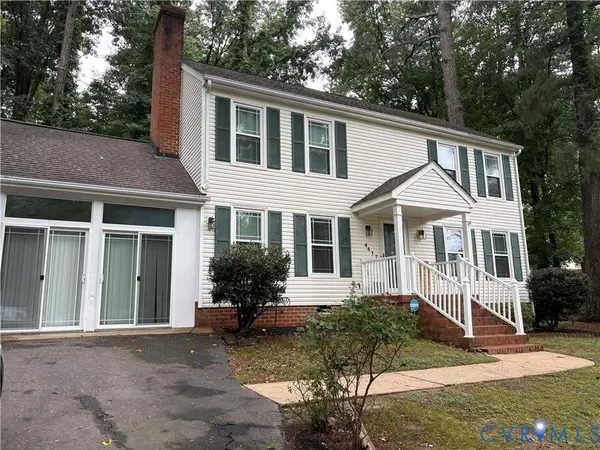 $409,950Active3 beds 3 baths1,728 sq. ft.
4417 Cochise Trail, Chesterfield, VA 23237
MLS# 2617871Listed by: BHHS PENFED REALTY - Coming Soon
 $345,000Coming Soon3 beds 2 baths
4001 Saldale Drive, North Chesterfield, VA 23237
MLS# 2617774Listed by: SHAHEEN RUTH MARTIN & FONVILLE 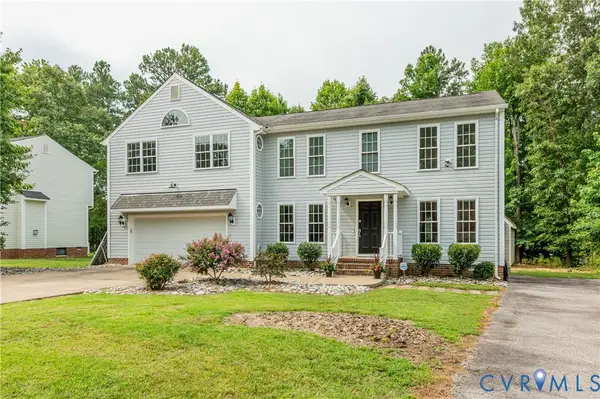 $409,950Pending3 beds 3 baths2,371 sq. ft.
7036 O'malley Drive, Chesterfield, VA 23234
MLS# 2616770Listed by: JOYNER FINE PROPERTIES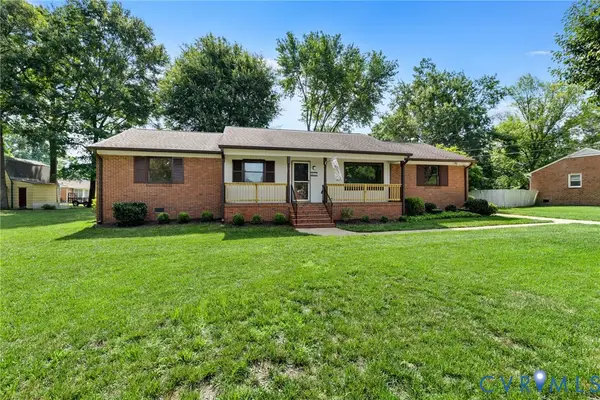 $335,000Pending3 beds 2 baths1,755 sq. ft.
4017 Saldale Drive, North Chesterfield, VA 23237
MLS# 2617001Listed by: BHG BASE CAMP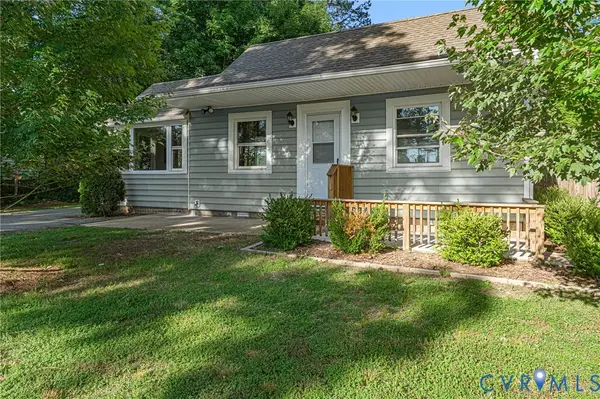 $234,900Pending2 beds 1 baths840 sq. ft.
6931 Iron Bridge Road, Richmond, VA 23234
MLS# 2617416Listed by: THE HOGAN GROUP REAL ESTATE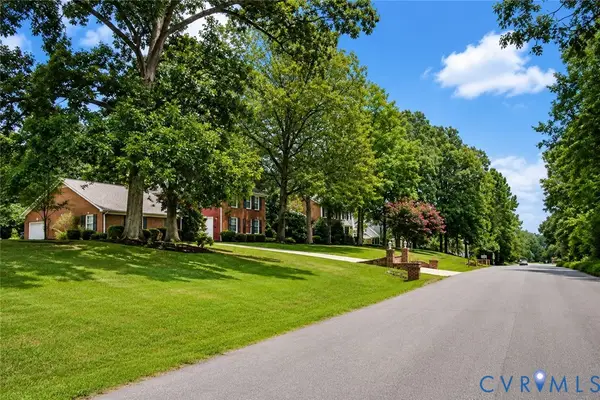 $100,000Active2.05 Acres
3831 Monza Drive, Chesterfield, VA 23234
MLS# 2617321Listed by: REAL BROKER LLC $329,000Pending3 beds 3 baths1,523 sq. ft.
6753 Edith Oaks Way, North Chesterfield, VA 23234
MLS# 2612609Listed by: THE KERZANET GROUP LLC $679,990Active6 beds 5 baths4,016 sq. ft.
7706 Mary Page Lane, Chesterfield, VA 23237
MLS# 2615290Listed by: EXIT CAPITAL REALTY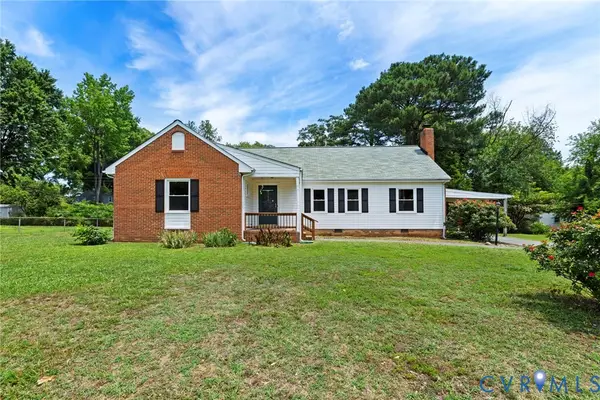 $340,000Pending3 beds 2 baths1,705 sq. ft.
3750 Frankmont Road, North Chesterfield, VA 23234
MLS# 2616460Listed by: BHG BASE CAMP


Protect your home and budget from life's surprises with an Assurant Home Warranty, backed by a partner that supports you through every step of homeownership. Explore Plans.
©2026 Century 21 Real Estate LLC. All rights reserved. CENTURY 21®, the CENTURY 21 Logo and C21® are service marks owned by Century 21 Real Estate LLC. Century 21 Real Estate LLC fully supports the principles of the Fair Housing Act and the Equal Opportunity Act. Each office is independently owned and operated. Listing information is deemed reliable but not guaranteed accurate.