
3525 Bellspur Road, Meadows Of Dan, VA 24120
Local realty services provided by:CENTURY 21 Prime Properties, Inc.
Listed by: cindy melton, alex lineberry
Office: a team real estate company, kw galax
MLS#:111986
Source:VA_SWVAR
Price summary
- Price:$219,900
- Price per sq. ft.:$57.49
About this home
Bring your vision to this secluded mountain property in Meadows of Dan! Situated on nearly 10 acres, this 4-bedroom, 2.5-bath cabin offers plenty of space and character for someone ready to put in a little sweat equity. Inside, you'll find exposed beams, hardwood flooring, a brick fireplace, and the rustic features that give this home great potential. Additional highlights include a heat pump and attached two-car garage. The home and property are in need of repairs and updates, creating an opportunity to restore it into a private mountain retreat, full-time residence, or getaway. Enjoy a peaceful wooded setting while remaining within easy reach of the Blue Ridge Parkway, Mabry Mill, hiking and outdoor recreation, local shops, and the many attractions surrounding Meadows of Dan.
Contact an agent
Home facts
- Year built:1991
- Subdivision & Development:N/A
- Listing ID #:111986
- Added:5 day(s) ago
- Updated:September 27, 2026 at 02:37 PM
Rooms and interior
- Bedrooms:4
- Total bathrooms:3
- Full bathrooms:2
- Half bathrooms:1
- Dining Description:First Level
- Kitchen Description:Dishwasher, First Level, Refrigerator
- Bedroom Description:Master Bedroom - First Level
- Basement Description:Partial Basement, Unfinished
- Living area:2,485 sq. ft.
Heating and cooling
- Cooling:Heat Pump
- Heating:Heat Pump
Structure and exterior
- Roof:Shingle
- Year built:1991
- Building area:2,485 sq. ft.
- Lot area:9.9 Acres
- Lot Features:Level, Secluded, Wooded
- Architectural Style:Cabin
- Construction Materials:Wood Siding
- Exterior Features:Mature Trees
- Levels:1 1/2 Stories
Schools
- High school:Carroll County
- Middle school:Carroll County Intermediate
- Elementary school:Gladesboro
Utilities
- Water:Well
- Sewer:Septic System
Finances and disclosures
- Price:$219,900
- Price per sq. ft.:$57.49
- Tax amount:$1,072 (2026)
Features and amenities
- Appliances:Dishwasher, Refrigerator
- Laundry features:Dryer, First Level
Parking
- Garage spaces:2
New listings near 3525 Bellspur Road
- New
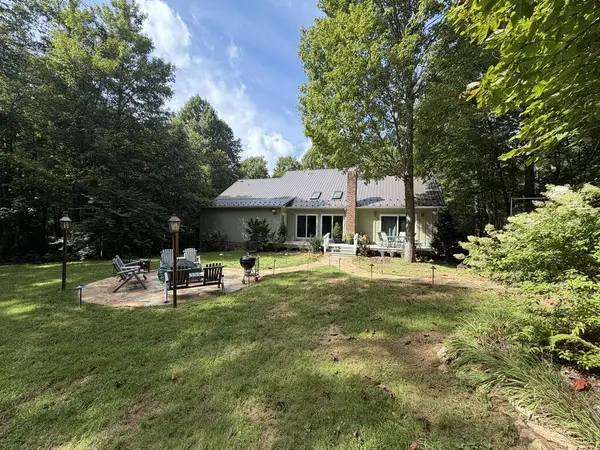 $1,300,000Active3 beds 2 baths3,168 sq. ft.
311 Dan River Rd, Meadows of Dan, VA 24120
MLS# 111973Listed by: UNITED COUNTRY LAMBERT REALTY  $198,500Active82.1 Acres
TBD Jeb Stuart Hwy, Meadows of Dan, VA 24120
MLS# 111871Listed by: MOSSY OAK PROPERTIES LAND AND LUXURY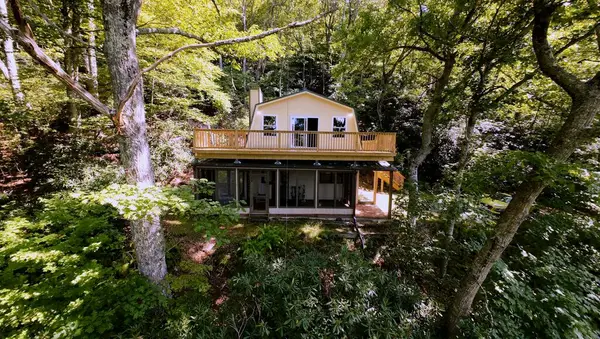 $267,000Active2 beds 2 baths1,152 sq. ft.
225 Fox Trot Dr, Meadows of Dan, VA 24120
MLS# 111800Listed by: COUNTRY ROAD REALTY $275,000Active73.27 Acres
0 Shelor, Meadows of Dan, VA 24120
MLS# 922260Listed by: WHITETAIL PROPERTIES REAL ESTATE LLC $219,950Active1 beds 1 baths975 sq. ft.
5 Mountain Village, Meadows of Dan, VA 24120
MLS# 928566Listed by: RE/MAX DOMINION $249,900Active2 beds 1 baths1,057 sq. ft.
5 Mountain Village, Meadows of Dan, VA 24120
MLS# 929154Listed by: LONG & FOSTER - NEW RIVER VALLEY $429,000Active3 beds 2 baths1,808 sq. ft.
8211 Squirrel Spur Rd, Meadows of Dan, VA 24120
MLS# 111574Listed by: UNITED COUNTRY LAMBERT REALTY $164,950Pending2 beds 2 baths1,768 sq. ft.
190 Parkway Church, Meadows of Dan, VA 24120
MLS# 929847Listed by: RE/MAX ALL STARS $35,000Active2.95 Acres
TBD Pinnacle Point Ln., Meadows of Dan, VA 24120
MLS# 111178Listed by: COUNTRY ROAD REALTY


Protect your home and budget from life's surprises with an Assurant Home Warranty, backed by a partner that supports you through every step of homeownership. Explore Plans.
©2026 Century 21 Real Estate LLC. All rights reserved. CENTURY 21®, the CENTURY 21 Logo and C21® are service marks owned by Century 21 Real Estate LLC. Century 21 Real Estate LLC fully supports the principles of the Fair Housing Act and the Equal Opportunity Act. Each office is independently owned and operated. Listing information is deemed reliable but not guaranteed accurate.