29458 Blue Spring Road, Meadowview, VA 24361
Local realty services provided by:CENTURY 21 Legacy
29458 Blue Spring Road,Meadowview, VA 24361
$829,900
- 4 Beds
- 3 Baths
- 3,570 sq. ft.
- Single family
- Active
Listed by: joshua coon
Office: park hill realty group, llc.
MLS#:10001389
Source:TNVA_MLS
Price summary
- Price:$829,900
- Price per sq. ft.:$219.09
About this home
Private Cedar A-Frame on 13+ Acres with Complete Horse Facilities! If you're looking for privacy, space, and a property designed for the horse enthusiast, this unique cedar A-frame is worth a look. Offering 4 bedrooms, 2.5 bathrooms, and 3,570+- square feet of living space, this three-level home provides plenty of room for comfortable living and entertaining. The primary bedroom is conveniently located on the main level. The A-frame design fills the home with natural light while providing beautiful views of the surrounding property. Inside, you'll find hardwood floors, a stunning wood-burning rock fireplace, and a spacious eat-in kitchen with plenty of room for dining and entertaining. The kitchen opens to a screened-in back porch, giving you an additional space to enjoy meals or relax while taking in the peaceful setting.
The lower level offers even more possibilities, with a partially finished area featuring laminate flooring and a wood stove--perfect for a den, recreation room, or man cave. The remaining portion provides ample storage space and is already plumbed for an additional bathroom.
Outside, the property truly shines. The 13+/- acres feature beautiful rolling fields and plenty of privacy, allowing you to sit back and overlook your own farm from the comfort of your home. For the horse enthusiast, the property includes a 36' x 56' metal six-stall horse barn complete with hay storage, tack room, feed room, and an exterior wash bay. The equestrian setup continues with a 250' x 150' outdoor riding arena, three fenced paddocks, and two ball watering troughs. A good-flowing stream also runs through the property, adding to the natural beauty of this unique setting. Whether you're looking for a private country home, an equestrian property, or simply room to spread out and enjoy the outdoors, this 13+/- acre property offers a rare combination of privacy, usable land, and established horse facilities. ****All information has been taken from tax records and or previous MLS sheet and layout drawing and should be verified by buyer and buyers agent. All information has been deemed reliable but not guaranteed. Buyer to verify schools, lot size, and square footage.***...
Contact an agent
Home facts
- Year built:2007
- Subdivision & Development:Not In Subdivision
- Listing ID #:10001389
- Added:29 day(s) ago
- Updated:October 25, 2026 at 03:54 PM
Rooms and interior
- Bedrooms:4
- Total bathrooms:3
- Full bathrooms:2
- Half bathrooms:1
- Rooms Total:8
- Flooring:Carpet, Hardwood, Laminate, Tile
- Kitchen Description:Dishwasher, Electric Range, Granite Counters, Kitchen/Dining Combo, Microwave, Refrigerator
- Basement Description:Block, Heated, Partially Finished, Walk-Out Access
- Living area:3,570 sq. ft.
Heating and cooling
- Cooling:Heat Pump
- Heating:Heat Pump
Structure and exterior
- Year built:2007
- Building area:3,570 sq. ft.
- Lot area:13 Acres
- Lot Features:Pasture
- Architectural Style:Cabin
- Construction Materials:Frame
- Exterior Features:Back, Deck, Screened
- Foundation Description:Block, Stone
Schools
- High school:Holston
- Middle school:Damascus
- Elementary school:Rhea Valley
Utilities
- Water:Public
- Sewer:Septic Tank
Finances and disclosures
- Price:$829,900
- Price per sq. ft.:$219.09
Features and amenities
- Appliances:Dishwasher, Electric Range, Microwave, Refrigerator
- Laundry features:Electric Dryer Hookup, Washer Hookup
- Amenities:Insulated Windows, Skylight(s), Utility Sink, Walk-In Closet(s)
Parking
- Parking description:Asphalt Driveway, Driveway, Gravel Driveway
- Garage spaces:2
New listings near 29458 Blue Spring Road
- New
 $366,000Active3 beds 2 baths2,050 sq. ft.
28271 Robindale Road, Meadowview, VA 24361
MLS# 10002536Listed by: SOUTHFORK REALTY  $599,900Active4 beds 2 baths2,270 sq. ft.
19308 B Tulip Tree Ln, Meadowview, VA 24361
MLS# 112271Listed by: LANDMARK REALTY $674,999Active4 beds 2 baths2,270 sq. ft.
19308 Tulip Tree Ln, Meadowview, VA 24361
MLS# 112267Listed by: LANDMARK REALTY
 $52,500Pending3 beds 1 baths1,313 sq. ft.
31449 Austin Lane, Meadowview, VA 24361
MLS# 10001676Listed by: CENTURY 21 BENNETT & EDWARDS $339,000Active3 beds 2 baths2,364 sq. ft.
20217 Shadowood Circle, Meadowview, VA 24361
MLS# 10001618Listed by: HOLSTON REALTY, INC. $414,985Active2 beds 2 baths2,900 sq. ft.
16185 Pocahontas Trail, Meadowview, VA 24361
MLS# 10001102Listed by: GAVIN LEONARD REALTY $225,000Pending2 beds 2 baths1,776 sq. ft.
16183 Pocahontas Trail, Meadowview, VA 24361
MLS# 10001103Listed by: GAVIN LEONARD REALTY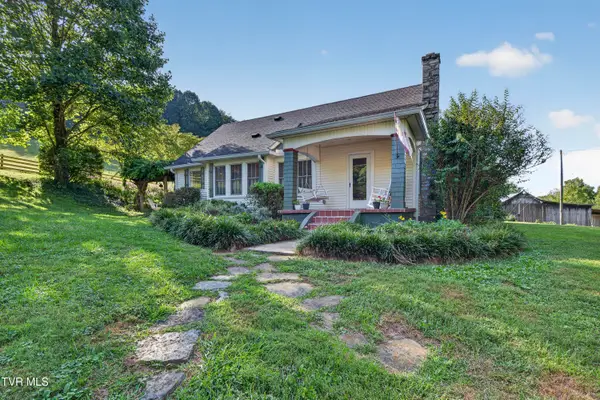 $489,900Pending4 beds 1 baths1,440 sq. ft.
28450 Smyth Chapel Road, Meadowview, VA 24361
MLS# 10000928Listed by: HOLSTON REALTY, INC. $315,000Active2 beds 2 baths2,122 sq. ft.
11260 Logan Creek Road, Meadowview, VA 24361
MLS# 111888Listed by: UPTOWN PROPERTIES LLC


Protect your home and budget from life's surprises with an Assurant Home Warranty, backed by a partner that supports you through every step of homeownership. Explore Plans.
©2026 Century 21 Real Estate LLC. All rights reserved. CENTURY 21®, the CENTURY 21 Logo and C21® are service marks owned by Century 21 Real Estate LLC. Century 21 Real Estate LLC fully supports the principles of the Fair Housing Act and the Equal Opportunity Act. Each office is independently owned and operated. Listing information is deemed reliable but not guaranteed accurate.