
13512 Cattail Rd, Mears, VA 23409
Local realty services provided by:CENTURY 21 Harbor Realty
Listed by: jenny barker
Office: coastal shore real estate - chincoteague
MLS#:72219
Source:VA_ESAR
Price summary
- Price:$375,000
- Price per sq. ft.:$101.13
About this home
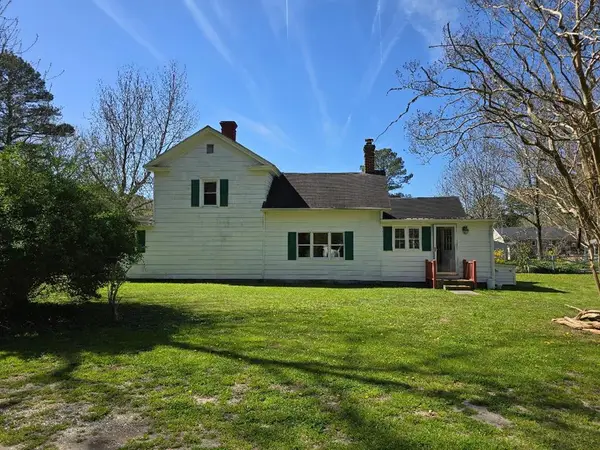
Discover the ultimate Eastern Shore retreat on Cattail Road in Mears, VA. This un-surveyed 49-acre parcel in upper Accomack County blends pristine woodlands and tidal marsh, creating an unmatched sportsman's haven just off the Chesapeake Bay. At the heart of the property sits a newly renovated hunting lodge featuring 5 spacious bedrooms and 2 full bathrooms, perfectly designed to host large groups. The lodge boasts expansive living and dining areas, anchored by two cozy fireplaces—one in the main living room and another in the kitchen. The kitchen is fully equipped with all-new appliances, making "camp" cooking an elevated experience. Modern upgrades also include a brand-new metal roof for lasting durability. Optimized for premier outdoor recreation, the acreage is a waterfowl and big game paradise. Waterfowlers will love the 3 duck blinds and 2 established ponds, while a small tidal gut on the North end marks the property boundary and provides direct water access out to the bay. For big game hunters, the tract offers exceptional deer and turkey hunting, complete with 2 deer blinds already in place. Whether you are looking for a private hunting club, a family legacy property, or a secluded Bayside getaway, this unique Accomack County gem offers the best of Virginia's coastal wilderness. Please Note: 3 Bedroom septic installed. Acreage is unconfirmed. Deed says 49 acres and owners are billed for 49 acres on annual taxes. Tax mapping site shows less. Purchaser would be responsible for their own survey, if desired....
Contact an agent
Home facts
- Year built:1970
- Subdivision & Development:MEARS
- Listing ID #:72219
- Added:30 day(s) ago
- Updated:October 23, 2026 at 08:31 AM
Rooms and interior
- Bedrooms:5
- Total bathrooms:2
- Full bathrooms:2
- Dining Description:Breakfast Area, Dining Room
- Kitchen Description:Dishwasher, Microwave, Range, Refrigerator
- Living area:3,708 sq. ft.
Heating and cooling
- Cooling:Central A/C, Heat Pump
- Heating:Electric, Heat Pump
Structure and exterior
- Roof:Metal
- Year built:1970
- Building area:3,708 sq. ft.
- Architectural Style:Eastern Shore Style, Farmhouse
- Construction Materials:Stucco
- Exterior Features:Deck, Insulated Doors, Open Porch, Security Lighting
- Foundation Description:Block, Crawl Space
- Levels:2 Story
Utilities
- Water:Water Heater - Electric, Well
- Sewer:Septic System
Finances and disclosures
- Price:$375,000
- Price per sq. ft.:$101.13
Features and amenities
- Laundry features:Washer/Dryer Hookup
- Amenities:Smoke Detector
Parking
- Parking description:Garage, Two Car
New listings near 13512 Cattail Rd


Protect your home and budget from life's surprises with an Assurant Home Warranty, backed by a partner that supports you through every step of homeownership. Explore Plans.
©2026 Century 21 Real Estate LLC. All rights reserved. CENTURY 21®, the CENTURY 21 Logo and C21® are service marks owned by Century 21 Real Estate LLC. Century 21 Real Estate LLC fully supports the principles of the Fair Housing Act and the Equal Opportunity Act. Each office is independently owned and operated. Listing information is deemed reliable but not guaranteed accurate.