
10274 Matthews Grove Lane, Mechanicsville, VA 23116
Local realty services provided by:CENTURY 21 Realty @ Home
Listed by: jacquelyn waters
Office: real broker llc.
MLS#:2619314
Source:RV
Price summary
- Price:$500,000
- Price per sq. ft.:$216.54
- Monthly HOA dues:$98
About this home
Located in the ever-popular Kings Charter community, this 4-bedroom, 2.5-bath Colonial offers 2,309 sqft of thoughtfully designed living space that's ready for real life. Hardwood floors run throughout the main level, while the updated kitchen features quartz countertops, stainless steel appliances, a tile backsplash, and a bright eat-in area.
Just off the main living area, the tiled sunroom is filled with natural light from skylights overhead, making it an easy favorite for morning coffee, a playroom, a home office, or simply a quiet place to unwind. When you are ready for some fresh air, simply step outside onto the deck for a break!
This home also includes a formal dining room, two staircases, a practical mudroom off the oversized 2.5-car garage, a walk-up attic for convenient storage, and a spacious primary suite with a walk-in closet and private bath.
Outside, the level, fenced backyard gives you room to spread out, whether that's hosting friends, letting the dog run, planting a garden, or ending the day around a fire pit.
And then there's everything that comes with this address:
Kings Charter has been one of Hanover County's most sought-after neighborhoods for years. Two lakes. A community pool. Tennis and pickleball courts. Sidewalks and trails. Neighbors you'll recognize. A full calendar of community events. Add highly rated Hanover County schools and quick access to shopping, restaurants, parks, and major commuter routes, and it's easy to understand why people wait for the right opportunity to move here!...
Contact an agent
Home facts
- Year built:1990
- Subdivision & Development:Kings Charter
- Listing ID #:2619314
- Added:45 day(s) ago
- Updated:September 14, 2026 at 08:15 AM
Rooms and interior
- Bedrooms:4
- Total bathrooms:3
- Full bathrooms:2
- Half bathrooms:1
- Rooms Total:8
- Flooring:Ceramic Tile, Partially Carpeted, Tile, Wood
- Dining Description:Dining Area, Separate/Formal Dining Room
- Kitchen Description:Dishwasher, Disposal, Electric Cooking, Exhaust Fan, Microwave, Pantry, Refrigerator
- Basement:Yes
- Basement Description:Crawl Space
- Living area:2,309 sq. ft.
Heating and cooling
- Cooling:Attic Fan, Electric, Zoned
- Heating:Electric, Natural Gas, Zoned
Structure and exterior
- Roof:Shingle
- Year built:1990
- Building area:2,309 sq. ft.
- Lot area:0.22 Acres
- Lot Features:Cul-de-sac
- Architectural Style:Colonial
- Construction Materials:Brick, Concrete, Drywall, Vinyl Siding
- Exterior Features:Deck, Sprinkler Irrigation
- Levels:Two
Schools
- High school:Atlee
- Middle school:Chickahominy
- Elementary school:Cool Spring
Utilities
- Water:Public
- Sewer:Public Sewer
Finances and disclosures
- Price:$500,000
- Price per sq. ft.:$216.54
- Tax amount:$3,769 (2026)
Features and amenities
- Appliances:Dishwasher, Disposal, Dryer, Electric Cooking, Electric Water Heater, Exhaust Fan, Microwave, Refrigerator, Washer
- Laundry features:Dryer, Washer
- Amenities:Bay Windows, Ceiling Fans, French Doors/Atrium Doors, Granite Counters, Management, Skylights, Smoke Detectors, Thermal Windows, Walk-In Closets
- Pool features:Community
Parking
- Parking description:Attached, Direct Access, Driveway, Garage, Garage Door Opener, Off Street, On Street, Paved, Paved Driveway
- Garage:Yes
- Garage spaces:3
 The information being provided is for consumers' personal, non-commercial use and may not be used for any purpose other than to identify prospective properties for purchasing. All information provided is deemed reliable but is not guaranteed accurate.The multiple listing information is provided by Central Virginia Regional Multiple Listing Service, LLC from a copyrighted compilation of listings. The compilation of listings and each individual listing are © 2026 Central Virginia Regional Multiple Listing Service, LLC. All rights reserved.
New listings near 10274 Matthews Grove Lane
- Coming Soon
 $625,000Coming Soon3 beds 2 baths3,132 sq. ft.
4505 Crown Hill Road, Mechanicsville, VA 23111
MLS# 2623018Listed by: LONG & FOSTER REALTORS - Coming Soon
 $669,950Coming Soon3 beds 3 baths3,585 sq. ft.
8469 Chimney Rock Drive, Mechanicsville, VA 23116
MLS# 2624975Listed by: HOMETOWN REALTY - Coming Soon
 $625,000Coming Soon3 beds 3 baths2,422 sq. ft.
8323 Little Florida Road, Mechanicsville, VA 23111
MLS# 2624920Listed by: HOMETOWN REALTY - Coming Soon
 $725,000Coming Soon5 beds 3 baths3,000 sq. ft.
9589 Chatham Green Court, Mechanicsville, VA 23116
MLS# 2624586Listed by: JOYNER FINE PROPERTIES - Coming Soon
 $489,950Coming Soon4 beds 4 baths2,809 sq. ft.
10053 Rinker Drive, Mechanicsville, VA 23116
MLS# 2624640Listed by: LONG & FOSTER REALTORS - Coming Soon
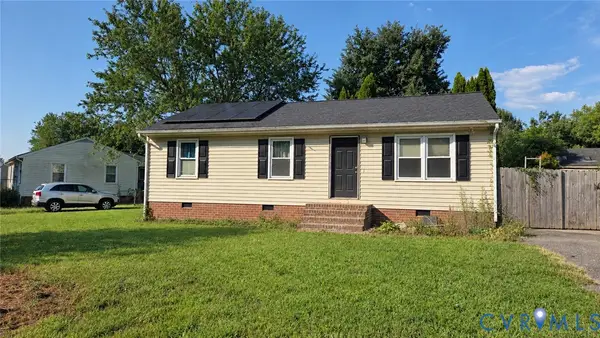 $309,950Coming Soon3 beds 1 baths960 sq. ft.
8035 Darva Glen, Mechanicsville, VA 23111
MLS# 2624125Listed by: NEXTHOME ADVANTAGE - Coming Soon
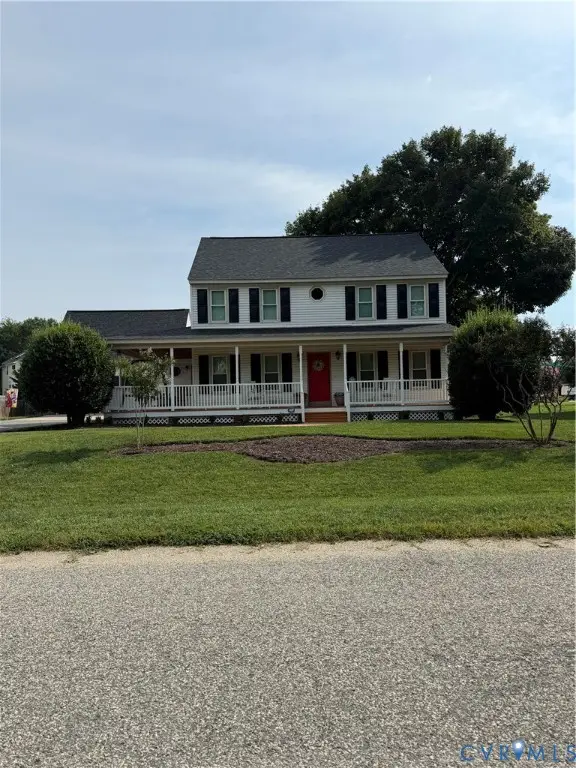 $475,000Coming Soon3 beds 3 baths2,345 sq. ft.
7396 Strain Avenue, Mechanicsville, VA 23111
MLS# 2624397Listed by: HOMETOWN REALTY - Coming Soon
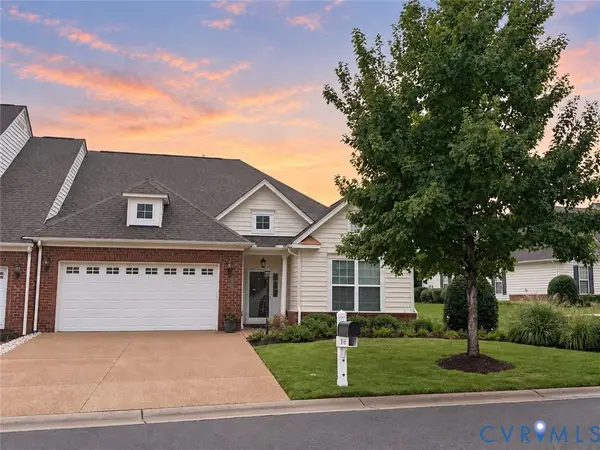 $439,500Coming Soon3 beds 2 baths1,750 sq. ft.
8145 Tippling House Drive, Mechanicsville, VA 23111
MLS# 2624291Listed by: LONG & FOSTER REALTORS - Coming Soon
 $385,000Coming Soon3 beds 2 baths1,430 sq. ft.
6382 Yellowrose Lane, Mechanicsville, VA 23111
MLS# 2624324Listed by: LONG & FOSTER REALTORS - Coming Soon
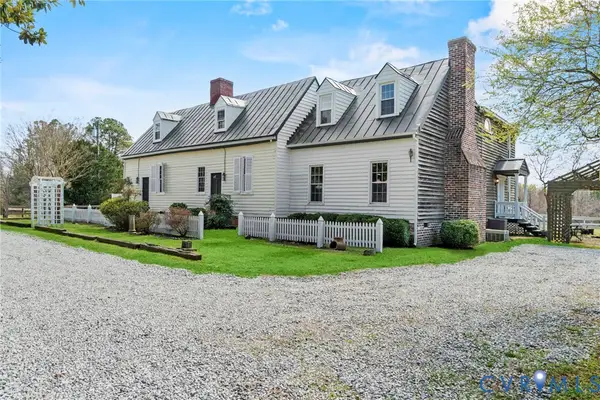 $769,000Coming Soon4 beds 4 baths3,574 sq. ft.
8391 Beatties Mill Road, Mechanicsville, VA 23111
MLS# 2623686Listed by: REAL BROKER LLC


Protect your home and budget from life's surprises with an Assurant Home Warranty, backed by a partner that supports you through every step of homeownership. Explore Plans.
©2026 Century 21 Real Estate LLC. All rights reserved. CENTURY 21®, the CENTURY 21 Logo and C21® are service marks owned by Century 21 Real Estate LLC. Century 21 Real Estate LLC fully supports the principles of the Fair Housing Act and the Equal Opportunity Act. Each office is independently owned and operated. Listing information is deemed reliable but not guaranteed accurate.