
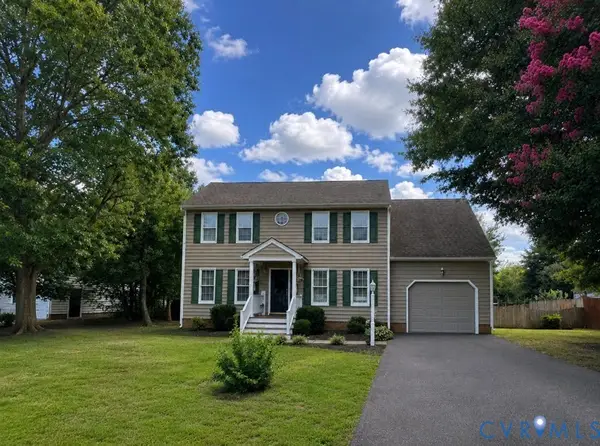
4280 Studley Road, Mechanicsville, VA 23116
Local realty services provided by:CENTURY 21 Realty @ Home
4280 Studley Road,Mechanicsville, VA 23116
$399,900
- 3 Beds
- 3 Baths
- 1,534 sq. ft.
- Single family
- Active
Listed by: amy metzger
Office: atkinson realty
MLS#:2617521
Source:RV
Price summary
- Price:$399,900
- Price per sq. ft.:$260.69
About this home
Enjoy all the benefits of solar at no additional cost to the homeowner while receiving renewable energy credits each year- near $0 energy bill! Community well maintained by the county with extremely low monthly cost to homeowner. Huge savings, call for details and how to factor this into your budget for the short and long term! Welcome home to this beautifully updated and energy efficient 3-bedroom, 2.5-bath all-brick residence located in a highly sought-after school district. Recent improvements include new vinyl windows, newer roof, new exterior doors, garage door, 2 fully renovated bathrooms, and solar panels. Make this home yours now!
Contact an agent
Home facts
- Year built:1973
- Subdivision & Development:Dianne Ridge
- Listing ID #:2617521
- Added:68 day(s) ago
- Updated:September 02, 2026 at 02:49 PM
Rooms and interior
- Bedrooms:3
- Total bathrooms:3
- Full bathrooms:2
- Half bathrooms:1
- Rooms Total:6
- Flooring:Laminate, Wood
- Basement:Yes
- Basement Description:Crawl Space
- Living area:1,534 sq. ft.
Heating and cooling
- Cooling:Central Air, Heat Pump
- Heating:Electric, Heat Pump
- Central air:Yes
Structure and exterior
- Roof:Asphalt
- Year built:1973
- Building area:1,534 sq. ft.
- Lot area:0.71 Acres
- Architectural Style:Ranch
- Construction Materials:Brick
- Levels:One
Schools
- High school:Hanover
- Middle school:Oak Knoll
- Elementary school:Rural Point
Utilities
- Water:Community/Coop, Shared Well
- Sewer:Septic Tank
Finances and disclosures
- Price:$399,900
- Price per sq. ft.:$260.69
- Tax amount:$2,843 (2026)
Parking
- Parking description:Attached, Covered, Driveway, Garage, Off Street, Paved, Paved Driveway
- Garage:Yes
- Garage spaces:1
 The information being provided is for consumers' personal, non-commercial use and may not be used for any purpose other than to identify prospective properties for purchasing. All information provided is deemed reliable but is not guaranteed accurate.The multiple listing information is provided by Central Virginia Regional Multiple Listing Service, LLC from a copyrighted compilation of listings. The compilation of listings and each individual listing are © 2026 Central Virginia Regional Multiple Listing Service, LLC. All rights reserved.
New listings near 4280 Studley Road
- Coming Soon
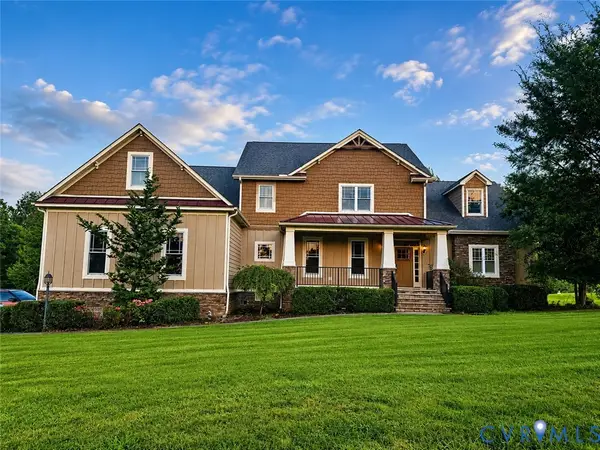 $925,000Coming Soon5 beds 4 baths4,507 sq. ft.
7512 Earthworks Drive, Mechanicsville, VA 23111
MLS# 2624079Listed by: LONG & FOSTER REALTORS - Coming Soon
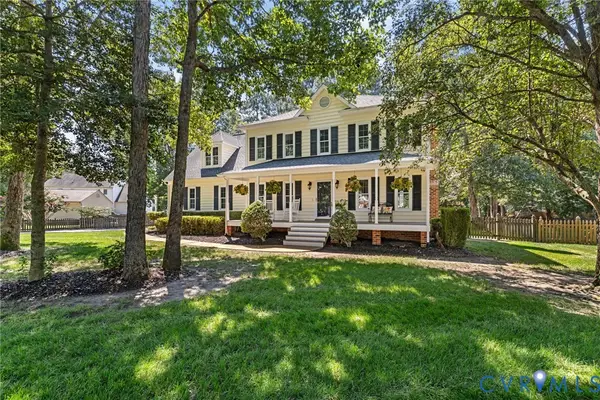 $490,000Coming Soon4 beds 3 baths2,166 sq. ft.
9187 Hunters Chase Drive, Mechanicsville, VA 23116
MLS# 2623442Listed by: LONG & FOSTER REALTORS - Coming Soon
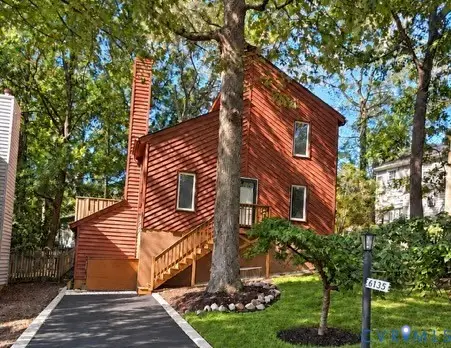 $379,500Coming Soon3 beds 2 baths1,440 sq. ft.
6135 Stronghold Drive, Mechanicsville, VA 23111
MLS# 2623830Listed by: COMPASS - Coming Soon
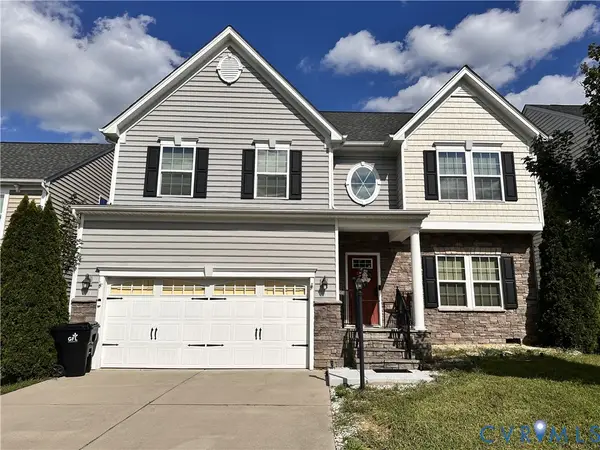 $554,900Coming Soon4 beds 3 baths3,286 sq. ft.
9021 Annex Lane, Hanover, VA 23116
MLS# 2623259Listed by: FIV REALTY CO - Coming Soon
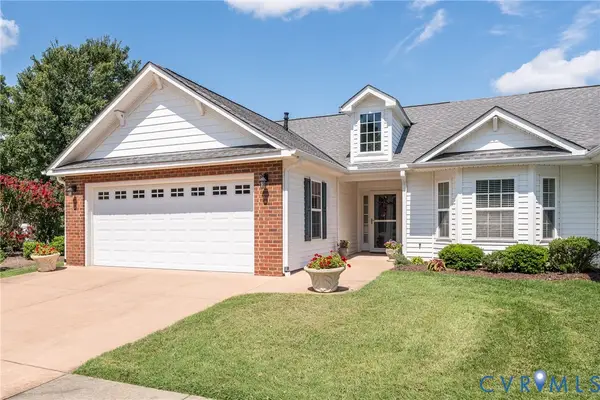 $462,950Coming Soon2 beds 2 baths1,554 sq. ft.
8101 Janice Avenue, Mechanicsville, VA 23111
MLS# 2623794Listed by: LONG & FOSTER REALTORS - Coming Soon
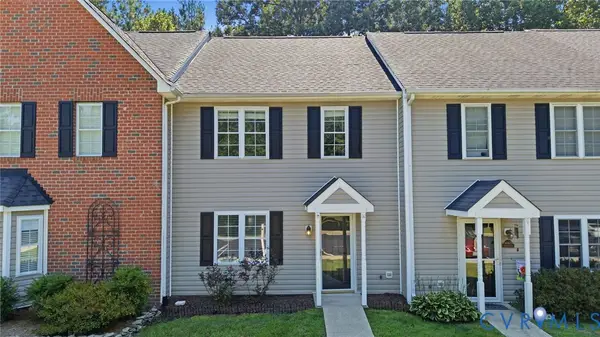 $299,000Coming Soon2 beds 2 baths1,280 sq. ft.
6161 Thicket Run Way, Mechanicsville, VA 23111
MLS# 2623148Listed by: SAMSON PROPERTIES - Coming Soon
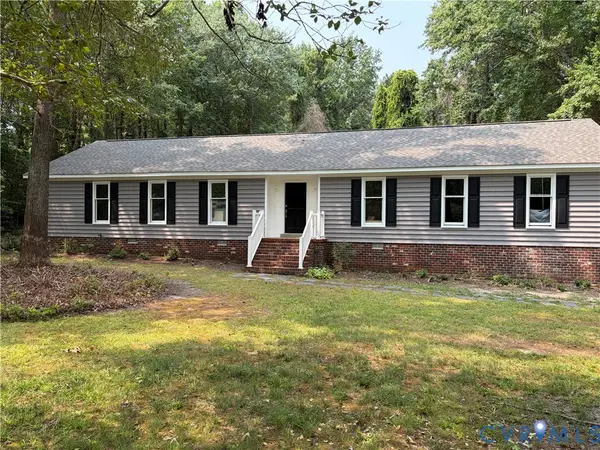 $499,950Coming Soon4 beds 3 baths1,980 sq. ft.
8063 Sinclair Road, Mechanicsville, VA 23111
MLS# 2622948Listed by: REAL BROKER LLC - Coming Soon
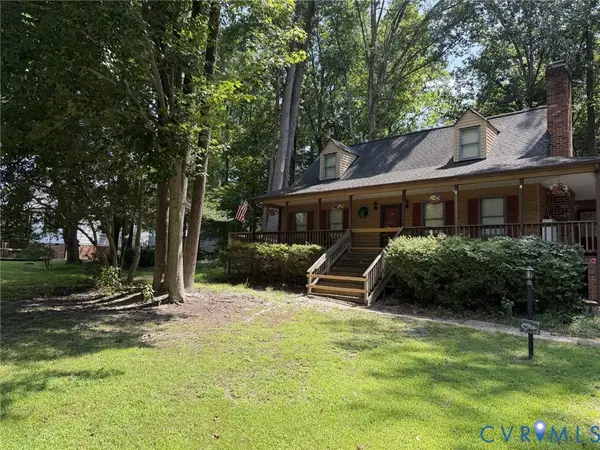 $389,650Coming Soon4 beds 2 baths1,656 sq. ft.
6466 Freel Trace, Mechanicsville, VA 23111
MLS# 2622692Listed by: LONG & FOSTER REALTORS - Coming Soon
 $415,000Coming Soon4 beds 3 baths2,005 sq. ft.
8131 Kiwi Lane, Mechanicsville, VA 23111
MLS# 2622165Listed by: RE/MAX COMMONWEALTH - Coming Soon
 $800,000Coming Soon4 beds 2 baths2,952 sq. ft.
9299 Old Lafayette Road, Mechanicsville, VA 23111
MLS# 2621339Listed by: REAL BROKER LLC


Protect your home and budget from life's surprises with an Assurant Home Warranty, backed by a partner that supports you through every step of homeownership. Explore Plans.
©2026 Century 21 Real Estate LLC. All rights reserved. CENTURY 21®, the CENTURY 21 Logo and C21® are service marks owned by Century 21 Real Estate LLC. Century 21 Real Estate LLC fully supports the principles of the Fair Housing Act and the Equal Opportunity Act. Each office is independently owned and operated. Listing information is deemed reliable but not guaranteed accurate.