
5424 Bellswood Drive, Mechanicsville, VA 23111
Local realty services provided by:CENTURY 21 Nachman Realty
5424 Bellswood Drive,Mechanicsville, VA 23111
$549,900
- 3 Beds
- 2 Baths
- 2,344 sq. ft.
- Single family
- Active
Listed by: jason saphire
Office: homezu.com of virginia
MLS#:2628810
Source:RV
Price summary
- Price:$549,900
- Price per sq. ft.:$234.6
About this home
Discover Bellswood Farmhouse, a beautifully updated country property that blends the character of a historic Virginia farmhouse with modern comforts, generous outdoor living spaces, and an exceptional detached workshop. Dating to approximately 1890, this distinctive home offers 2,344 square feet of finished living space, three bedrooms, and two full bathrooms. The thoughtfully expanded layout features an open-concept kitchen, dining, and living area ideal for everyday living and entertaining. The kitchen includes granite countertops, solid wood cabinetry, convenient pantry storage, an island with seating, and stainless appliances. The main-floor primary suite offers a walk-in closet, double vanity, and walk-in shower. A second bedroom and full bathroom are also located on the main level, with a third bedroom upstairs. One of the home’s standout interior features is its fireplace wall. A remote-controlled propane fireplace insert, installed in 2024, is set within white-painted brick and framed by floor-to-ceiling white built-in bookshelves. Continuous crown molding and a distinctive stained live-edge hickory mantel create a unified architectural centerpiece. The fireplace also provides substantial supplemental warmth to the main living area. Recent improvements include a Bosch whole-house heat pump, new vinyl siding, updated appliances, and a 26 kW Generac automatic standby generator that serves both the farmhouse and workshop. Permanent programmable exterior roofline and porch lighting adds another distinctive touch. Outside, enjoy a spacious covered wraparound front porch, a rear deck measuring approximately 45 by 13 feet, and two 10-by-12-foot hardtop gazebos with mosquito screening and privacy curtains. A landscaped wood-burning firepit area offers another place to relax and gather with friends. For automotive enthusiasts, hobbyists, or those seeking extensive workspace, the detached steel workshop is a rare highlight....
Contact an agent
Home facts
- Year built:1890
- Subdivision & Development:None
- Listing ID #:2628810
- Added:1 day(s) ago
- Updated:October 25, 2026 at 02:50 PM
Rooms and interior
- Bedrooms:3
- Total bathrooms:2
- Full bathrooms:2
- Rooms Total:8
- Flooring:Tile, Vinyl
- Bathrooms Description:Double Vanity
- Kitchen Description:Dishwasher, Electric Cooking, Freezer, Kitchen Island, Microwave, Oven, Refrigerator, Smooth Cooktop, Stove
- Bedroom Description:Main Level Primary
- Basement:Yes
- Living area:2,344 sq. ft.
Heating and cooling
- Cooling:Central Air, Electric, Heat Pump
- Heating:Electric, Propane
- Central air:Yes
Structure and exterior
- Roof:Shingle
- Year built:1890
- Building area:2,344 sq. ft.
- Lot area:2 Acres
- Lot Features:Cleared, Landscaped, Level
- Architectural Style:Farmhouse, Two Story
- Construction Materials:Drywall, Frame, Vinyl Siding
- Exterior Features:Deck, Lighting, Out Buildings, Porch
- Levels:Two, Two Story
Schools
- High school:Mechanicsville
- Middle school:Bell Creek Middle
- Elementary school:Battlefield
Utilities
- Water:Well
- Sewer:Septic Tank
Finances and disclosures
- Price:$549,900
- Price per sq. ft.:$234.6
- Tax amount:$3,420 (2026)
Features and amenities
- Appliances:Dishwasher, Dryer, Electric Cooking, Electric Water Heater, Freezer, Microwave, Oven, Refrigerator, Smooth Cooktop, Stove, Washer
- Laundry features:Dryer, Dryer Hookup, Washer, Washer Hookup
- Amenities:Granite Counters, High Ceilings, Security System, Smoke Detectors
Parking
- Parking description:Detached, Driveway, Garage, Unpaved, Unpaved Driveway
- Garage:Yes
- Garage spaces:4
 The information being provided is for consumers' personal, non-commercial use and may not be used for any purpose other than to identify prospective properties for purchasing. All information provided is deemed reliable but is not guaranteed accurate.The multiple listing information is provided by Central Virginia Regional Multiple Listing Service, LLC from a copyrighted compilation of listings. The compilation of listings and each individual listing are © 2026 Central Virginia Regional Multiple Listing Service, LLC. All rights reserved.
New listings near 5424 Bellswood Drive
- Coming Soon
 $534,900Coming Soon4 beds 3 baths2,560 sq. ft.
6012 Homehills Road, Mechanicsville, VA 23111
MLS# 2628774Listed by: REAL BROKER LLC - Coming Soon
 $2,750,000Coming Soon82.58 Acres
7387 Rural Point Road, Mechanicsville, VA 23116
MLS# 2628753Listed by: VIRGINIA CAPITAL REALTY - Coming Soon
 $1,400,000Coming Soon6 beds 8 baths9,600 sq. ft.
9413 N Rinker Drive, Mechanicsville, VA 23116
MLS# 2627338Listed by: SHAHEEN RUTH MARTIN & FONVILLE - Coming Soon
 $449,950Coming Soon3 beds 2 baths1,848 sq. ft.
10995 Linderwood Drive, Mechanicsville, VA 23116
MLS# 2628466Listed by: HOMETOWN REALTY - Coming Soon
 $425,000Coming Soon3 beds 3 baths1,860 sq. ft.
8333 Colmar Drive, Mechanicsville, VA 23116
MLS# 2628030Listed by: 1ST CLASS REAL ESTATE PREMIER HOMES - Coming Soon
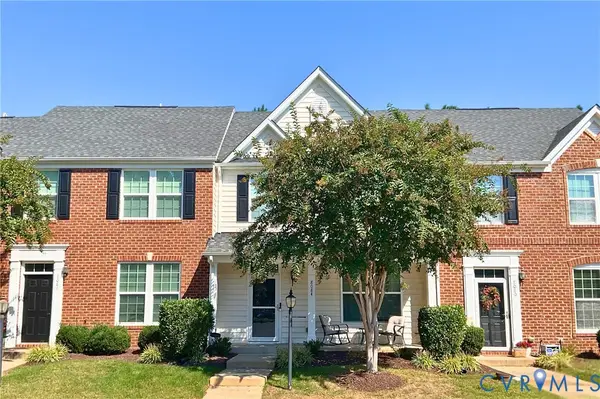 $324,900Coming Soon3 beds 3 baths1,848 sq. ft.
8084 Creekside Village Drive, Mechanicsville, VA 23111
MLS# 2627367Listed by: REAL BROKER LLC - Coming Soon
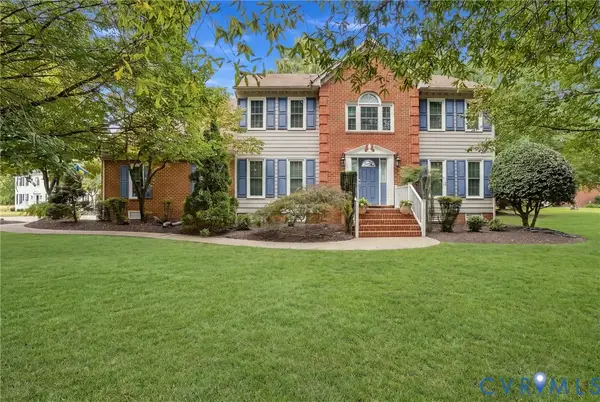 $729,950Coming Soon4 beds 3 baths2,667 sq. ft.
9361 Count Kristopher Drive, Mechanicsville, VA 23116
MLS# 2626617Listed by: SAMSON PROPERTIES - Coming Soon
 $499,950Coming Soon4 beds 3 baths2,090 sq. ft.
9444 Manorwood Drive, Mechanicsville, VA 23116
MLS# 2626026Listed by: JOYNER FINE PROPERTIES - Coming Soon
 $600,000Coming Soon4 beds 3 baths2,529 sq. ft.
8415 Summer Walk Parkway, Mechanicsville, VA 23116
MLS# 2625127Listed by: COMPASS - New
 $450,000Active4 beds 3 baths2,050 sq. ft.
8909 Hollycroft Court, Mechanicsville, VA 23116
MLS# 2628816Listed by: LPT REALTY, LLC


Protect your home and budget from life's surprises with an Assurant Home Warranty, backed by a partner that supports you through every step of homeownership. Explore Plans.
©2026 Century 21 Real Estate LLC. All rights reserved. CENTURY 21®, the CENTURY 21 Logo and C21® are service marks owned by Century 21 Real Estate LLC. Century 21 Real Estate LLC fully supports the principles of the Fair Housing Act and the Equal Opportunity Act. Each office is independently owned and operated. Listing information is deemed reliable but not guaranteed accurate.