
6432 Dairy Drive, Mechanicsville, VA 23111
Local realty services provided by:CENTURY 21 Nachman Realty
6432 Dairy Drive,Mechanicsville, VA 23111
$430,000
- 4 Beds
- 3 Baths
- - sq. ft.
- Single family
- Coming Soon
Listed by: robert thacker
Office: genesis realty of virginia llc.
MLS#:2620133
Source:RV
Price summary
- Price:$430,000
About this home
Welcome this beautiful, landscaped tri-level home located in the Mechanicsville High Point Farms neighborhood. This home features 4 bedrooms, a bathroom suite with double sinks, a jetted tub and separate shower off the primary bedroom and 1.5 additional bathrooms. A you enter the home through the front door, you find an open floor plan with a ceramic tile floor leading through the open kitchen galley that has recessed lighting, a ceiling fan and granite counter tops. From the kitchen you enter either the living room featuring hardwood floors and recessed lighting or the formal dining room with hardwood floors and a ceiling fan. Enter through the French doors to the family room featuring hardwood floors, ceiling fan, trey ceiling, recessed lighting, with access to a handicap accessible half bath, and to a large composite deck. The lower level features the primary bathroom and bedroom with a fireplace, 2 ceiling fans, swirled ceiling, double closets and tongue-and-groove paneling. The large laundry room located on the lower level features a tile floor, washer and dryer hookups and access to the single car attached garage. The upper level features a second full bath and three additional large bedrooms with hardwood floors, ceiling fans, and double closets. Please include fireplace, chimney, flu, appliances and sheds that convey in AS-IS condition. Please contact ROBERT THACKER (804-240-9362) with any questions....
Contact an agent
Home facts
- Year built:1976
- Listing ID #:2620133
- Updated:July 28, 2026 at 02:39 PM
Rooms and interior
- Bedrooms:4
- Total bathrooms:3
- Full bathrooms:2
- Half bathrooms:1
- Rooms Total:9
- Flooring:Laminate, Partially Carpeted, Tile, Wood
- Dining Description:Dining Area, Separate/Formal Dining Room
- Bathrooms Description:Double Vanity, Jetted Tub
- Kitchen Description:Dishwasher, Electric Cooking, Ice Maker, Microwave, Oven, Refrigerator, Stove
- Basement:Yes
- Basement Description:Heated, Partial, Walk-Out Access
Heating and cooling
- Cooling:Heat Pump, Zoned
- Heating:Electric, Heat Pump, Zoned
Structure and exterior
- Roof:Composition
- Year built:1976
- Lot Features:Landscaped
- Architectural Style:Tri Level
- Construction Materials:Block, Brick, Drywall, Frame, Vinyl Siding
- Exterior Features:Deck
- Levels:Multi/Split, One, Tri Level
Schools
- High school:Mechanicsville
- Middle school:Bell Creek Middle
- Elementary school:Cold Harbor
Utilities
- Water:Public
- Sewer:Septic Tank
Finances and disclosures
- Price:$430,000
- Tax amount:$3,282 (2026)
Features and amenities
- Appliances:Dishwasher, Dryer, Electric Cooking, Ice Maker, Microwave, Oven, Refrigerator, Satellite Dish, Stove, Washer
- Laundry features:Dryer, Dryer Hookup, Washer, Washer Hookup
- Amenities:Ceiling Fans, French Doors/Atrium Doors, Granite Counters, High Speed Internet, Recessed Lighting, Security System, Smoke Detectors, Thermal Windows, Tray Ceilings
Parking
- Parking description:Attached, Direct Access, Driveway, Garage, Garage Door Opener, Off Street, Oversized, Paved, Paved Driveway
- Garage:Yes
- Garage spaces:1
 The information being provided is for consumers' personal, non-commercial use and may not be used for any purpose other than to identify prospective properties for purchasing. All information provided is deemed reliable but is not guaranteed accurate.The multiple listing information is provided by Central Virginia Regional Multiple Listing Service, LLC from a copyrighted compilation of listings. The compilation of listings and each individual listing are © 2026 Central Virginia Regional Multiple Listing Service, LLC. All rights reserved.
New listings near 6432 Dairy Drive
- New
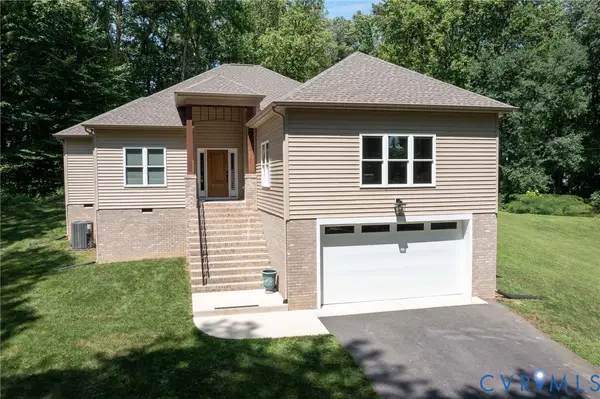 $549,900Active3 beds 2 baths2,138 sq. ft.
7577 Bell Creek Road, Hanover, VA 23111
MLS# 2620401Listed by: NAPIER REALTORS, ERA - New
 $465,740Active3 beds 3 baths2,313 sq. ft.
8666 Mile Post Terrace, Mechanicsville, VA 23111
MLS# 2620394Listed by: D R HORTON REALTY OF VIRGINIA, - New
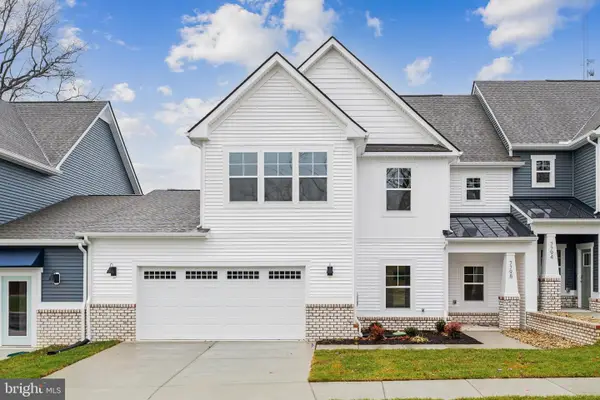 $459,990Active3 beds 3 baths2,068 sq. ft.
8706 Coastal Ter, MECHANICSVILLE, VA 23111
MLS# VAHA2001226Listed by: D R HORTON REALTY OF VIRGINIA LLC - Coming Soon
 $394,950Coming Soon4 beds 2 baths
7303 Kim Shelly Court, Mechanicsville, VA 23111
MLS# 2620347Listed by: VIRGINIA CAPITAL REALTY - Coming Soon
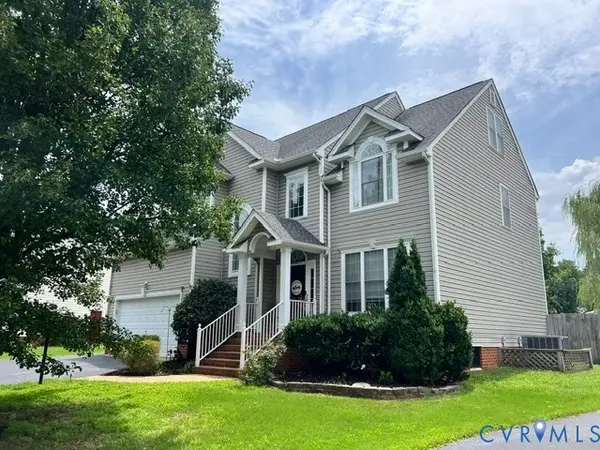 $535,000Coming Soon5 beds 3 baths
7721 Willow Dance Road, Mechanicsville, VA 23111
MLS# 2620247Listed by: FATHOM REALTY VIRGINIA - New
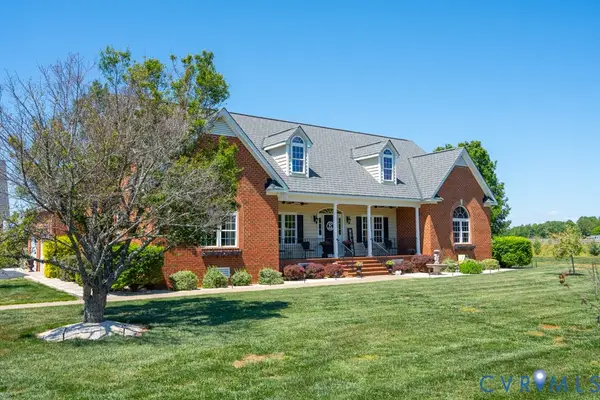 $869,000Active3 beds 3 baths3,298 sq. ft.
7191 Figuly Road, Mechanicsville, VA 23111
MLS# 2620205Listed by: ENGEL & VOLKERS RICHMOND - New
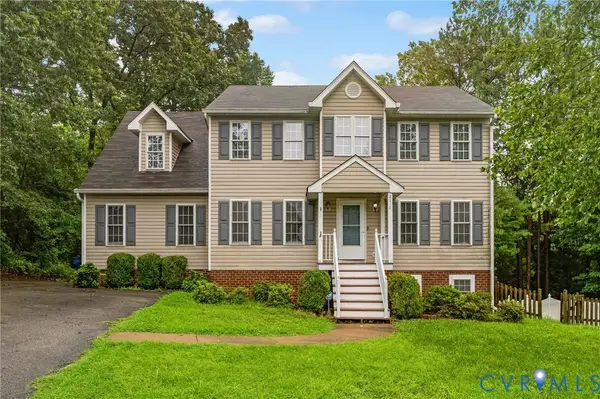 $479,900Active5 beds 4 baths2,296 sq. ft.
8210 Horsham Drive, Hanover, VA 23111
MLS# 2620120Listed by: RE/MAX COMMONWEALTH - Coming Soon
 $534,950Coming Soon4 beds 3 baths
9022 Little Joselyn Drive, Mechanicsville, VA 23116
MLS# 2620200Listed by: HOMETOWN REALTY - New
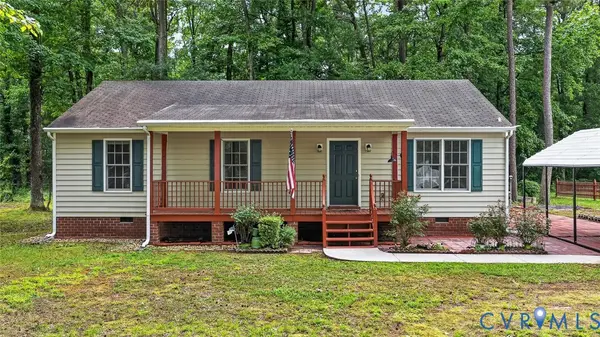 $339,900Active3 beds 2 baths1,195 sq. ft.
8395 Dell Ray Drive, Mechanicsville, VA 23116
MLS# 2619852Listed by: LONG & FOSTER REALTORS


Protect your home and budget from life's surprises with an Assurant Home Warranty, backed by a partner that supports you through every step of homeownership. Explore Plans.
©2026 Century 21 Real Estate LLC. All rights reserved. CENTURY 21®, the CENTURY 21 Logo and C21® are service marks owned by Century 21 Real Estate LLC. Century 21 Real Estate LLC fully supports the principles of the Fair Housing Act and the Equal Opportunity Act. Each office is independently owned and operated. Listing information is deemed reliable but not guaranteed accurate.