
7203 Hertfordshire Way, Mechanicsville, VA 23111
Local realty services provided by:CENTURY 21 Nachman Realty
7203 Hertfordshire Way,Mechanicsville, VA 23111
$540,000
- 4 Beds
- 3 Baths
- - sq. ft.
- Single family
- Sold
Listed by: casey plato
Office: exp realty llc.
MLS#:2617493
Source:RV
Sorry, we are unable to map this address
Price summary
- Price:$540,000
- Monthly HOA dues:$8.33
About this home
Beautifully maintained 4-bedroom home tucked away on a spacious, fully fenced cul-de-sac lot in the heart of Mechanicsville! This move-in ready home offers an open-concept floor plan with 9-foot ceilings, hardwood floors, and a spacious family room featuring a cozy gas fireplace.
The beautifully appointed kitchen is designed for both everyday living and entertaining, offering granite countertops, stainless steel appliances, a gas cooktop, center island, and a sunny breakfast nook.
A charming hidden playroom tucked beneath the staircase adds a touch of magic and creates the perfect space for little imaginations, reading, or a cozy hideaway.
Step outside and discover exceptional outdoor living. The 11' x 18' three-season room (2023) features Trex decking, electricity, a ceiling fan, and premium adjustable four-track windows with marine-grade vinyl panels and BetterVue® screens, allowing you to enjoy the space nearly year-round. Just beyond, the custom 476-square-foot paver patio showcases a built-in fire pit, bench seating, and decorative planter columns, creating the perfect gathering place for relaxing evenings or entertaining guests.
The fully fenced backyard also includes a 10' x 16' shed with electricity, providing plenty of room for storage, hobbies, or a workshop.
Thoughtful updates throughout the home include a new HVAC (2020), new roof (2022), solar panels, a whole-home water filtration system (2025), and a reverse osmosis drinking water system with a dedicated kitchen faucet (2025).
Offering beautiful indoor and outdoor living spaces, modern updates, and a prime Mechanicsville location, this home is truly one you won't want to miss!...
Contact an agent
Home facts
- Year built:2001
- Subdivision & Development:Brooks Hollow
- Listing ID #:2617493
- Added:72 day(s) ago
- Updated:September 07, 2026 at 07:27 AM
Rooms and interior
- Bedrooms:4
- Total bathrooms:3
- Full bathrooms:2
- Half bathrooms:1
- Rooms Total:8
Heating and cooling
- Cooling:Zoned
- Heating:Electric, Natural Gas
Structure and exterior
- Roof:Shingle
- Year built:2001
- Architectural Style:Two Story
- Construction Materials:Block, Vinyl Siding
- Levels:Two, Two Story
Schools
- High school:Mechanicsville
- Middle school:Bell Creek Middle
- Elementary school:Laurel Meadow
Utilities
- Water:Public
- Sewer:Public Sewer
Finances and disclosures
- Price:$540,000
- Tax amount:$3,671 (2026)
Parking
- Parking description:Attached, Garage, Garage Door Opener
- Garage:Yes
- Garage spaces:2
 The information being provided is for consumers' personal, non-commercial use and may not be used for any purpose other than to identify prospective properties for purchasing. All information provided is deemed reliable but is not guaranteed accurate.The multiple listing information is provided by Central Virginia Regional Multiple Listing Service, LLC from a copyrighted compilation of listings. The compilation of listings and each individual listing are © 2026 Central Virginia Regional Multiple Listing Service, LLC. All rights reserved.
New listings near 7203 Hertfordshire Way
- Coming Soon
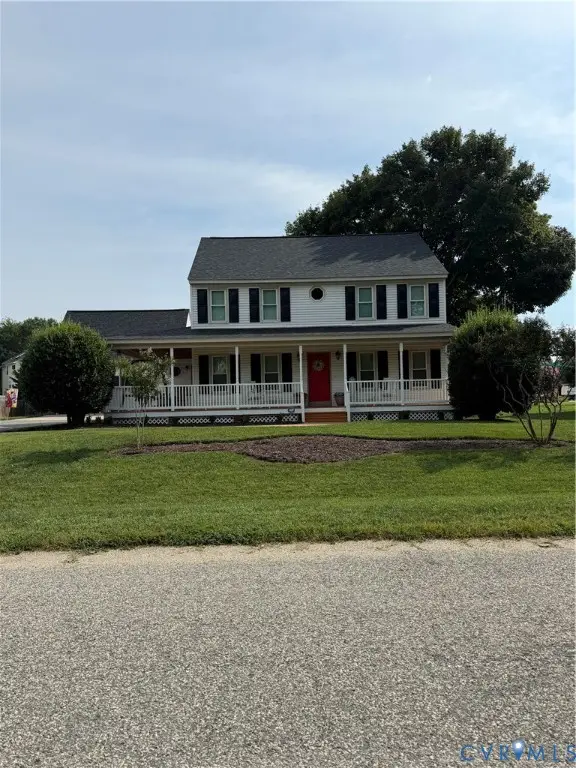 $475,000Coming Soon3 beds 3 baths2,345 sq. ft.
7396 Strain Avenue, Mechanicsville, VA 23111
MLS# 2624397Listed by: HOMETOWN REALTY - Coming Soon
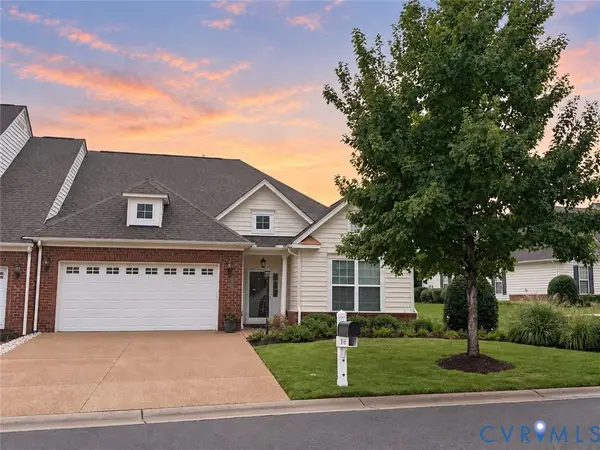 $439,500Coming Soon3 beds 2 baths1,750 sq. ft.
8145 Tippling House Drive, Mechanicsville, VA 23111
MLS# 2624291Listed by: LONG & FOSTER REALTORS - Coming Soon
 $385,000Coming Soon3 beds 2 baths1,430 sq. ft.
6382 Yellowrose Lane, Mechanicsville, VA 23111
MLS# 2624324Listed by: LONG & FOSTER REALTORS - Coming Soon
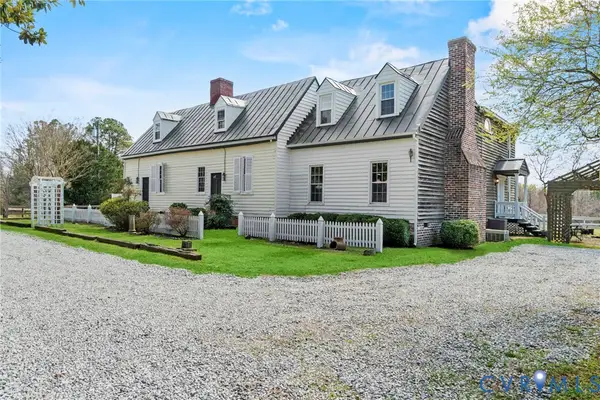 $769,000Coming Soon4 beds 4 baths3,574 sq. ft.
8391 Beatties Mill Road, Mechanicsville, VA 23111
MLS# 2623686Listed by: REAL BROKER LLC - Coming Soon
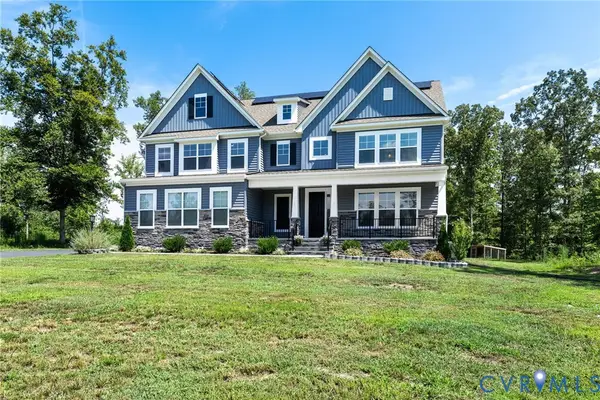 $949,950Coming Soon5 beds 5 baths3,738 sq. ft.
8370 Roden Drive, Mechanicsville, VA 23111
MLS# 2620639Listed by: JOYNER FINE PROPERTIES - Coming Soon
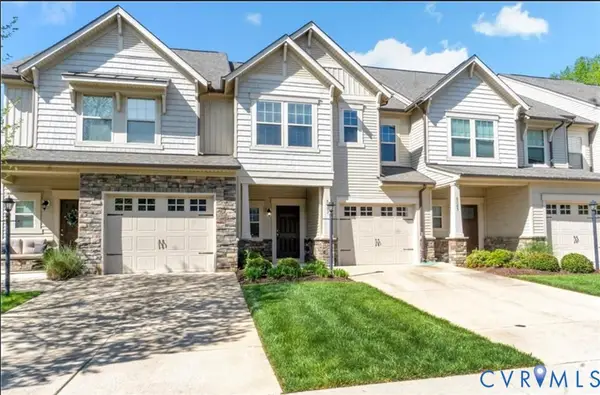 $389,950Coming Soon3 beds 3 baths1,594 sq. ft.
8083 Bisbrooke Court, Mechanicsville, VA 23116
MLS# 2624244Listed by: HOMETOWN REALTY - Coming Soon
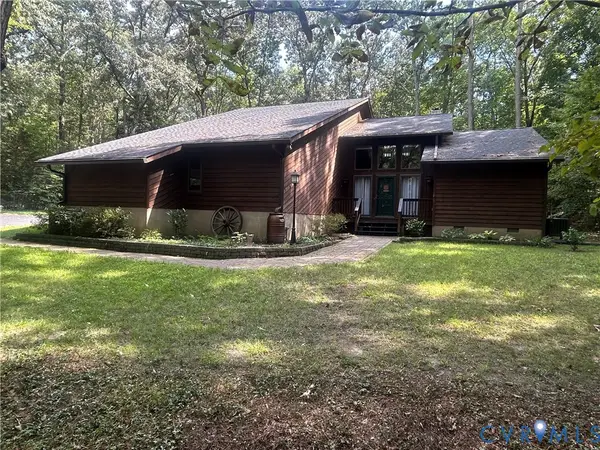 $599,500Coming Soon3 beds 3 baths2,551 sq. ft.
8563 Brittewood Circle, Mechanicsville, VA 23116
MLS# 2623340Listed by: RE/MAX COMMONWEALTH - Coming Soon
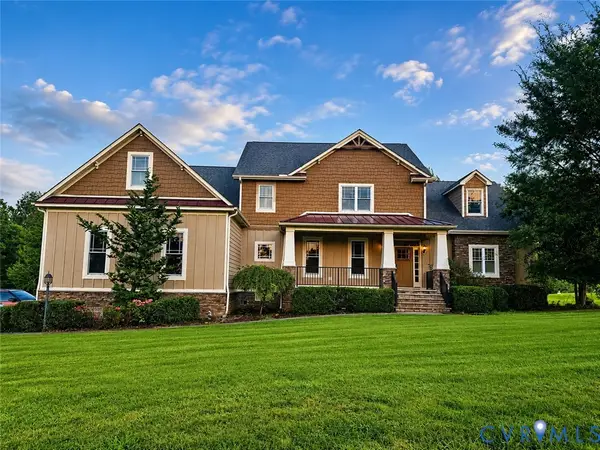 $925,000Coming Soon5 beds 4 baths4,507 sq. ft.
7512 Earthworks Drive, Mechanicsville, VA 23111
MLS# 2624079Listed by: LONG & FOSTER REALTORS - Coming Soon
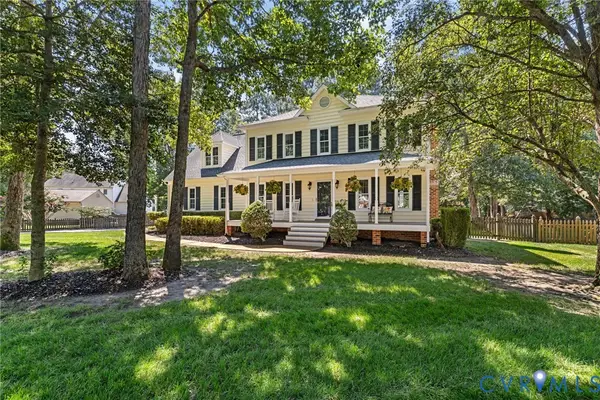 $490,000Coming Soon4 beds 3 baths2,166 sq. ft.
9187 Hunters Chase Drive, Mechanicsville, VA 23116
MLS# 2623442Listed by: LONG & FOSTER REALTORS - Coming Soon
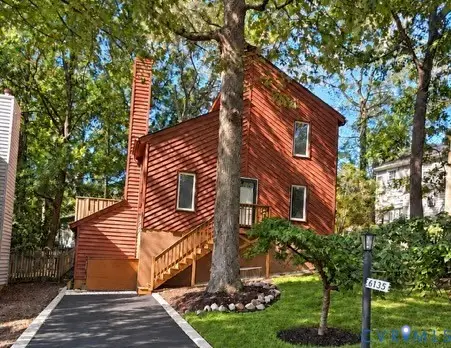 $379,500Coming Soon3 beds 2 baths1,440 sq. ft.
6135 Stronghold Drive, Mechanicsville, VA 23111
MLS# 2623830Listed by: COMPASS


Protect your home and budget from life's surprises with an Assurant Home Warranty, backed by a partner that supports you through every step of homeownership. Explore Plans.
©2026 Century 21 Real Estate LLC. All rights reserved. CENTURY 21®, the CENTURY 21 Logo and C21® are service marks owned by Century 21 Real Estate LLC. Century 21 Real Estate LLC fully supports the principles of the Fair Housing Act and the Equal Opportunity Act. Each office is independently owned and operated. Listing information is deemed reliable but not guaranteed accurate.