
7307 Hunterbrook Drive, Mechanicsville, VA 23111
Local realty services provided by:CENTURY 21 Nachman Realty
7307 Hunterbrook Drive,Mechanicsville, VA 23111
$399,900
- 4 Beds
- 3 Baths
- 1,891 sq. ft.
- Single family
- Active
Listed by: kathie hogg
Office: napier realtors era
MLS#:2624844
Source:RV
Price summary
- Price:$399,900
- Price per sq. ft.:$211.48
About this home
FOUR BEDROOMS IN HANOVER COUNTY FOR UNDER $400,000! Beautifully renovated and truly move-in ready, this spacious 4-bedroom, 3-full-bath home also features an ATTACHED 2-CAR GARAGE! The extensive renovation means the big-ticket items have already been taken care of, including NEW HVAC, water heater, roof, siding, windows, kitchen, appliances, and bathrooms. Inside, you’ll find newly refinished hardwood floors throughout the main two levels, new LVP flooring in the basement, and new tile in the bathrooms. The updated kitchen offers a fresh, modern space for everyday living and entertaining, while three full baths provide flexibility for a variety of living arrangements. Conveniently located near the Route 360 corridor in Mechanicsville and just a short drive to I-295, this home offers quick access to shopping, dining, schools, and everything Mechanicsville and the greater Richmond area have to offer. With four bedrooms, three full baths, an attached two-car garage, and extensive renovations—all under $400,000—this Hanover County home is one you don’t want to miss!...
Contact an agent
Home facts
- Year built:1967
- Subdivision & Development:Spring Meadows
- Listing ID #:2624844
- Added:3 day(s) ago
- Updated:September 14, 2026 at 04:03 AM
Rooms and interior
- Bedrooms:4
- Total bathrooms:3
- Full bathrooms:3
- Rooms Total:7
- Flooring:Tile, Vinyl, Wood
- Kitchen Description:Dishwasher, Electric Cooking, Microwave, Oven, Refrigerator, Smooth Cooktop, Stove
- Basement:Yes
- Basement Description:Partial
- Living area:1,891 sq. ft.
Heating and cooling
- Cooling:Central Air
- Heating:Electric, Heat Pump
- Central air:Yes
Structure and exterior
- Roof:Composition, Shingle
- Year built:1967
- Building area:1,891 sq. ft.
- Lot area:0.36 Acres
- Lot Features:Corner Lot
- Architectural Style:Tri Level
- Construction Materials:Brick, Brick Veneer, Drywall, Frame, Vinyl Siding
- Levels:Multi/Split, One, Tri Level
Schools
- High school:Mechanicsville
- Middle school:Bell Creek Middle
- Elementary school:Laurel Meadow
Utilities
- Water:Public
- Sewer:Public Sewer
Finances and disclosures
- Price:$399,900
- Price per sq. ft.:$211.48
- Tax amount:$2,884 (2026)
Features and amenities
- Appliances:Dishwasher, Electric Cooking, Microwave, Oven, Refrigerator, Smooth Cooktop, Stove
- Laundry features:Dryer Hookup
- Amenities:Ceiling Fans, Recessed Lighting, Smoke Detectors
Parking
- Parking description:Attached, Basement, Direct Access, Driveway, Garage, Garage Door Opener, Off Street, Paved, Paved Driveway
- Garage:Yes
- Garage spaces:2
 The information being provided is for consumers' personal, non-commercial use and may not be used for any purpose other than to identify prospective properties for purchasing. All information provided is deemed reliable but is not guaranteed accurate.The multiple listing information is provided by Central Virginia Regional Multiple Listing Service, LLC from a copyrighted compilation of listings. The compilation of listings and each individual listing are © 2026 Central Virginia Regional Multiple Listing Service, LLC. All rights reserved.
New listings near 7307 Hunterbrook Drive
- Coming Soon
 $625,000Coming Soon3 beds 2 baths3,132 sq. ft.
4505 Crown Hill Road, Mechanicsville, VA 23111
MLS# 2623018Listed by: LONG & FOSTER REALTORS - Coming Soon
 $669,950Coming Soon3 beds 3 baths3,585 sq. ft.
8469 Chimney Rock Drive, Mechanicsville, VA 23116
MLS# 2624975Listed by: HOMETOWN REALTY - Coming Soon
 $625,000Coming Soon3 beds 3 baths2,422 sq. ft.
8323 Little Florida Road, Mechanicsville, VA 23111
MLS# 2624920Listed by: HOMETOWN REALTY - Coming Soon
 $725,000Coming Soon5 beds 3 baths3,000 sq. ft.
9589 Chatham Green Court, Mechanicsville, VA 23116
MLS# 2624586Listed by: JOYNER FINE PROPERTIES - Coming Soon
 $489,950Coming Soon4 beds 4 baths2,809 sq. ft.
10053 Rinker Drive, Mechanicsville, VA 23116
MLS# 2624640Listed by: LONG & FOSTER REALTORS - Coming Soon
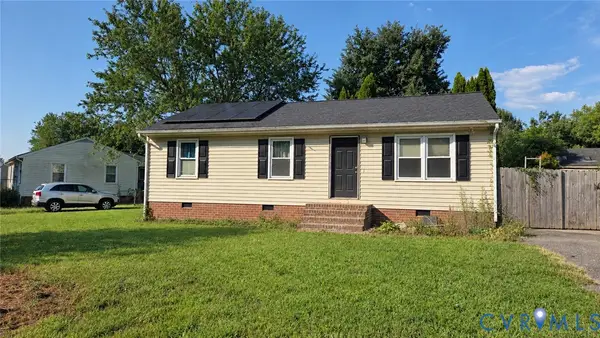 $309,950Coming Soon3 beds 1 baths960 sq. ft.
8035 Darva Glen, Mechanicsville, VA 23111
MLS# 2624125Listed by: NEXTHOME ADVANTAGE - Coming Soon
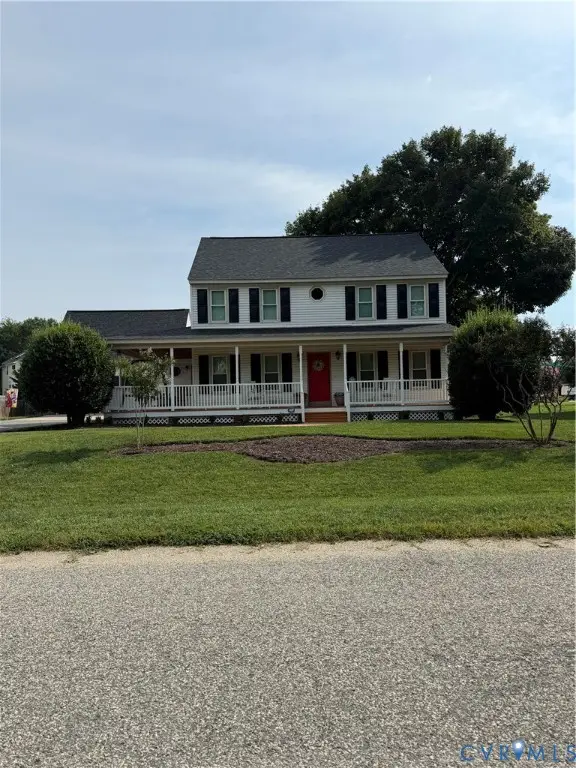 $475,000Coming Soon3 beds 3 baths2,345 sq. ft.
7396 Strain Avenue, Mechanicsville, VA 23111
MLS# 2624397Listed by: HOMETOWN REALTY - Coming Soon
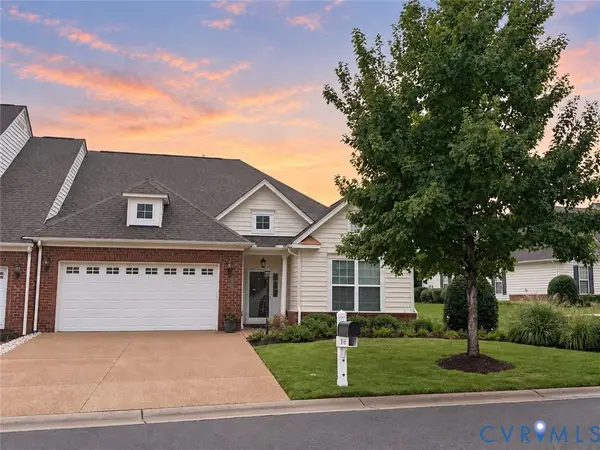 $439,500Coming Soon3 beds 2 baths1,750 sq. ft.
8145 Tippling House Drive, Mechanicsville, VA 23111
MLS# 2624291Listed by: LONG & FOSTER REALTORS - Coming Soon
 $385,000Coming Soon3 beds 2 baths1,430 sq. ft.
6382 Yellowrose Lane, Mechanicsville, VA 23111
MLS# 2624324Listed by: LONG & FOSTER REALTORS - Coming Soon
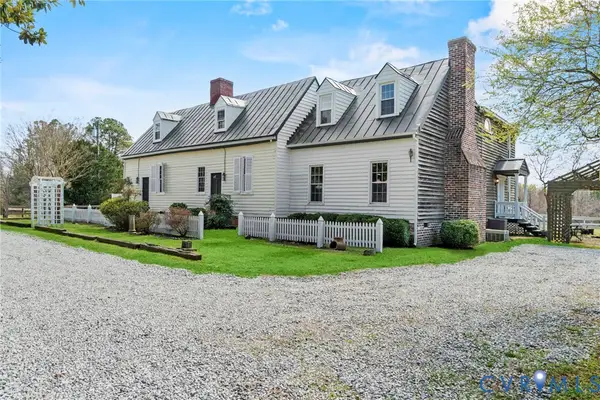 $769,000Coming Soon4 beds 4 baths3,574 sq. ft.
8391 Beatties Mill Road, Mechanicsville, VA 23111
MLS# 2623686Listed by: REAL BROKER LLC


Protect your home and budget from life's surprises with an Assurant Home Warranty, backed by a partner that supports you through every step of homeownership. Explore Plans.
©2026 Century 21 Real Estate LLC. All rights reserved. CENTURY 21®, the CENTURY 21 Logo and C21® are service marks owned by Century 21 Real Estate LLC. Century 21 Real Estate LLC fully supports the principles of the Fair Housing Act and the Equal Opportunity Act. Each office is independently owned and operated. Listing information is deemed reliable but not guaranteed accurate.