
9015 Lee Davis Road, Mechanicsville, VA 23116
Local realty services provided by:CENTURY 21 Realty @ Home
Listed by: amy kenyon
Office: rva elite realtors
MLS#:2624292
Source:RV
Price summary
- Price:$585,000
- Price per sq. ft.:$251.4
About this home
Welcome home to this like-new 3-Bedroom, 2 Bath home situated on a spacious .93-acre lot in the Mechanicsville area of Hanover County! With 2,300+ total finished square feet, this home offers nearly 2,000 sq. ft. of first-floor living, plus a finished bonus room over the attached 2-car garage. Designed with both everyday living and entertaining in mind, the home features an open, comfortable floor plan with thoughtful design elements throughout. With the split-bedroom configuration, all conveniently located on the first floor, this home is also ideal for multigenerational living.
This open concept home contains a well appointed Kitchen, complete with granite countertops, subway tile backsplash, stainless steel appliances, a pantry, eat-in area, and an raised breakfast bar. The Kitchen flows nicely to the Dining room and Family room. The Dining room features a raised celling and the Family Room has gas fireplace as well as access to the stamped concrete patio in the large privacy fenced in rear yard!
The spacious first floor primary suite offers two large walk-in closets and a private bath featuring a double vanity, separate toilet room, tiled flooring, and tiled shower. Two additional generously sized bedrooms are located on the opposite side of the home, each offering large walk-in closets and plenty of space for family, guests, or flexible use.
Upstairs, the finished bonus room provides valuable additional living space—perfect for a guest room, playroom, home office, media room, or hobby space. The bonus room is heated and cooled with its own dedicated mini split for maximum efficiency.
With its spacious lot, flexible living areas, open kitchen-to-living design, inviting outdoor spaces, and convenient location just 2 miles from I-295, this home offers the best of both worlds—a peaceful retreat from the hustle and bustle of daily life while remaining just minutes from shopping, dining, and everyday conveniences....
Contact an agent
Home facts
- Year built:2022
- Subdivision & Development:None
- Listing ID #:2624292
- Added:47 day(s) ago
- Updated:October 25, 2026 at 08:16 AM
Rooms and interior
- Bedrooms:3
- Total bathrooms:2
- Full bathrooms:2
- Rooms Total:7
- Flooring:Ceramic Tile, Partially Carpeted, Vinyl
- Dining Description:Separate/Formal Dining Room
- Kitchen Description:Dishwasher, Disposal, Electric Cooking, Microwave, Pantry, Range, Smooth Cooktop
- Bedroom Description:Main Level Primary
- Basement:Yes
- Basement Description:Crawl Space
- Living area:2,327 sq. ft.
Heating and cooling
- Cooling:Central Air, Electric, Heat Pump
- Heating:Electric, Heat Pump
- Central air:Yes
Structure and exterior
- Year built:2022
- Building area:2,327 sq. ft.
- Lot area:0.93 Acres
- Lot Features:Landscaped, Level
- Architectural Style:Ranch, Two Story
- Construction Materials:Brick, Drywall, Frame, Vinyl Siding
- Exterior Features:Front Porch, Patio, Porch, Rear Porch
- Levels:Two, Two Story
Schools
- High school:Hanover
- Middle school:Oak Knoll
- Elementary school:Pole Green
Utilities
- Water:Well
- Sewer:Septic Tank
Finances and disclosures
- Price:$585,000
- Price per sq. ft.:$251.4
- Tax amount:$4,206 (2026)
Features and amenities
- Appliances:Dishwasher, Disposal, Electric Cooking, Electric Water Heater, Microwave, Range, Smooth Cooktop
- Laundry features:Dryer Hookup, Washer Hookup
- Amenities:Ceiling Fans, Granite Counters, Tray Ceilings, Walk-In Closets
Parking
- Parking description:Attached, Direct Access, Driveway, Garage, Off Street, Oversized, Paved, Paved Driveway
- Garage:Yes
- Garage spaces:2
 The information being provided is for consumers' personal, non-commercial use and may not be used for any purpose other than to identify prospective properties for purchasing. All information provided is deemed reliable but is not guaranteed accurate.The multiple listing information is provided by Central Virginia Regional Multiple Listing Service, LLC from a copyrighted compilation of listings. The compilation of listings and each individual listing are © 2026 Central Virginia Regional Multiple Listing Service, LLC. All rights reserved.
New listings near 9015 Lee Davis Road
- Coming Soon
 $534,900Coming Soon4 beds 3 baths2,560 sq. ft.
6012 Homehills Road, Mechanicsville, VA 23111
MLS# 2628774Listed by: REAL BROKER LLC - Coming Soon
 $2,750,000Coming Soon82.58 Acres
7387 Rural Point Road, Mechanicsville, VA 23116
MLS# 2628753Listed by: VIRGINIA CAPITAL REALTY - Coming Soon
 $1,400,000Coming Soon6 beds 8 baths9,600 sq. ft.
9413 N Rinker Drive, Mechanicsville, VA 23116
MLS# 2627338Listed by: SHAHEEN RUTH MARTIN & FONVILLE - Coming Soon
 $449,950Coming Soon3 beds 2 baths1,848 sq. ft.
10995 Linderwood Drive, Mechanicsville, VA 23116
MLS# 2628466Listed by: HOMETOWN REALTY - Coming Soon
 $425,000Coming Soon3 beds 3 baths1,860 sq. ft.
8333 Colmar Drive, Mechanicsville, VA 23116
MLS# 2628030Listed by: 1ST CLASS REAL ESTATE PREMIER HOMES - Coming Soon
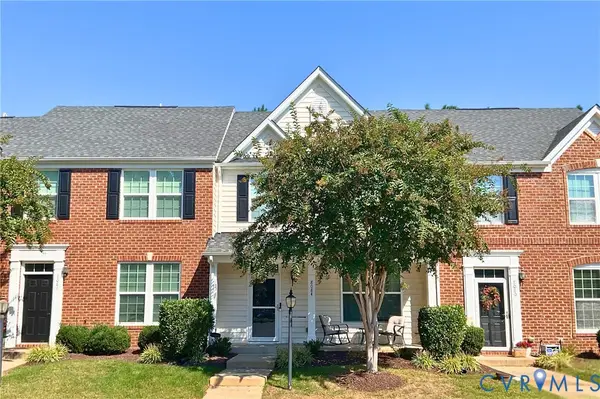 $324,900Coming Soon3 beds 3 baths1,848 sq. ft.
8084 Creekside Village Drive, Mechanicsville, VA 23111
MLS# 2627367Listed by: REAL BROKER LLC - Coming Soon
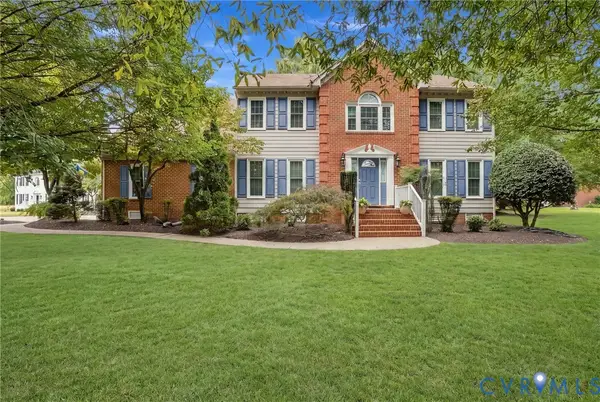 $729,950Coming Soon4 beds 3 baths2,667 sq. ft.
9361 Count Kristopher Drive, Mechanicsville, VA 23116
MLS# 2626617Listed by: SAMSON PROPERTIES - Coming Soon
 $499,950Coming Soon4 beds 3 baths2,090 sq. ft.
9444 Manorwood Drive, Mechanicsville, VA 23116
MLS# 2626026Listed by: JOYNER FINE PROPERTIES - Coming Soon
 $600,000Coming Soon4 beds 3 baths2,529 sq. ft.
8415 Summer Walk Parkway, Mechanicsville, VA 23116
MLS# 2625127Listed by: COMPASS - New
 $450,000Active4 beds 3 baths2,050 sq. ft.
8909 Hollycroft Court, Mechanicsville, VA 23116
MLS# 2628816Listed by: LPT REALTY, LLC


Protect your home and budget from life's surprises with an Assurant Home Warranty, backed by a partner that supports you through every step of homeownership. Explore Plans.
©2026 Century 21 Real Estate LLC. All rights reserved. CENTURY 21®, the CENTURY 21 Logo and C21® are service marks owned by Century 21 Real Estate LLC. Century 21 Real Estate LLC fully supports the principles of the Fair Housing Act and the Equal Opportunity Act. Each office is independently owned and operated. Listing information is deemed reliable but not guaranteed accurate.