
9066 Vidette Lane, Mechanicsville, VA 23116
Local realty services provided by:CENTURY 21 Nachman Realty
9066 Vidette Lane,Mechanicsville, VA 23116
$635,000
- 5 Beds
- 4 Baths
- 2,800 sq. ft.
- Single family
- Active
Listed by: kristin murphy, dj whiting
Office: real broker llc.
MLS#:2625230
Source:RV
Price summary
- Price:$635,000
- Price per sq. ft.:$226.79
- Monthly HOA dues:$76
About this home
SELLER OFFERING A $5,000 CLOSING COST CREDIT TOWARDS INTEREST RATE BUYDOWN. Welcome home to 9066 Vidette Ln, where thoughtful design, beautiful finishes, and the ease of brand-new construction come together in a home built for the way you actually live. Offering 2,800 square feet, 5 bedrooms, 3.5 baths, and a flexible loft, this home gives you plenty of room to gather together while still creating spaces to retreat, work, host, and unwind. Step inside from the welcoming front porch and you'll immediately appreciate a floor plan that feels both open and intentional. A dedicated first-floor office provides a quiet place to work from home, while the heart of the home brings the kitchen, dining area, and family room together for effortless everyday living and entertaining .The kitchen was made to gather around, featuring quartz countertops, stainless steel appliances, a spacious island, and large pantry. One of the home's most special features is the first-floor guest bedroom with its own private full bath, offering a comfortable and private space for overnight guests, extended family, or multigenerational living. Upstairs, the spacious primary suite feels like a retreat of its own. The ensuite bath features a freestanding soaking tub, separate tiled shower, double vanity, and two walk-in closets—because sharing a closet is overrated anyway. Three additional bedrooms, a full hall bath, convenient second-floor laundry, and a bright, versatile loft give everyone room to spread out without feeling disconnected. Outside may become one of your favorite places to be. Step onto the back deck and take in the peaceful view of the trees and small stream beyond—a beautiful natural backdrop for morning coffee, quiet evenings, or simply enjoying a little breathing room. Located in the Bell Creek community of Mechanicsville, you'll also enjoy neighborhood amenities including a clubhouse, community pool, playground, walking trails, and tennis courts, with shopping, dining, medical facilities, & interstate access just minutes away....
Contact an agent
Home facts
- Year built:2026
- Subdivision & Development:The Bluffs At Bell Creek
- Listing ID #:2625230
- Added:27 day(s) ago
- Updated:October 25, 2026 at 02:50 PM
Rooms and interior
- Bedrooms:5
- Total bathrooms:4
- Full bathrooms:3
- Half bathrooms:1
- Rooms Total:9
- Flooring:Partially Carpeted, Vinyl
- Bathrooms Description:Double Vanity
- Kitchen Description:Dishwasher, Disposal, Double Oven, Electric Cooking, Kitchen Island, Refrigerator, Stove
- Basement:Yes
- Basement Description:Crawl Space
- Living area:2,800 sq. ft.
Heating and cooling
- Cooling:Central Air
- Heating:Electric, Zoned
- Central air:Yes
Structure and exterior
- Roof:Asphalt
- Year built:2026
- Building area:2,800 sq. ft.
- Lot area:0.22 Acres
- Lot Features:Cul-de-sac
- Architectural Style:Two Story
- Construction Materials:Block, Drywall, Vinyl Siding
- Exterior Features:Deck, Front Porch, Porch
- Levels:Two, Two Story
Schools
- High school:Hanover
- Middle school:Oak Knoll
- Elementary school:Pole Green
Utilities
- Water:Public
- Sewer:Public Sewer
Finances and disclosures
- Price:$635,000
- Price per sq. ft.:$226.79
- Tax amount:$770 (2026)
Features and amenities
- Appliances:Dishwasher, Disposal, Double Oven, Electric Cooking, Electric Water Heater, Refrigerator, Stove, Water Heater
- Laundry features:Dryer Hookup, Washer Hookup
- Amenities:Ceiling Fans, Recessed Lighting, Smoke Detectors, Solid Surface Counters, Walk-In Closets
- Pool features:Community
Parking
- Parking description:Attached, Direct Access, Driveway, Garage, Paved, Paved Driveway
- Garage:Yes
- Garage spaces:2
 The information being provided is for consumers' personal, non-commercial use and may not be used for any purpose other than to identify prospective properties for purchasing. All information provided is deemed reliable but is not guaranteed accurate.The multiple listing information is provided by Central Virginia Regional Multiple Listing Service, LLC from a copyrighted compilation of listings. The compilation of listings and each individual listing are © 2026 Central Virginia Regional Multiple Listing Service, LLC. All rights reserved.
New listings near 9066 Vidette Lane
- Coming Soon
 $534,900Coming Soon4 beds 3 baths2,560 sq. ft.
6012 Homehills Road, Mechanicsville, VA 23111
MLS# 2628774Listed by: REAL BROKER LLC - Coming Soon
 $2,750,000Coming Soon82.58 Acres
7387 Rural Point Road, Mechanicsville, VA 23116
MLS# 2628753Listed by: VIRGINIA CAPITAL REALTY - Coming Soon
 $1,400,000Coming Soon6 beds 8 baths9,600 sq. ft.
9413 N Rinker Drive, Mechanicsville, VA 23116
MLS# 2627338Listed by: SHAHEEN RUTH MARTIN & FONVILLE - Coming Soon
 $449,950Coming Soon3 beds 2 baths1,848 sq. ft.
10995 Linderwood Drive, Mechanicsville, VA 23116
MLS# 2628466Listed by: HOMETOWN REALTY - Coming Soon
 $425,000Coming Soon3 beds 3 baths1,860 sq. ft.
8333 Colmar Drive, Mechanicsville, VA 23116
MLS# 2628030Listed by: 1ST CLASS REAL ESTATE PREMIER HOMES - Coming Soon
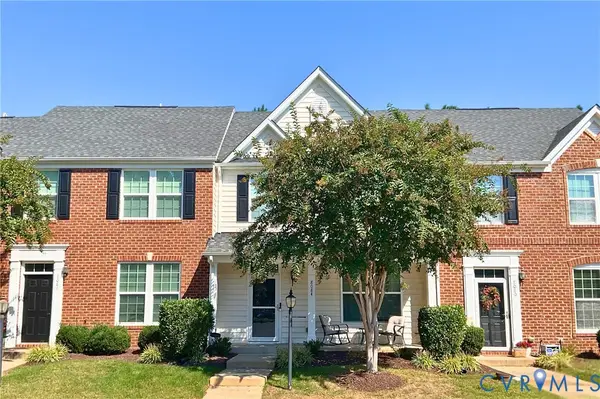 $324,900Coming Soon3 beds 3 baths1,848 sq. ft.
8084 Creekside Village Drive, Mechanicsville, VA 23111
MLS# 2627367Listed by: REAL BROKER LLC - Coming Soon
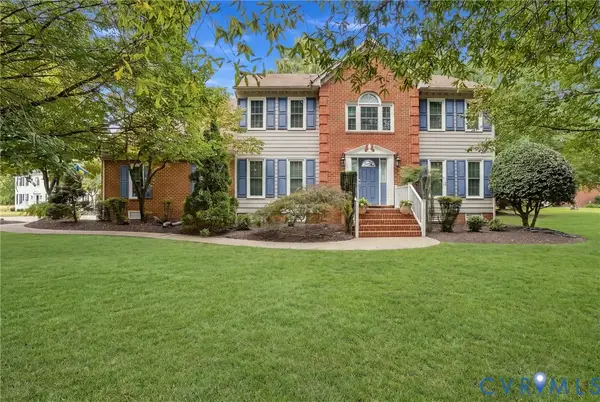 $729,950Coming Soon4 beds 3 baths2,667 sq. ft.
9361 Count Kristopher Drive, Mechanicsville, VA 23116
MLS# 2626617Listed by: SAMSON PROPERTIES - Coming Soon
 $499,950Coming Soon4 beds 3 baths2,090 sq. ft.
9444 Manorwood Drive, Mechanicsville, VA 23116
MLS# 2626026Listed by: JOYNER FINE PROPERTIES - Coming Soon
 $600,000Coming Soon4 beds 3 baths2,529 sq. ft.
8415 Summer Walk Parkway, Mechanicsville, VA 23116
MLS# 2625127Listed by: COMPASS - New
 $450,000Active4 beds 3 baths2,050 sq. ft.
8909 Hollycroft Court, Mechanicsville, VA 23116
MLS# 2628816Listed by: LPT REALTY, LLC


Protect your home and budget from life's surprises with an Assurant Home Warranty, backed by a partner that supports you through every step of homeownership. Explore Plans.
©2026 Century 21 Real Estate LLC. All rights reserved. CENTURY 21®, the CENTURY 21 Logo and C21® are service marks owned by Century 21 Real Estate LLC. Century 21 Real Estate LLC fully supports the principles of the Fair Housing Act and the Equal Opportunity Act. Each office is independently owned and operated. Listing information is deemed reliable but not guaranteed accurate.