
9069 Auburn Grove Ct, Mechanicsville, VA 23116
Local realty services provided by:CENTURY 21 Ryon Real Estate
9069 Auburn Grove Ct,Mechanicsville, VA 23116
$610,000
- 6 Beds
- 3 Baths
- - sq. ft.
- Single family
- Sold
Listed by: pamela l martin
Office: exp realty, llc.
MLS#:VAHA2001230
Source:BRIGHTMLS
Sorry, we are unable to map this address
Price summary
- Price:$610,000
- Monthly HOA dues:$76.67
About this home
If you've been searching for a home that combines beautiful indoor living, exceptional outdoor spaces, and flexible rooms that adapt to your family's changing needs, 9069 Auburn Grove Court offers a lifestyle that's hard to find in today's market. Nestled in the highly sought-after Ash Creek community within the award-winning Atlee High School district, this beautifully maintained, move-in-ready home offers over 3,100 square feet of thoughtfully designed living space, exceptional outdoor entertaining, and the perfect blend of comfort, style, and flexibility.
The heart of the home is the beautifully updated gourmet kitchen, featuring quality finishes and an open flow into the spacious family room and casual dining area—ideal for everyday living and entertaining alike. Gleaming hardwood floors, formal living and dining rooms, and abundant natural light create warm, inviting spaces throughout.
Step outside to your own private backyard retreat. An expansive deck, stunning stone patio, covered gazebo, mature landscaping, and beautifully designed hardscaping provide the perfect setting for relaxing evenings, family gatherings, and entertaining guests year-round.
The home's versatile three-level design offers exceptional flexibility for today's lifestyles. The luxurious primary suite and a spa-inspired bath, while three additional bedrooms and a convenient second-floor laundry room complete the main bedroom level. The third floor provides two additional rooms and generous walk-in attic storage, creating the perfect space for guest accommodations, home offices, a teen retreat, playroom, hobby space, fitness area, or multigenerational living.
Situated on a premium landscaped lot in one of Mechanicsville's most desirable communities, Ash Creek residents enjoy outstanding amenities, scenic walking trails, and convenient access to shopping, dining, Interstate 95, and major commuter routes.
Some photos have been virtually staged to illustrate the home's layout, scale, and design potential. Furniture and décor shown in the virtually staged images are for illustrative purposes only and are not physically present in the home....
Contact an agent
Home facts
- Year built:1999
- Subdivision & Development:ASH CREEK
- Listing ID #:VAHA2001230
- Added:42 day(s) ago
- Updated:September 11, 2026 at 10:58 AM
Rooms and interior
- Bedrooms:6
- Total bathrooms:3
- Full bathrooms:2
- Half bathrooms:1
- Dining Description:Dining Area, Formal/Separate Dining Room
- Kitchen Description:Breakfast Area, Carpet, Combination Kitchen/Living, Dishwasher, Disposal, Kitchen - Eat-In, Kitchen - Gourmet, Kitchen - Island, Oven - Self Cleaning, Range Hood, Recessed Lighting, Refrigerator, Stainless Steel Appliances
- Bedroom Description:Carpet
Heating and cooling
- Cooling:Ceiling Fan(s), Central A/C
- Heating:Heat Pump(s), Natural Gas, Zoned
Structure and exterior
- Year built:1999
- Lot Features:Cul-de-sac, Partly Wooded, Rear Yard
- Architectural Style:Colonial
- Construction Materials:Vinyl Siding
- Exterior Features:Deck(s), Extensive Hardscape, Exterior Lighting, Outbuilding(s), Patio(s)
- Foundation Description:Crawl Space
- Levels:3 Story
Schools
- High school:ATLEE
- Middle school:CHICKAHOMINY
- Elementary school:PEARSON'S CORNER
Utilities
- Water:Public
- Sewer:Public Septic, Public Sewer
Finances and disclosures
- Price:$610,000
- Tax amount:$3,840 (2025)
Features and amenities
- Laundry features:Dryer, Washer
- Amenities:Attic, Carpet, Ceiling Fan(s), Recessed Lighting, Sprinkler System
Parking
- Parking description:Asphalt Driveway, Attached Garage, Garage - Side Entry
- Garage:Yes
- Garage spaces:2
New listings near 9069 Auburn Grove Ct
- Coming Soon
 $725,000Coming Soon5 beds 3 baths3,000 sq. ft.
9589 Chatham Green Court, Mechanicsville, VA 23116
MLS# 2624586Listed by: JOYNER FINE PROPERTIES - Coming Soon
 $489,950Coming Soon4 beds 4 baths2,809 sq. ft.
10053 Rinker Drive, Mechanicsville, VA 23116
MLS# 2624640Listed by: LONG & FOSTER REALTORS - Coming Soon
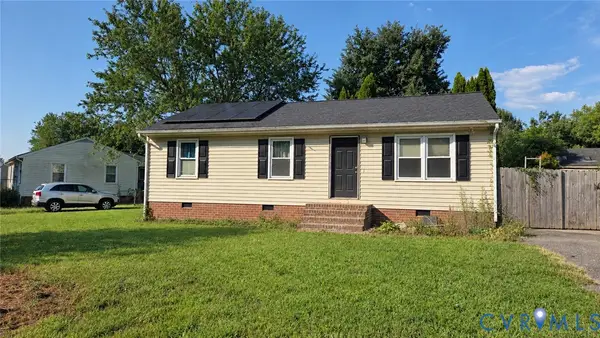 $309,950Coming Soon3 beds 1 baths960 sq. ft.
8035 Darva Glen, Mechanicsville, VA 23111
MLS# 2624125Listed by: NEXTHOME ADVANTAGE - Coming Soon
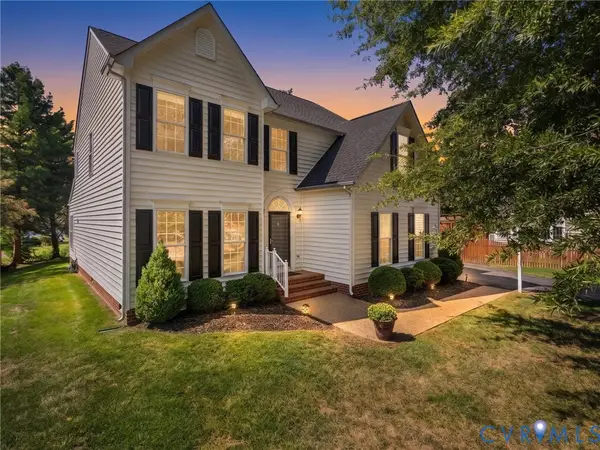 $629,000Coming Soon4 beds 3 baths2,952 sq. ft.
9391 Roseland Court, Mechanicsville, VA 23116
MLS# 2623438Listed by: SHAHEEN RUTH MARTIN & FONVILLE - Coming Soon
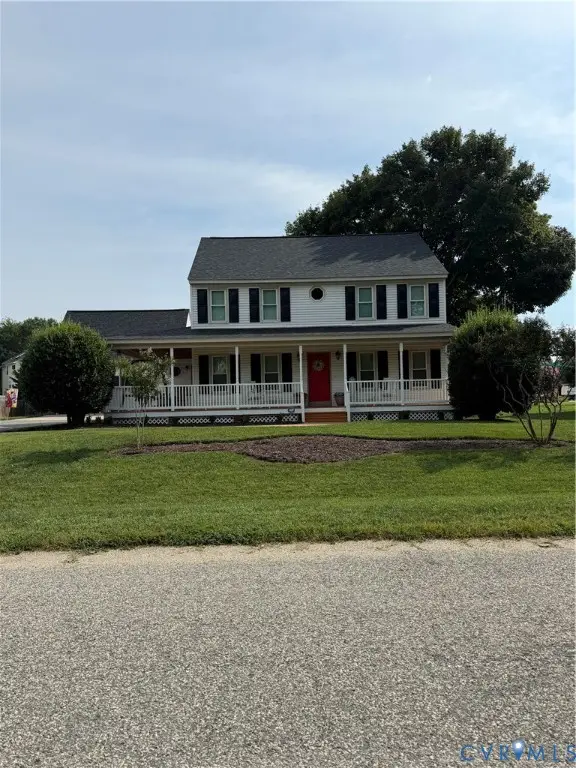 $475,000Coming Soon3 beds 3 baths2,345 sq. ft.
7396 Strain Avenue, Mechanicsville, VA 23111
MLS# 2624397Listed by: HOMETOWN REALTY - Coming Soon
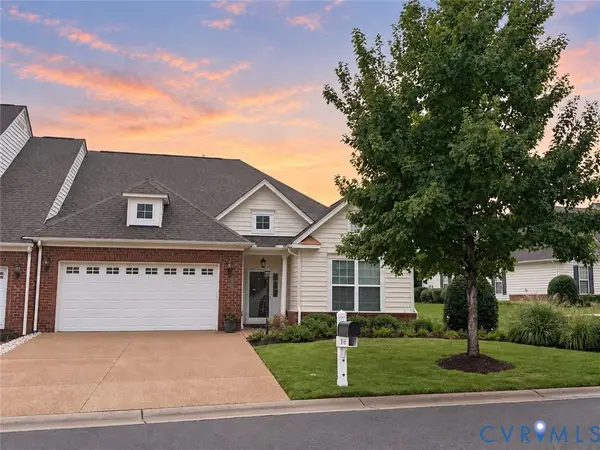 $439,500Coming Soon3 beds 2 baths1,750 sq. ft.
8145 Tippling House Drive, Mechanicsville, VA 23111
MLS# 2624291Listed by: LONG & FOSTER REALTORS - Coming Soon
 $385,000Coming Soon3 beds 2 baths1,430 sq. ft.
6382 Yellowrose Lane, Mechanicsville, VA 23111
MLS# 2624324Listed by: LONG & FOSTER REALTORS - Coming Soon
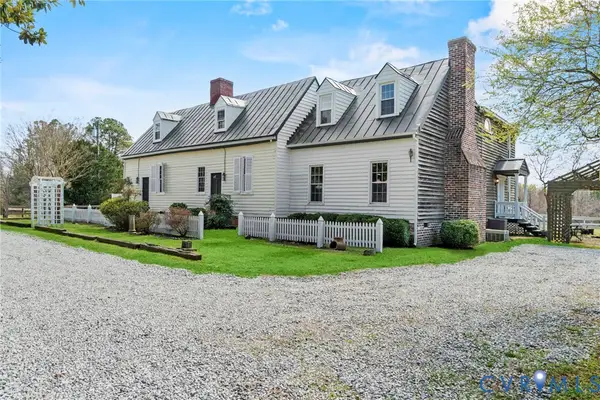 $769,000Coming Soon4 beds 4 baths3,574 sq. ft.
8391 Beatties Mill Road, Mechanicsville, VA 23111
MLS# 2623686Listed by: REAL BROKER LLC - Coming Soon
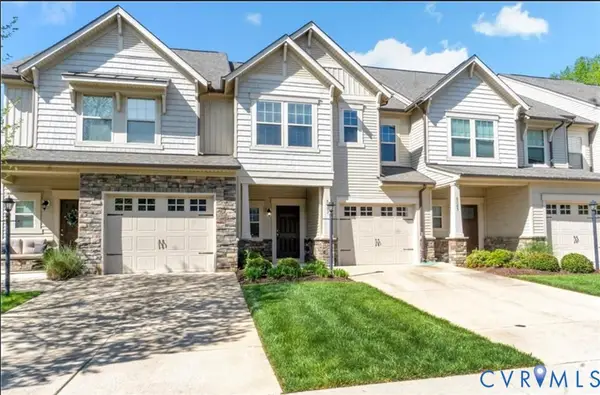 $389,950Coming Soon3 beds 3 baths1,594 sq. ft.
8083 Bisbrooke Court, Mechanicsville, VA 23116
MLS# 2624244Listed by: HOMETOWN REALTY - Coming Soon
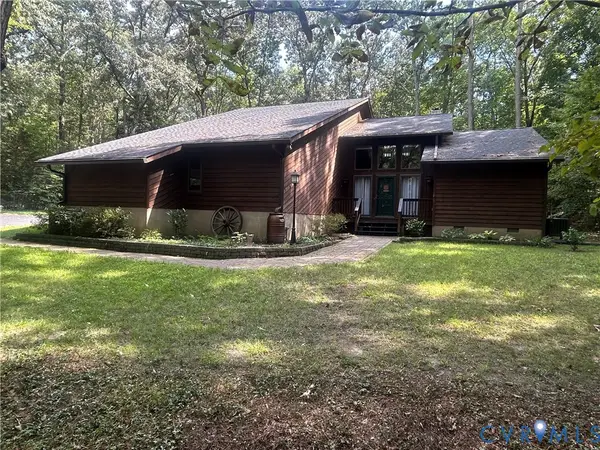 $599,500Coming Soon3 beds 3 baths2,551 sq. ft.
8563 Brittewood Circle, Mechanicsville, VA 23116
MLS# 2623340Listed by: RE/MAX COMMONWEALTH


Protect your home and budget from life's surprises with an Assurant Home Warranty, backed by a partner that supports you through every step of homeownership. Explore Plans.
©2026 Century 21 Real Estate LLC. All rights reserved. CENTURY 21®, the CENTURY 21 Logo and C21® are service marks owned by Century 21 Real Estate LLC. Century 21 Real Estate LLC fully supports the principles of the Fair Housing Act and the Equal Opportunity Act. Each office is independently owned and operated. Listing information is deemed reliable but not guaranteed accurate.