
34166 Bradfords Neck Rd, Melfa, VA 23410
Local realty services provided by:CENTURY 21 Harbor Realty
Listed by: hill real estate group, llc.
Office: coldwell banker harbour realty
MLS#:72075
Source:VA_ESAR
Price summary
- Price:$1,200,000
- Price per sq. ft.:$138.73
About this home
Experience an extraordinary waterfront estate on the Machipongo River on Virginia's scenic Eastern Shore. Nestled on 21.93 private acres in Melfa, conveniently located between Wachapreague and Quinby, this exceptional 8,650-square-foot residence offers an unmatched combination of luxury, privacy, recreation, and homestead potential. The centerpiece of this remarkable home is the spectacular heated indoor saltwater pool, creating a true resort experience year-round. Surrounded by floor-to-ceiling sliding glass doors that fill the space with natural light, the pool area also features its own fireplace and adjoining steam room, offering the perfect place to relax and entertain in every season. Designed with both elegance and functionality in mind, the home features four spacious bedroom suites, each with its own private bath, for a total of five full bathrooms. A private elevator and industrial lift provide convenient access between levels, while the dramatic spiral staircase and loft overlooking the second floor add striking architectural character. The beautifully updated first-floor kitchen showcases brand-new cabinetry, new appliances, and stunning granite countertops, making it an ideal space for entertaining by the pool, hosting guests, or accommodating extended family. The expansive main kitchen on the second floor serves as the heart of the home, offering generous space for cooking, gathering, and taking in the beautiful river views. Throughout the home, you'll find soaring ceilings, expansive living spaces, abundant natural light, and two inviting fireplaces—one in the elegant living room and another in the indoor pool area. An attached two-car garage completes this thoughtfully designed residence. Outside, the property's nearly 22 acres have been carefully landscaped with a variety of mature fruit and nut trees, creating a beautiful setting while offering the opportunity to establish a sustainable homestead, hobby farm, or private country retreat. Whether your vision includes gardening, orchards, outdoor recreation, or simply enjoying the peaceful surroundings, this property provides the space and freedom to make it a reality. Perfectly situated between the public boat ramps at Wachapreague and Quinby, you'll enjoy quick access to some of Virginia's finest boating, fishing, kayaking, crabbing, and the pristine waters of the Eastern Shore. From spectacular sunrises over the Machipongo River to evenings spent poolside with family and friends, every day feels like a getaway. Luxury amenities, waterfront living, resort-style indoor recreation, and the privacy of nearly 22 acres combine to create an offering unlike any other on Virginia's Eastern Shore. Whether you're searching for a full-time residence, a private family compound, or an exceptional coastal retreat, this one-of-a-kind property delivers an extraordinary lifestyle. This is more than a home - it's an experience. Schedule your private tour today and discover the beauty, serenity, and endless possibilities of this magnificent Machipongo River estate. 3 BR septic. Hill RE Group 757-710-6017; hillrealtyduo@gmail.com....
Contact an agent
Home facts
- Year built:1997
- Subdivision & Development:QUINBY
- Listing ID #:72075
- Added:1 day(s) ago
- Updated:August 31, 2026 at 11:03 PM
Rooms and interior
- Bedrooms:4
- Total bathrooms:5
- Full bathrooms:5
- Dining Description:Dining Area, Kitchen-Bar
- Kitchen Description:Dishwasher, Freezer, Microwave, Range, Range Hood, Refrigerator, Trash Compactor, Wall Oven
- Living area:8,650 sq. ft.
Heating and cooling
- Cooling:Electric
Structure and exterior
- Roof:Composition
- Year built:1997
- Building area:8,650 sq. ft.
- Architectural Style:Contemporary, Eastern Shore Style
- Construction Materials:Block, Stucco
Utilities
- Water:Well
- Sewer:Septic System
Finances and disclosures
- Price:$1,200,000
- Price per sq. ft.:$138.73
Features and amenities
- Laundry features:Dryer, Washer, Washer/Dryer Hookup
- Amenities:Elevator, Smoke Detector, Walk-in Closet(s), Wet Bar
Parking
- Parking description:Attached, Two Car
New listings near 34166 Bradfords Neck Rd
- New
 $49,000Active0 Acres
Lot 3 Race Track Rd, MELFA, VA 23410
MLS# 72061Listed by: LONG & FOSTER - VB - New
 $269,500Active3 beds 2 baths1,248 sq. ft.
27202 Pine Ridge Dr, MELFA, VA 23410
MLS# 72027Listed by: LEWIS REALTY 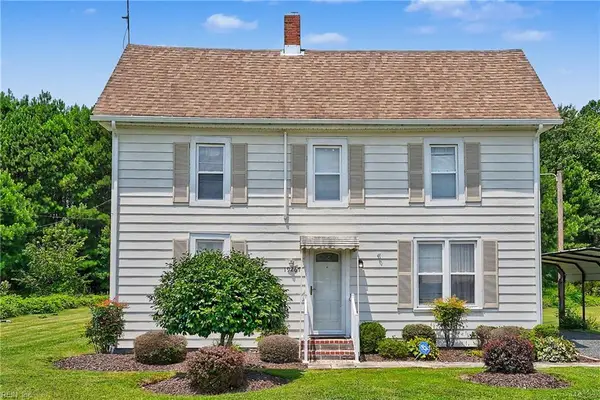 $150,000Pending3 beds 2 baths1,320 sq. ft.
19267 Keller Fair Road, Melfa, VA 23410
MLS# 10646692Listed by: The Real Estate Group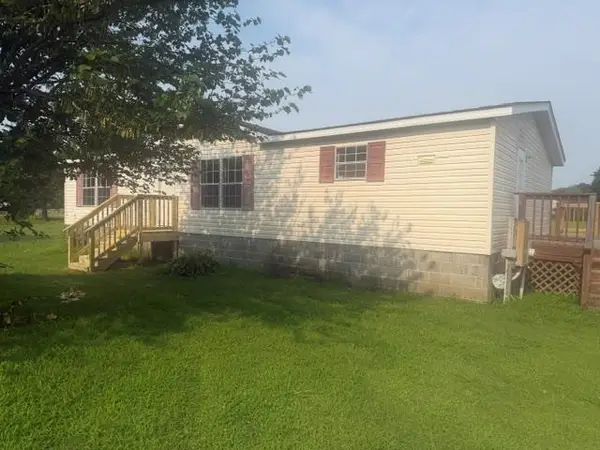 $229,500Active3 beds 2 baths1,400 sq. ft.
32038 Seaside Rd, MELFA, VA 23410
MLS# 71896Listed by: WEICHERT, REALTORS MASON - DAVIS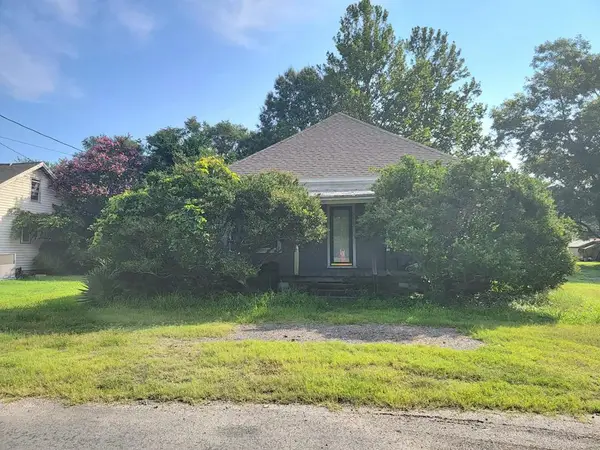 $99,900Active2 beds 1 baths900 sq. ft.
19425 Ridge Ave, MELFA, VA 23410
MLS# 71874Listed by: WEICHERT, REALTORS MASON - DAVIS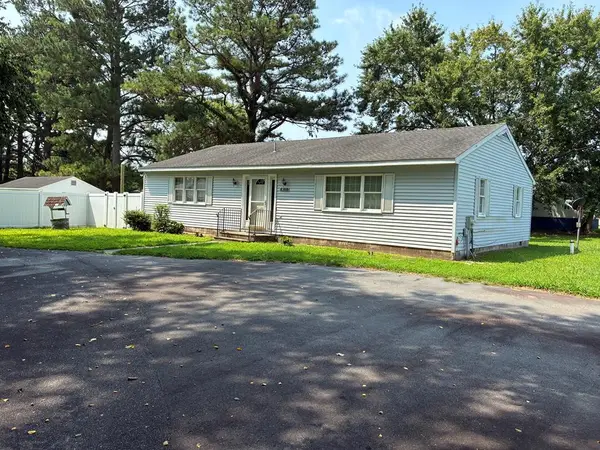 $249,900Active2 beds 2 baths1,500 sq. ft.
19544 Main St, MELFA, VA 23410
MLS# 71841Listed by: DOCKSIDE PROPERTIES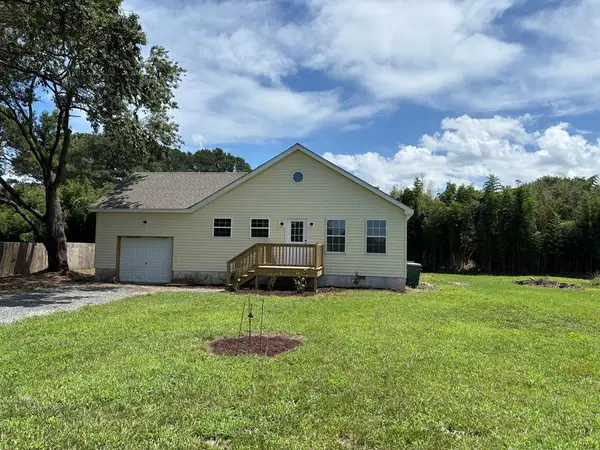 $262,000Pending3 beds 2 baths1,260 sq. ft.
29097 Bull St, MELFA, VA 23410
MLS# 71822Listed by: COLDWELL BANKER HARBOUR REALTY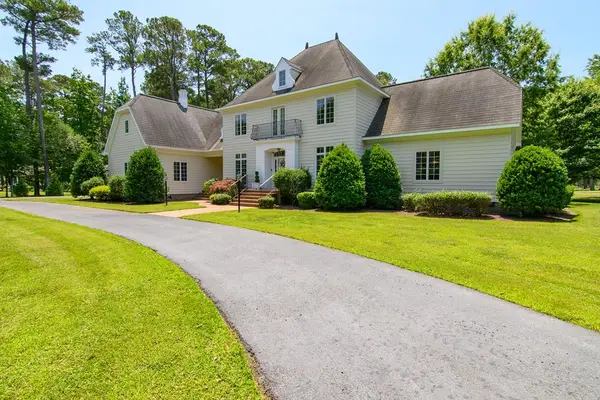 $825,000Active5 beds 4 baths5,324 sq. ft.
28264 Fairway Dr, MELFA, VA 23410
MLS# 71796Listed by: WEICHERT, REALTORS MASON - DAVIS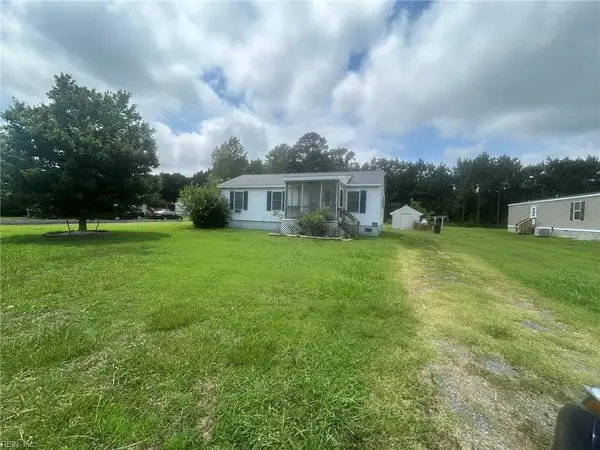 $160,000Active3 beds 2 baths1,008 sq. ft.
30332 Seaside Road, Melfa, VA 23410
MLS# 10643596Listed by: Epique Realty


Protect your home and budget from life's surprises with an Assurant Home Warranty, backed by a partner that supports you through every step of homeownership. Explore Plans.
©2026 Century 21 Real Estate LLC. All rights reserved. CENTURY 21®, the CENTURY 21 Logo and C21® are service marks owned by Century 21 Real Estate LLC. Century 21 Real Estate LLC fully supports the principles of the Fair Housing Act and the Equal Opportunity Act. Each office is independently owned and operated. Listing information is deemed reliable but not guaranteed accurate.