2575 Mendota Road, Mendota, VA 24270
Local realty services provided by:CENTURY 21 Legacy
2575 Mendota Road,Mendota, VA 24270
$244,000
- 3 Beds
- 2 Baths
- 1,498 sq. ft.
- Single family
- Pending
Listed by: canaan heath
Office: holston realty, inc.
MLS#:9997433
Source:TNVA_MLS
Price summary
- Price:$244,000
- Price per sq. ft.:$146.46
About this home
Welcome to your own slice of Southwest Virginia! This charming 3-bedroom, 1.5-bath home offers approximately 1,500 square feet of comfortable living space, carport off the back to park or sit in the shade and has a Generac backup generator installed with two adjoining lots totaling 3.27 cleared acres.
Outside, you'll find an impressive 32x40 detached workshop complete with an upstairs loft for additional storage, a 24x44 barn, and an extra outbuilding for all your equipment and hobbies. A spring-fed cistern supplies frost-free spigots conveniently located throughout the property, making it ideal for livestock, gardening, or outdoor projects.
Outdoor enthusiasts will love having the Mendota Bicycle Trail right at the foot of the driveway and close to Clinch Mountain National Forrest, while music lovers are just a short 10-minute drive from the legendary Carter Family Fold. If you've been looking for a property that combines country living with exceptional amenities and a prime location, this one is a must-see!...
Contact an agent
Home facts
- Year built:1934
- Subdivision & Development:Not In Subdivision
- Listing ID #:9997433
- Added:76 day(s) ago
- Updated:September 12, 2026 at 07:32 AM
Rooms and interior
- Bedrooms:3
- Total bathrooms:2
- Full bathrooms:1
- Half bathrooms:1
- Rooms Total:6
- Flooring:Ceramic Tile, Laminate
- Kitchen Description:Dishwasher, Eat-in Kitchen, Gas Range, Laminate Counters, Refrigerator
- Bedroom Description:Primary Downstairs
- Basement Description:Block, Crawl Space
- Living area:1,498 sq. ft.
Heating and cooling
- Cooling:Central Air
- Heating:Central, Forced Air, Propane
- Central air:Yes
Structure and exterior
- Year built:1934
- Building area:1,498 sq. ft.
- Lot area:3.27 Acres
- Architectural Style:Cottage
- Construction Materials:T111, Wood Siding
- Exterior Features:Garden
- Foundation Description:Block
Schools
- High school:John S. Battle
- Middle school:Wallace
- Elementary school:Valley Institute
Utilities
- Water:Public, Spring
- Sewer:Septic Tank
Finances and disclosures
- Price:$244,000
- Price per sq. ft.:$146.46
Features and amenities
- Appliances:Dishwasher, Refrigerator, Washer
- Laundry features:Dryer, Electric Dryer Hookup, Washer, Washer Hookup
- Amenities:Double Pane Windows, Eat-in Kitchen, Garden, Window Treatments
Parking
- Parking description:Attached, Detached, Garage Door Opener, Gravel Driveway
- Garage spaces:2
- Carport spaces:3
New listings near 2575 Mendota Road
 $499,900Active3 beds 3 baths2,230 sq. ft.
9245 Mendota Road, Mendota, VA 24270
MLS# 9996383Listed by: THE ADDINGTON AGENCY BRISTOL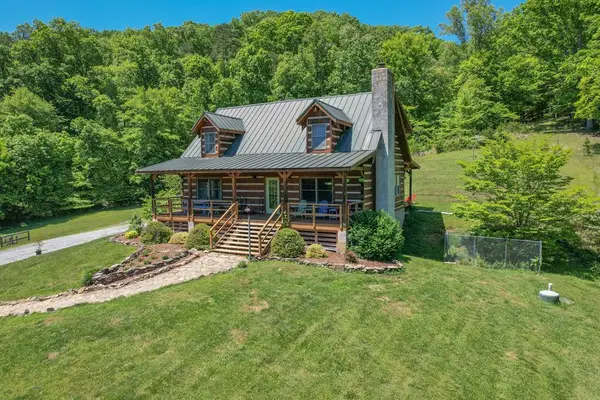 $549,850Active4 beds 4 baths3,240 sq. ft.
15655 Barnrock Road, Mendota, VA 24270
MLS# 110123Listed by: PRESTIGE HOMES OF THE TRI CITIES INC.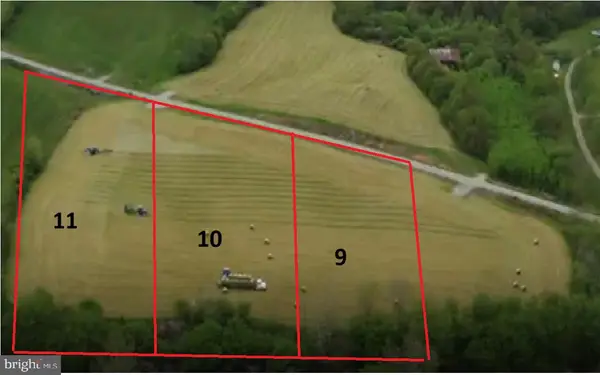 $687,200Active6.87 Acres
Address Withheld By Seller, MENDOTA, VA 24270
MLS# VAWA2000018Listed by: MARKETPLACE REALTY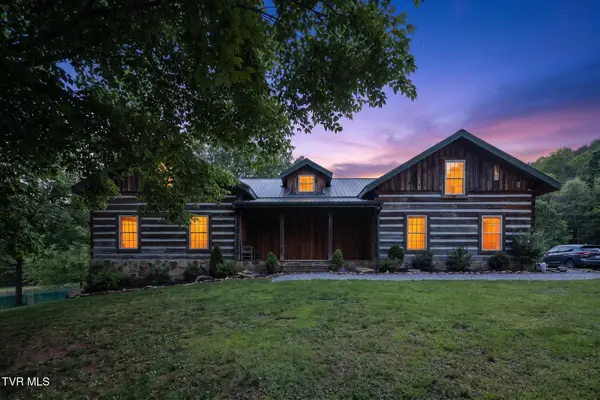
 $649,000Active3 beds 3 baths2,674 sq. ft.
13544 Revera Drive, Mendota, VA 24270
MLS# 9994841Listed by: CENTURY 21 DIAMOND REAL ESTATE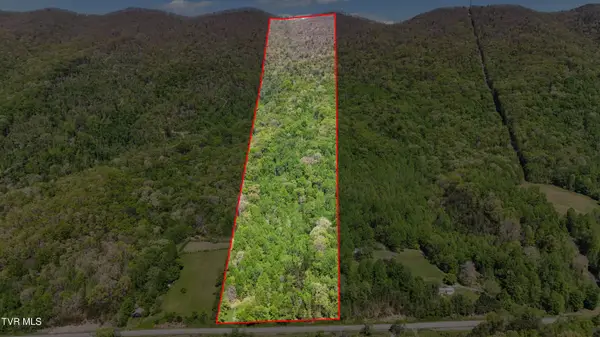 $78,900Active13.06 Acres
0 Mendota Road, Mendota, VA 24270
MLS# 9994481Listed by: TURN KEY REALTY, LLC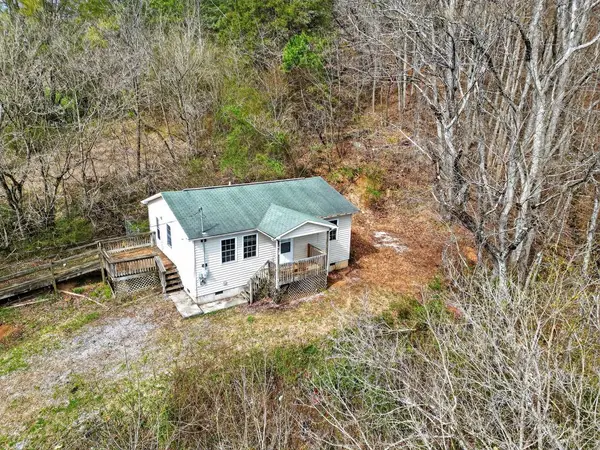 $59,000Pending2 beds 1 baths768 sq. ft.
16155 Benfield Lane, Mendota, VA 24270
MLS# 109314Listed by: LANDMARK REALTY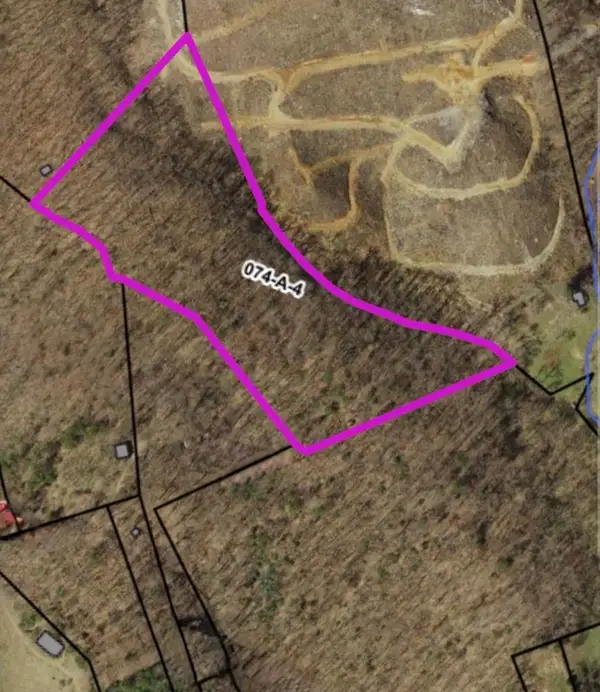 $33,000Pending11 Acres
TBD Branch Street, Mendota, VA 24270
MLS# 104722Listed by: UPTOWN PROPERTIES LLC $310,000Pending3 beds 1 baths1,232 sq. ft.
16044 Hamilton Street, Mendota, VA 24270
MLS# 9975149Listed by: BLUE RIDGE PROPERTIES


Protect your home and budget from life's surprises with an Assurant Home Warranty, backed by a partner that supports you through every step of homeownership. Explore Plans.
©2026 Century 21 Real Estate LLC. All rights reserved. CENTURY 21®, the CENTURY 21 Logo and C21® are service marks owned by Century 21 Real Estate LLC. Century 21 Real Estate LLC fully supports the principles of the Fair Housing Act and the Equal Opportunity Act. Each office is independently owned and operated. Listing information is deemed reliable but not guaranteed accurate.