
St. Louis Rd, Middleburg, VA 20117
Local realty services provided by:CENTURY 21 Gold
St. Louis Rd,Middleburg, VA 20117
$2,295,000
- 4 Beds
- 5 Baths
- 5,050 sq. ft.
- Single family
- Active
Listed by: daniel a. boris
Office: pearson smith realty, llc.
MLS#:VALO2092370
Source:BRIGHTMLS
Price summary
- Price:$2,295,000
- Price per sq. ft.:$454.46
About this home
Unprecedented Opportunity of a 12 Acre homesite with Sweeping Hunt Country Views minutes from Downtown Middleburg. Priced is our Oakhill Floorplan. Talk to the Sales Manager about our Signature Farmhouse Kitchen and many Multi-Generational options.
Visit our Bellewood Manor and Magnolia Way Decorated Model Homes at Banbury Cross in Middleburg. Open Weekends 11am - 5pm or by Appointment. From Leesburg: Take Rte. 15 S to Rte. 50 W. Turn right on Sam Fred Road just before the Village of Middleburg. Banbury Cross is on the right. 23158 Secretariat Park Lane.
Features, square footage, beds & baths are per base floor plans.
Contact an agent
Home facts
- Subdivision & Development:BEAVERS
- Listing ID #:VALO2092370
- Added:574 day(s) ago
- Updated:October 25, 2026 at 12:44 AM
Rooms and interior
- Bedrooms:4
- Total bathrooms:5
- Full bathrooms:4
- Half bathrooms:1
- Bathrooms Description:Primary Bath(s)
- Kitchen Description:Built-In Microwave, Cooktop, Dishwasher, ENERGY STAR Dishwasher, ENERGY STAR Freezer, ENERGY STAR Refrigerator, Energy Efficient Appliances, Kitchen - Country, Kitchen - Island, Oven - Double, Range Hood, Stainless Steel Appliances
- Basement:Yes
- Basement Description:Full, Rough Bath Plumb, Space For Rooms, Sump Pump, Unfinished
- Living area:5,050 sq. ft.
Heating and cooling
- Cooling:Central A/C, Programmable Thermostat
- Heating:Heat Pump(s), Programmable Thermostat, Propane - Leased
Structure and exterior
- Building area:5,050 sq. ft.
- Lot area:12.14 Acres
- Architectural Style:Colonial, Craftsman, Farmhouse/National Folk, Traditional, Transitional
- Construction Materials:HardiPlank Type
- Foundation Description:Permanent
- Levels:3 Story
Schools
- High school:LOUDOUN VALLEY
- Middle school:BLUE RIDGE
- Elementary school:BANNEKER
Utilities
- Water:Well
- Sewer:Private Septic Tank
Finances and disclosures
- Price:$2,295,000
- Price per sq. ft.:$454.46
- Tax amount:$4,779 (2025)
Parking
- Parking description:Attached Garage, Garage - Side Entry, Garage Door Opener
- Garage:Yes
- Garage spaces:3
New listings near St. Louis Rd
- Coming Soon
 $525,000Coming Soon2 beds 1 baths2,028 sq. ft.
6384 John Mosby Hwy, MIDDLEBURG, VA 20117
MLS# VAFQ2024342Listed by: CORCORAN MCENEARNEY  $9,875,000Active5 beds 7 baths9,632 sq. ft.
1663 Hatchers Mill Rd, MIDDLEBURG, VA 20117
MLS# VAFQ2024212Listed by: THOMAS AND TALBOT ESTATE PROPERTIES, INC. $735,000Active4 beds 3 baths2,348 sq. ft.
22215 Newlin Mill Rd, MIDDLEBURG, VA 20117
MLS# VALO2137808Listed by: REAL BROKER, LLC $2,495,000Active4 beds 5 baths4,250 sq. ft.
Seabiscuit Park Pl, MIDDLEBURG, VA 20117
MLS# VALO2137776Listed by: PEARSON SMITH REALTY, LLC $4,700,000Active7 beds 9 baths10,240 sq. ft.
22330 Sam Fred Rd, MIDDLEBURG, VA 20117
MLS# VALO2137310Listed by: SHERIDAN-MACMAHON LTD. $1,250,000Active5 beds 3 baths2,140 sq. ft.
37603 Little River Tpke, MIDDLEBURG, VA 20117
MLS# VALO2136622Listed by: REAL BROKER, LLC $1,250,000Active4 beds 5 baths4,308 sq. ft.
39434 Snickersville Tpke, MIDDLEBURG, VA 20117
MLS# VALO2136848Listed by: SHERIDAN-MACMAHON LTD.- Open Sun, 1 to 3pm
 $929,000Active3 beds 3 baths1,932 sq. ft.
409 E Marshall St E, MIDDLEBURG, VA 20117
MLS# VALO2135670Listed by: THOMAS AND TALBOT ESTATE PROPERTIES, INC. 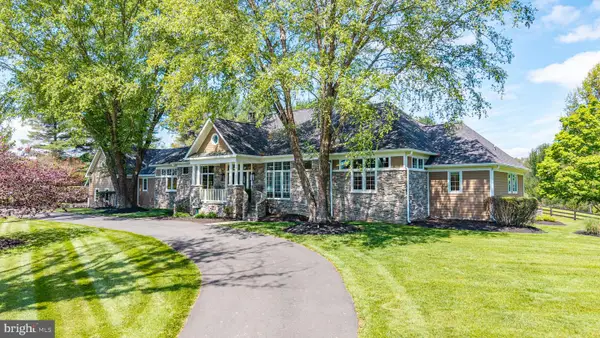 $2,695,000Pending5 beds 5 baths4,893 sq. ft.
38386 Little River Tpke, MIDDLEBURG, VA 20117
MLS# VALO2133924Listed by: MAXVALUE, REALTORS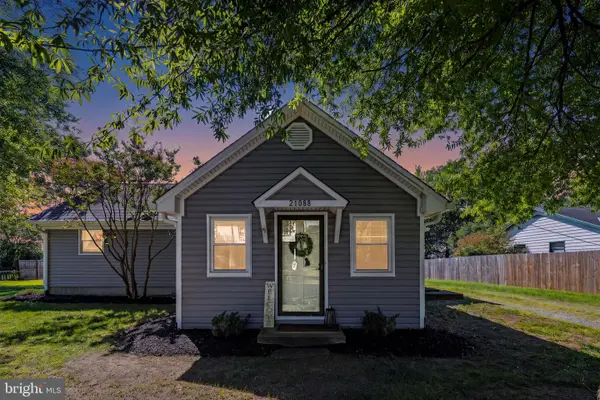 $745,000Active3 beds 1 baths1,515 sq. ft.
21088 Unison Rd, MIDDLEBURG, VA 20117
MLS# VALO2134942Listed by: SHERIDAN-MACMAHON LTD.


Protect your home and budget from life's surprises with an Assurant Home Warranty, backed by a partner that supports you through every step of homeownership. Explore Plans.
©2026 Century 21 Real Estate LLC. All rights reserved. CENTURY 21®, the CENTURY 21 Logo and C21® are service marks owned by Century 21 Real Estate LLC. Century 21 Real Estate LLC fully supports the principles of the Fair Housing Act and the Equal Opportunity Act. Each office is independently owned and operated. Listing information is deemed reliable but not guaranteed accurate.