
St. Louis Road, Middleburg, VA 20117
Local realty services provided by:CENTURY 21 Harris Hawkins & Co.
St. Louis Road,Middleburg, VA 20117
$1,895,000
- 4 Beds
- 5 Baths
- 4,200 sq. ft.
- Single family
- Active
Listed by: daniel a. boris
Office: pearson smith realty, llc.
MLS#:VALO2133170
Source:BRIGHTMLS
Price summary
- Price:$1,895,000
- Price per sq. ft.:$451.19
About this home
Two 10-12 Acre Homesites near historic Middleburg! Price includes our Huntwick Farm Floorplan. Also offering the Ashlawn, Glen Springs and our Magnolia Way Floorplans. See Sales Manager for the many design features available, including the popular Multi-Generational Plan.
Visit our Huntwick Farm and Magnolia Way Decorated Model Homes at Ivandale Farms in Hamilton. Open Weekends 11am - 5pm or by Appointment. 16670 Huntwick Place Hamilton Va 20158.
Features, square footage, beds & baths are per base floor plans. 10-Acre lots near historic Middleburg!
Contact an agent
Home facts
- Subdivision & Development:BEAVERS
- Listing ID #:VALO2133170
- Added:46 day(s) ago
- Updated:September 17, 2026 at 02:11 PM
Rooms and interior
- Bedrooms:4
- Total bathrooms:5
- Full bathrooms:4
- Half bathrooms:1
- Basement:Yes
- Basement Description:Full, Interior Access, Rough Bath Plumb
- Living area:4,200 sq. ft.
Heating and cooling
- Cooling:Heat Pump(s), Programmable Thermostat
- Heating:Heat Pump(s), Programmable Thermostat, Propane - Leased
Structure and exterior
- Building area:4,200 sq. ft.
- Lot area:12.47 Acres
- Architectural Style:Colonial, Contemporary, Craftsman, Farmhouse/National Folk, Raised Ranch/Rambler, Traditional, Transitional
- Construction Materials:HardiPlank Type
- Foundation Description:Permanent
- Levels:3 Story
Schools
- High school:LOUDOUN VALLEY
- Middle school:BLUE RIDGE
- Elementary school:BANNEKER
Utilities
- Water:Private, Well
Finances and disclosures
- Price:$1,895,000
- Price per sq. ft.:$451.19
Features and amenities
- Amenities:Underground Utilities
Parking
- Parking description:Attached Garage, Garage - Side Entry, Garage Door Opener
- Garage:Yes
- Garage spaces:3
New listings near St. Louis Road
 $929,000Active3 beds 3 baths1,932 sq. ft.
409 E Marshall St E, MIDDLEBURG, VA 20117
MLS# VALO2135670Listed by: THOMAS AND TALBOT ESTATE PROPERTIES, INC.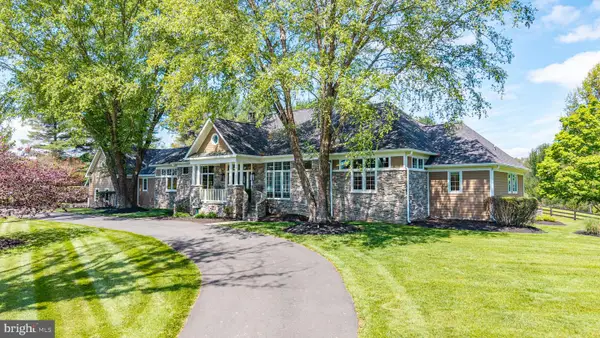 $2,695,000Active5 beds 5 baths4,893 sq. ft.
38386 Little River Tpke, MIDDLEBURG, VA 20117
MLS# VALO2133924Listed by: MAXVALUE, REALTORS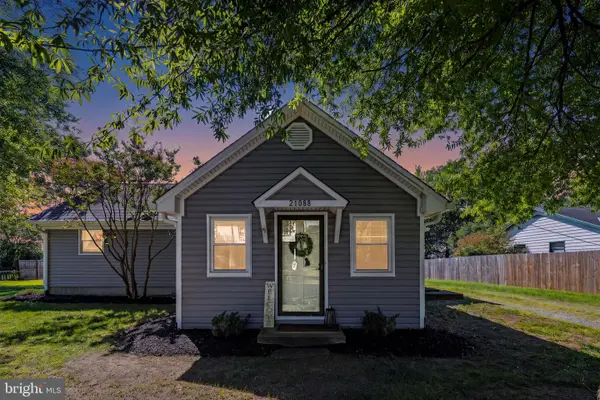 $745,000Active3 beds 1 baths1,515 sq. ft.
21088 Unison Rd, MIDDLEBURG, VA 20117
MLS# VALO2134942Listed by: SHERIDAN-MACMAHON LTD.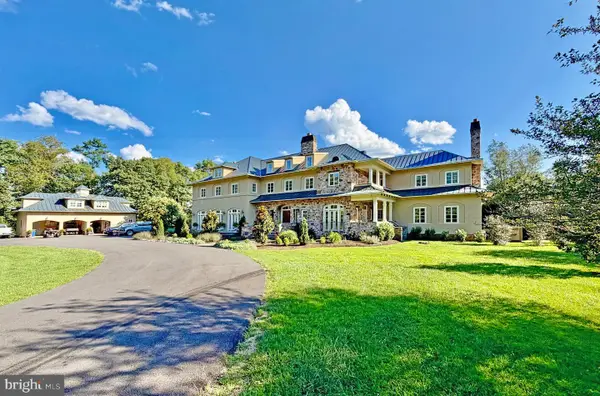 $4,850,000Active7 beds 10 baths9,942 sq. ft.
35387 Creek Ridge Ln, MIDDLEBURG, VA 20117
MLS# VALO2134242Listed by: ALLEN REAL ESTATE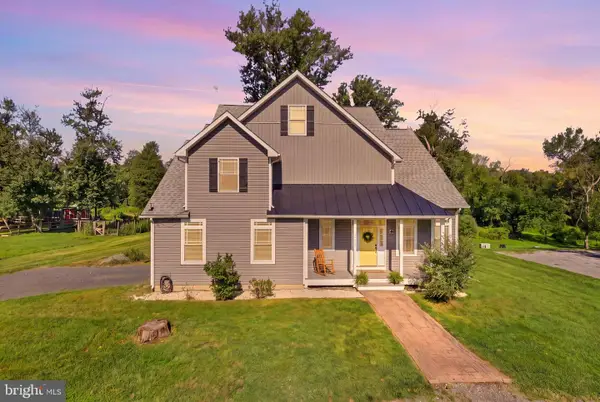 $850,000Active3 beds 4 baths3,459 sq. ft.
22125 Waverly Heights Ln, MIDDLEBURG, VA 20117
MLS# VALO2134226Listed by: SAMSON PROPERTIES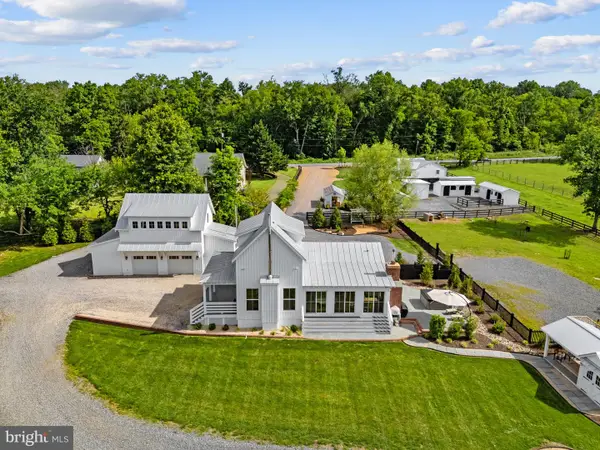 $1,399,000Pending2 beds 3 baths3,270 sq. ft.
35321 Snake Hill Rd, MIDDLEBURG, VA 20117
MLS# VALO2134086Listed by: CORCORAN MCENEARNEY $795,000Pending4 beds 2 baths2,300 sq. ft.
35327 Snake Hill Rd, MIDDLEBURG, VA 20117
MLS# VALO2134092Listed by: CORCORAN MCENEARNEY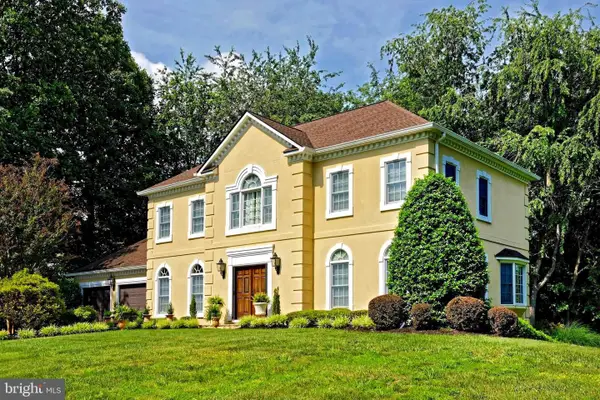 $1,395,000Pending3 beds 3 baths2,792 sq. ft.
36006 Little River Turnpike, MIDDLEBURG, VA 20117
MLS# VALO2128060Listed by: THOMAS AND TALBOT ESTATE PROPERTIES, INC. $2,700,000Active4 beds 5 baths4,499 sq. ft.
36190 Turkey Roost Rd, MIDDLEBURG, VA 20117
MLS# VALO2126154Listed by: THOMAS AND TALBOT ESTATE PROPERTIES, INC.


Protect your home and budget from life's surprises with an Assurant Home Warranty, backed by a partner that supports you through every step of homeownership. Explore Plans.
©2026 Century 21 Real Estate LLC. All rights reserved. CENTURY 21®, the CENTURY 21 Logo and C21® are service marks owned by Century 21 Real Estate LLC. Century 21 Real Estate LLC fully supports the principles of the Fair Housing Act and the Equal Opportunity Act. Each office is independently owned and operated. Listing information is deemed reliable but not guaranteed accurate.