
289 Reliance Woods Dr, Middletown, VA 22645
Local realty services provided by:CENTURY 21 Norris - Valley Forge
289 Reliance Woods Dr,Middletown, VA 22645
$699,999
- 3 Beds
- 3 Baths
- 2,642 sq. ft.
- Single family
- Active
Listed by: christine binnix
Office: samson properties
MLS#:VAWR2014962
Source:BRIGHTMLS
Price summary
- Price:$699,999
- Price per sq. ft.:$264.95
- Monthly HOA dues:$50
About this home
Welcome to 289 Reliance Woods Dr – a thoughtfully designed, all-brick rancher on 3 peaceful acres in the heart of Reliance Woods.
Built with long-term comfort in mind, this one-level home offers a spacious, accessible layout ideal for everyday living and aging in place. Wide doorways, minimal steps, and generous room sizes make the home functional without sacrificing warmth or charm.
The main living area is bright and open, flowing into the kitchen and dining space—perfect for gathering or unwinding. The primary suite provides a private retreat, while the additional bedrooms offer flexibility for guests, a home office, or hobbies. A full walk-up attic provides abundant storage or potential for future expansion.
The oversized two-car garage delivers plenty of space for vehicles, tools, and equipment—with room to spare. Outdoors, enjoy wooded views, open space, and the peaceful rhythm of country living—all within easy reach of town amenities.
If you’re looking for a solid, stylish home that’s built to grow with you—this is the one....
Contact an agent
Home facts
- Year built:2009
- Subdivision & Development:RELIANCE WOODS
- Listing ID #:VAWR2014962
- Added:46 day(s) ago
- Updated:September 13, 2026 at 01:50 PM
Rooms and interior
- Bedrooms:3
- Total bathrooms:3
- Full bathrooms:2
- Half bathrooms:1
- Flooring:Ceramic Tile, Hardwood
- Dining Description:Dining Area, Formal/Separate Dining Room
- Bathrooms Description:Primary Bath(s)
- Kitchen Description:Breakfast Area, Built-In Microwave, Combination Kitchen/Living, Cooktop, Crown Moldings, Dishwasher, Icemaker, Kitchen - Island, Kitchen - Table Space, Oven - Wall, Recessed Lighting, Refrigerator, Stainless Steel Appliances, Water Heater
- Bedroom Description:Entry Level Bedroom, Walk In Closet(s)
- Living area:2,642 sq. ft.
Heating and cooling
- Cooling:Central A/C
- Heating:Electric, Heat Pump(s)
Structure and exterior
- Roof:Architectural Shingle
- Year built:2009
- Building area:2,642 sq. ft.
- Lot area:3.25 Acres
- Lot Features:Backs to Trees, Cleared, Front Yard, Landscaping, Level, Partly Wooded, Private, Rear Yard, Rural, SideYard(s), Vegetation Planting
- Architectural Style:Ranch/Rambler
- Construction Materials:Brick
- Exterior Features:Deck(s), Extensive Hardscape, Exterior Lighting, Gutter System, Porch(es)
- Foundation Description:Crawl Space
- Levels:1 Story
Schools
- High school:SKYLINE
- Middle school:SKYLINE
Utilities
- Water:Well
- Sewer:On Site Septic
Finances and disclosures
- Price:$699,999
- Price per sq. ft.:$264.95
- Tax amount:$3,435 (2026)
Features and amenities
- Laundry features:Dryer, Washer
- Amenities:200+ Amp Service, 24 hour security, Attic, Crown Moldings, Double Pane Windows, Recessed Lighting, Sliding Windows
Parking
- Parking description:Additional Storage Area, Asphalt Driveway, Attached Garage, Garage - Side Entry, Oversized
- Garage:Yes
- Garage spaces:2
New listings near 289 Reliance Woods Dr
- Coming Soon
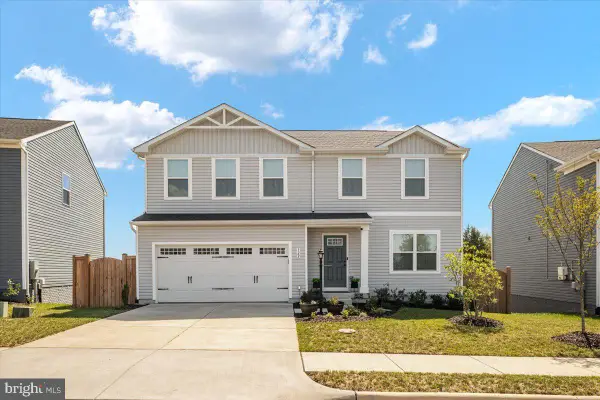 $474,900Coming Soon4 beds 3 baths1,900 sq. ft.
122 Birmingham Dr, MIDDLETOWN, VA 22645
MLS# VAFV2044688Listed by: SAMSON PROPERTIES - New
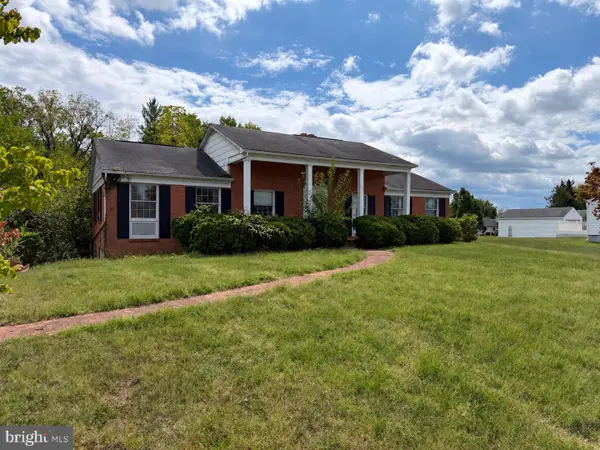 $175,000Active3 beds 2 baths1,624 sq. ft.
7976 Church St, MIDDLETOWN, VA 22645
MLS# VAFV2044778Listed by: RE/MAX ROOTS - New
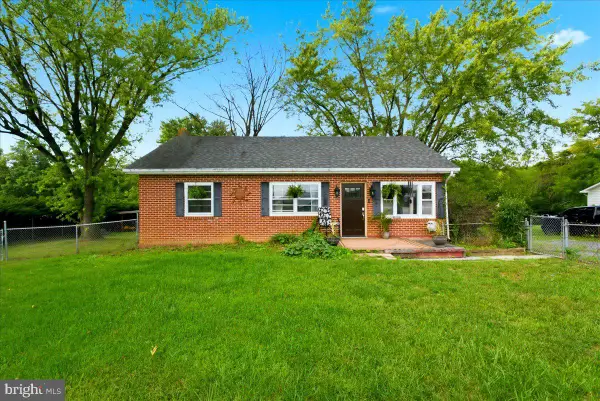 $389,900Active4 beds 1 baths1,587 sq. ft.
1810 Chapel Rd, MIDDLETOWN, VA 22645
MLS# VAFV2044654Listed by: COLONY REALTY 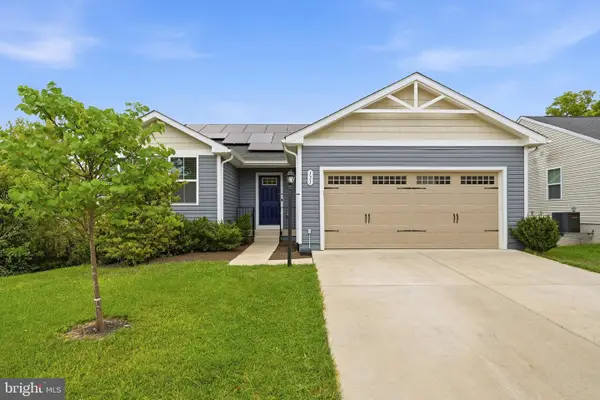 $409,900Active3 beds 2 baths1,333 sq. ft.
131 Emmet St, MIDDLETOWN, VA 22645
MLS# VAFV2044530Listed by: COLONY REALTY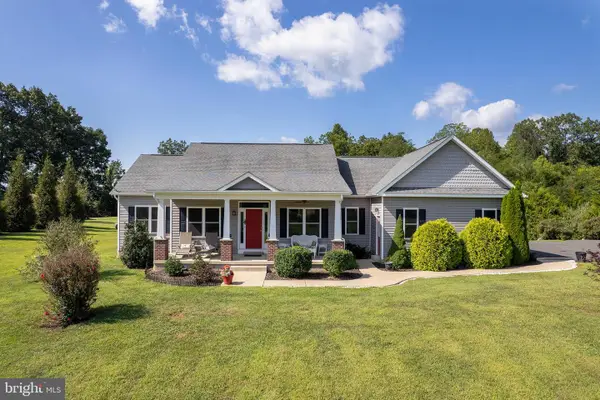 $700,000Active3 beds 4 baths2,242 sq. ft.
440 Chimney Cir, MIDDLETOWN, VA 22645
MLS# VAFV2044314Listed by: COLONY REALTY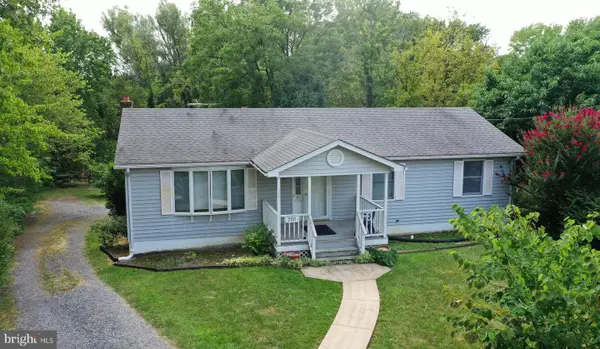 $334,000Active3 beds 2 baths1,152 sq. ft.
2111 Shawn Dr, MIDDLETOWN, VA 22645
MLS# VAFV2043984Listed by: ERA OAKCREST REALTY, INC. $995,000Active63.49 Acres
105 Ridgemont Rd, MIDDLETOWN, VA 22645
MLS# VAWR2015148Listed by: OAKCREST COMMERCIAL REAL ESTATE $815,000Active6 beds 4 baths4,768 sq. ft.
816 Great Lake Dr, MIDDLETOWN, VA 22645
MLS# VAWR2015102Listed by: REALTY ONE GROUP OLD TOWNE $585,000Active4 beds 3 baths2,944 sq. ft.
2239 Sixth St, MIDDLETOWN, VA 22645
MLS# VAFV2043690Listed by: KELLER WILLIAMS REALTY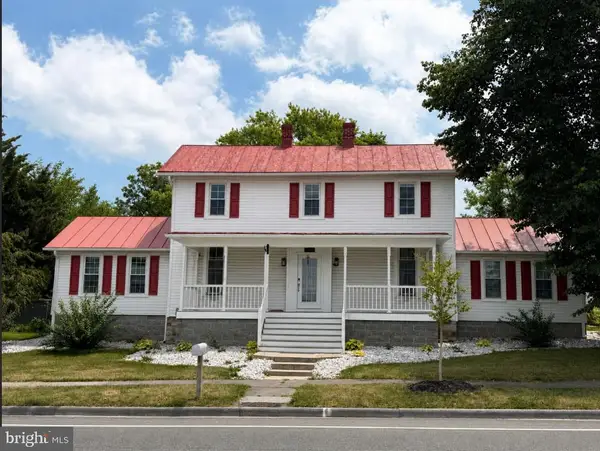 $649,000Active7 beds 7 baths4,200 sq. ft.
7760 Main St, MIDDLETOWN, VA 22645
MLS# VAFV2043696Listed by: KELLER WILLIAMS REALTY


Protect your home and budget from life's surprises with an Assurant Home Warranty, backed by a partner that supports you through every step of homeownership. Explore Plans.
©2026 Century 21 Real Estate LLC. All rights reserved. CENTURY 21®, the CENTURY 21 Logo and C21® are service marks owned by Century 21 Real Estate LLC. Century 21 Real Estate LLC fully supports the principles of the Fair Housing Act and the Equal Opportunity Act. Each office is independently owned and operated. Listing information is deemed reliable but not guaranteed accurate.