
86 Water Plant Rd, Middletown, VA 22645
Local realty services provided by:CENTURY 21 New Millennium
86 Water Plant Rd,Middletown, VA 22645
$279,900
- 3 Beds
- 2 Baths
- 2,041 sq. ft.
- Single family
- Active
Listed by: a. katherine gregg
Office: braddock realty inc
MLS#:VAWR2015924
Source:BRIGHTMLS
Price summary
- Price:$279,900
- Price per sq. ft.:$137.14
About this home
First Look Initiative for home buyers until 11/27/26. This ranch style home has lots of space with a family room, living room, and bonus room above the garage. Enjoy the nice 1 acre lot with a large detached garage and covered back porch. Schedule a showing today and see how you can make this home your own!
Contact an agent
Home facts
- Year built:1958
- Subdivision & Development:NONE AVAILABLE
- Listing ID #:VAWR2015924
- Added:1 day(s) ago
- Updated:October 28, 2026 at 02:16 PM
Rooms and interior
- Bedrooms:3
- Total bathrooms:2
- Full bathrooms:2
- Rooms Total:8
- Basement:Yes
- Basement Description:Unfinished
- Living area:2,041 sq. ft.
Heating and cooling
- Cooling:Ductless/Mini-Split
- Heating:Electric, Forced Air, Wood
Structure and exterior
- Year built:1958
- Building area:2,041 sq. ft.
- Lot area:1 Acres
- Architectural Style:Raised Ranch/Rambler
- Construction Materials:Vinyl Siding
- Foundation Description:Block
- Levels:1 Story
Utilities
- Water:Well
- Sewer:Septic Exists
Finances and disclosures
- Price:$279,900
- Price per sq. ft.:$137.14
- Tax amount:$2,343 (2026)
Parking
- Parking description:Attached Carport, Attached Garage, Garage - Side Entry
- Garage:Yes
- Garage spaces:2
New listings near 86 Water Plant Rd
- New
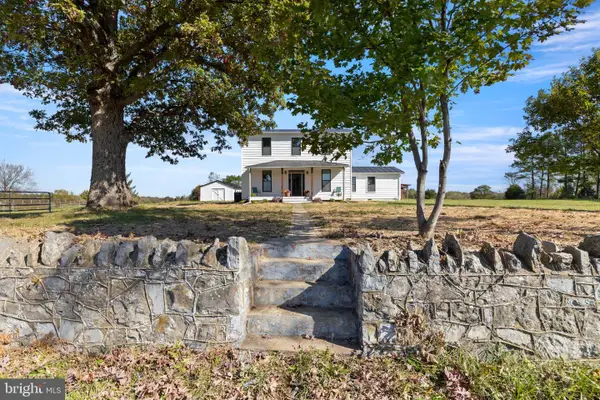 $725,000Active4 beds 4 baths2,704 sq. ft.
1449 Reliance Rd, MIDDLETOWN, VA 22645
MLS# VAWR2015890Listed by: SAMSON PROPERTIES - New
 $600,000Active8.79 Acres
Lot 96 Buckton Rd N, MIDDLETOWN, VA 22645
MLS# VAFV2045556Listed by: RE/MAX REAL ESTATE CONNECTIONS  $850,000Active12.36 Acres
Lot 20 Veterans Rd, MIDDLETOWN, VA 22645
MLS# VAFV2045480Listed by: HUNT COUNTRY SOTHEBY'S INTERNATIONAL REALTY $300,000Pending2 beds 1 baths1,040 sq. ft.
251 Klines Mill Ln, MIDDLETOWN, VA 22645
MLS# VAFV2045484Listed by: ERA OAKCREST REALTY, INC.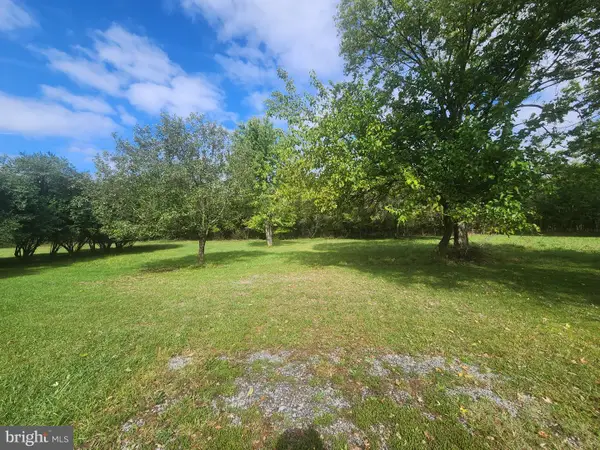 $67,500Active0.28 Acres
0 Main St, MIDDLETOWN, VA 22645
MLS# VAFV2045036Listed by: REALTY ONE GROUP OLD TOWNE $379,999Active3 beds 3 baths1,566 sq. ft.
6666 Valley Pike, MIDDLETOWN, VA 22645
MLS# VAFV2044812Listed by: HOMECOIN.COM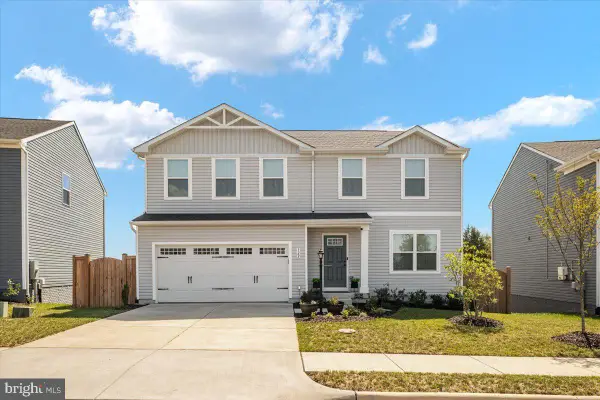 $469,900Active4 beds 3 baths1,889 sq. ft.
122 Birmingham Dr, MIDDLETOWN, VA 22645
MLS# VAFV2044688Listed by: SAMSON PROPERTIES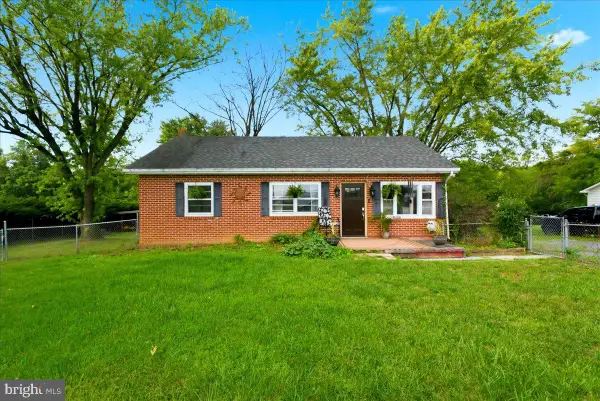 $309,900Active4 beds 1 baths1,587 sq. ft.
1810 Chapel Rd, MIDDLETOWN, VA 22645
MLS# VAFV2044654Listed by: COLONY REALTY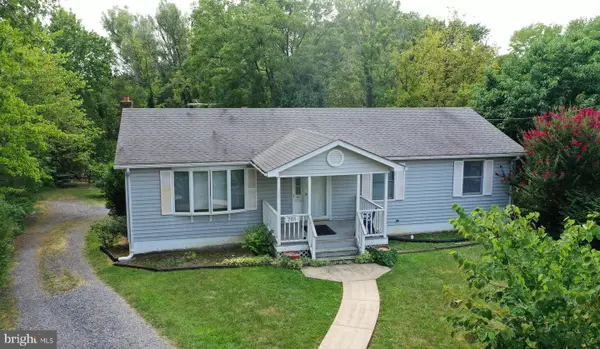 $324,000Pending3 beds 2 baths1,152 sq. ft.
2111 Shawn Dr, MIDDLETOWN, VA 22645
MLS# VAFV2043984Listed by: ERA OAKCREST REALTY, INC.


Protect your home and budget from life's surprises with an Assurant Home Warranty, backed by a partner that supports you through every step of homeownership. Explore Plans.
©2026 Century 21 Real Estate LLC. All rights reserved. CENTURY 21®, the CENTURY 21 Logo and C21® are service marks owned by Century 21 Real Estate LLC. Century 21 Real Estate LLC fully supports the principles of the Fair Housing Act and the Equal Opportunity Act. Each office is independently owned and operated. Listing information is deemed reliable but not guaranteed accurate.