
10042 Paddock Wood Terrace, Midlothian, VA 23112
Local realty services provided by:CENTURY 21 Realty @ Home
10042 Paddock Wood Terrace,Midlothian, VA 23112
$575,000
- 4 Beds
- 3 Baths
- 2,904 sq. ft.
- Single family
- Pending
Listed by: james strum, jennifer stevens
Office: long & foster realtors
MLS#:2622531
Source:RV
Price summary
- Price:$575,000
- Price per sq. ft.:$198
- Monthly HOA dues:$53.83
About this home
Welcome to 10042 Paddock Wood Ter, a beautifully maintained 4-bedroom, 2.5-bath Craftsman-style home offering 2,904 finished sq ft in an amenity-rich Midlothian community. A covered stamped-concrete front porch with brick accents, established landscaping & double-width paved driveway create an inviting first impression. Inside, prefinished hardwood floors extend throughout the first floor, complemented by crown molding, abundant windows & thoughtful details. The foyer opens to a private office with French doors, while the dining room flows seamlessly into the kitchen & living room for an open great-room feel. The spacious living room features a dramatic vaulted ceiling, stone gas fireplace & expansive windows overlooking the park-like backyard. The chef's kitchen offers a large center island, granite countertops, stainless steel appliances, five-burner cooktop, tile backsplash, recessed lighting, under-cabinet microwave, range hood & walk-in pantry with built-in shelving. A bright morning room provides additional casual dining space. The first-floor primary suite features three windows, hardwood floors, an oversized walk-in closet with built-ins & a spa-like bath with tile flooring, double granite vanity & large roll-in shower with multiple shower heads. A half bath & laundry room with garage access complete the first floor. Upstairs, a large loft provides flexible gathering space, along with three additional bedrooms & a full hall bath. The second-floor bedrooms offer generous closets, while unfinished attic space provides excellent storage. Outside, the fully fenced backyard is truly a highlight, featuring mature landscaping, a patio, pergola with rope lighting, water feature, outdoor lighting & power, irrigation & multiple areas for entertaining or relaxing. The side-entry two-car garage includes a natural gas tankless water heater. Located at the beginning of a cul-de-sac in a community with a clubhouse & pool, this home offers exceptional indoor & outdoor living....
Contact an agent
Home facts
- Year built:2014
- Subdivision & Development:Collington
- Listing ID #:2622531
- Added:9 day(s) ago
- Updated:September 10, 2026 at 07:43 AM
Rooms and interior
- Bedrooms:4
- Total bathrooms:3
- Full bathrooms:2
- Half bathrooms:1
- Rooms Total:10
- Flooring:Partially Carpeted, Wood
- Dining Description:Dining Area
- Bathrooms Description:Double Vanity
- Kitchen Description:Dishwasher, Disposal, Exhaust Fan, Gas Cooking, Kitchen Island, Microwave, Pantry, Stove
- Bedroom Description:Main Level Primary
- Basement:Yes
- Basement Description:Crawl Space
- Living area:2,904 sq. ft.
Heating and cooling
- Cooling:Central Air, Zoned
- Heating:Forced Air, Natural Gas
- Central air:Yes
Structure and exterior
- Roof:Composition, Shingle
- Year built:2014
- Building area:2,904 sq. ft.
- Lot area:0.29 Acres
- Lot Features:Cul-de-sac, Landscaped
- Architectural Style:Craftsman, Two Story
- Construction Materials:Block, Frame, Stone, Vinyl Siding
- Exterior Features:Front Porch, Lighting, Patio, Porch, Sprinkler Irrigation
- Levels:Two, Two Story
Schools
- High school:Manchester
- Middle school:Bailey Bridge
- Elementary school:Spring Run
Utilities
- Water:Public
- Sewer:Public Sewer
Finances and disclosures
- Price:$575,000
- Price per sq. ft.:$198
- Tax amount:$4,472 (2026)
Features and amenities
- Appliances:Dishwasher, Disposal, Exhaust Fan, Gas Cooking, Gas Water Heater, Microwave, Stove, Tankless Water Heater
- Laundry features:Dryer Hookup, Washer Hookup
- Amenities:Ceiling Fans, French Doors/Atrium Doors, Granite Counters, High Ceilings, Recessed Lighting, Smoke Detectors, Thermal Windows, Walk-In Closets, Window Treatments
- Pool features:Community, In Ground
Parking
- Parking description:Attached, Direct Access, Driveway, Garage, Garage Door Opener, Oversized, Paved, Paved Driveway
- Garage:Yes
- Garage spaces:2
 The information being provided is for consumers' personal, non-commercial use and may not be used for any purpose other than to identify prospective properties for purchasing. All information provided is deemed reliable but is not guaranteed accurate.The multiple listing information is provided by Central Virginia Regional Multiple Listing Service, LLC from a copyrighted compilation of listings. The compilation of listings and each individual listing are © 2026 Central Virginia Regional Multiple Listing Service, LLC. All rights reserved.
New listings near 10042 Paddock Wood Terrace
- Coming Soon
 $315,000Coming Soon4 beds 2 baths1,296 sq. ft.
7224 Full Rack Drive, Midlothian, VA 23112
MLS# 2624577Listed by: COLDWELL BANKER PREMIER - Coming Soon
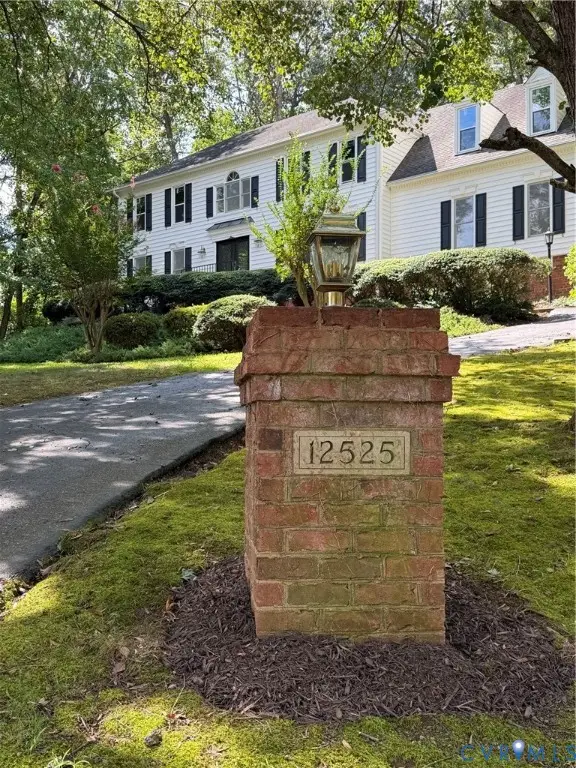 $575,000Coming Soon4 beds 3 baths2,869 sq. ft.
12525 Misty Lake Court, Midlothian, VA 23114
MLS# 2623847Listed by: KELLER WILLIAMS REALTY - Coming Soon
 $599,900Coming Soon4 beds 4 baths2,755 sq. ft.
14555 Charters Bluff Trail, Midlothian, VA 23114
MLS# 2624186Listed by: REAL BROKER LLC - Coming Soon
 $1,199,000Coming Soon5 beds 4 baths3,849 sq. ft.
13800 W Salisbury Road, Midlothian, VA 23113
MLS# 2624342Listed by: BALDUCCI REALTY, INC - Coming Soon
 $395,000Coming Soon4 beds 3 baths1,899 sq. ft.
12010 W Petty Road, Midlothian, VA 23113
MLS# 2623788Listed by: VIRGINIA CAPITAL REALTY - Coming Soon
 $550,000Coming Soon4 beds 3 baths2,378 sq. ft.
14207 Watercrest Court, Midlothian, VA 23112
MLS# 2624350Listed by: REAL BROKER LLC - Coming Soon
 $515,000Coming Soon3 beds 2 baths2,177 sq. ft.
5801 Harbour Hill Place, Midlothian, VA 23112
MLS# 2624164Listed by: EXP REALTY, LLC - Coming Soon
 $530,000Coming Soon4 beds 3 baths2,798 sq. ft.
13802 Nuttree Woods Terrace, Midlothian, VA 23112
MLS# 2624014Listed by: SUMMIT PROPERTIES RVA - Coming Soon
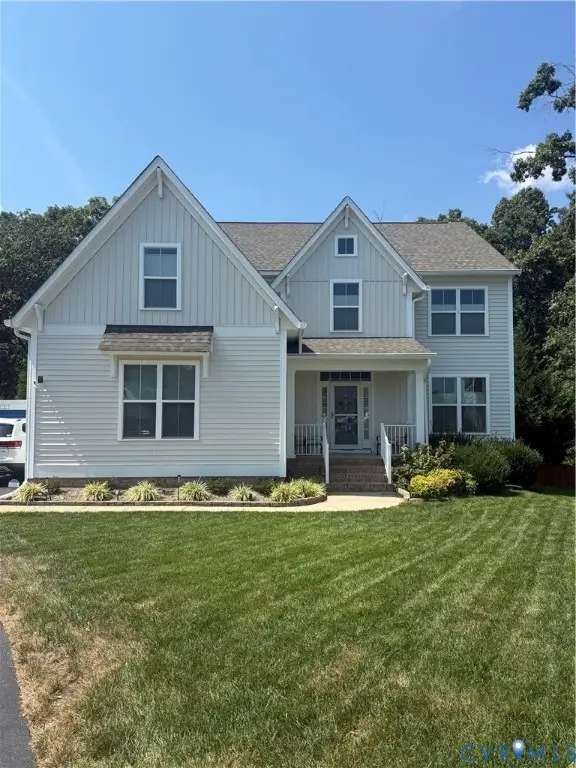 $559,900Coming Soon4 beds 3 baths2,829 sq. ft.
9343 Lavenham Court, Midlothian, VA 23112
MLS# 2623947Listed by: PROVIDENCE HILL REAL ESTATE - Coming Soon
 $299,000Coming Soon3 beds 3 baths1,600 sq. ft.
3013 Tammaway Drive, Midlothian, VA 23112
MLS# 2624211Listed by: LONG & FOSTER REALTORS


Protect your home and budget from life's surprises with an Assurant Home Warranty, backed by a partner that supports you through every step of homeownership. Explore Plans.
©2026 Century 21 Real Estate LLC. All rights reserved. CENTURY 21®, the CENTURY 21 Logo and C21® are service marks owned by Century 21 Real Estate LLC. Century 21 Real Estate LLC fully supports the principles of the Fair Housing Act and the Equal Opportunity Act. Each office is independently owned and operated. Listing information is deemed reliable but not guaranteed accurate.