
11947 W Briar Patch Drive, Midlothian, VA 23113
Local realty services provided by:CENTURY 21 Realty @ Home
11947 W Briar Patch Drive,Chesterfield, VA 23113
$239,950
- 2 Beds
- 2 Baths
- 1,164 sq. ft.
- Condominium
- Active
Listed by: mike lonski
Office: napier realtors era
MLS#:2628750
Source:RV
Price summary
- Price:$239,950
- Price per sq. ft.:$206.14
- Monthly HOA dues:$468
About this home
WELCOME TO 11947 W. BRIAR PATCH DRIVE IN CHESTERFIELD COUNTY, VIRGINIA! This beautifully renovated condominium in the Briarwood Hearth Community has been completely transformed from top to bottom in 2026 and is truly MOVE-IN READY! No detail has been overlooked in this stunning renovation! Step inside and discover fresh paint, brand-new carpeting, recessed LED lighting throughout, new ceiling fans, and new blinds that give this home a bright, fresh, modern feel. The completely renovated kitchen is sure to impress, featuring gorgeous granite countertops, stainless steel appliances, custom cabinetry, under-cabinet lighting, and a new garbage disposal. The beautifully updated bathrooms boast granite countertops, custom cabinetry, and a spacious double-bowl vanity, offering both style and functionality. Additional improvements include a NEW hot water heater and NEW roof! Enjoy the convenience of condominium living with monthly fees that include GAS, WATER, SEWER, AND TRASH PICKUP! Ideally situated in a fantastic Chesterfield County location, just minutes from shopping, restaurants, medical facilities, and everyday conveniences. With so many updates already completed, all that’s left to do is move in and enjoy! Opportunities to own a condominium this extensively renovated don’t come along every day. DON’T LET THIS ONE PASS YOU BY!...
Contact an agent
Home facts
- Year built:1974
- Subdivision & Development:Briarwood Hearth
- Listing ID #:2628750
- Added:4 day(s) ago
- Updated:October 28, 2026 at 04:57 AM
Rooms and interior
- Bedrooms:2
- Total bathrooms:2
- Full bathrooms:1
- Half bathrooms:1
- Rooms Total:5
- Flooring:Ceramic Tile, Partially Carpeted
- Dining Description:Dining Area
- Bathrooms Description:Double Vanity
- Kitchen Description:Dishwasher, Disposal, Ice Maker, Microwave, Oven
- Basement:Yes
- Basement Description:Crawl Space
- Living area:1,164 sq. ft.
Heating and cooling
- Cooling:Central Air, Electric
- Heating:Forced Air, Natural Gas
- Central air:Yes
Structure and exterior
- Roof:Asphalt
- Year built:1974
- Building area:1,164 sq. ft.
- Lot area:25.93 Acres
- Architectural Style:Modern
- Construction Materials:Drywall, Frame, Wood Siding
- Exterior Features:Deck, Front Porch
- Levels:Two
Schools
- High school:James River
- Middle school:Robious
- Elementary school:Robious
Utilities
- Water:Public
- Sewer:Public Sewer
Finances and disclosures
- Price:$239,950
- Price per sq. ft.:$206.14
- Tax amount:$1,878 (2026)
Features and amenities
- Appliances:Dishwasher, Disposal, Electric Water Heater, Ice Maker, Microwave, Oven
- Amenities:Ceiling Fans, Granite Counters, Recessed Lighting
- Pool features:Community
Parking
- Parking description:On Street
 The information being provided is for consumers' personal, non-commercial use and may not be used for any purpose other than to identify prospective properties for purchasing. All information provided is deemed reliable but is not guaranteed accurate.The multiple listing information is provided by Central Virginia Regional Multiple Listing Service, LLC from a copyrighted compilation of listings. The compilation of listings and each individual listing are © 2026 Central Virginia Regional Multiple Listing Service, LLC. All rights reserved.
New listings near 11947 W Briar Patch Drive
- Coming Soon
 $467,000Coming Soon3 beds 4 baths2,200 sq. ft.
13813 Randolph Pond Lane, Midlothian, VA 23114
MLS# 2628888Listed by: KW METRO CENTER - Coming Soon
 $589,000Coming Soon2 beds 3 baths2,054 sq. ft.
13908 Pagehurst Terrace #18 PH 1, Midlothian, VA 23113
MLS# 2628857Listed by: FINE CREEK REALTY - Coming Soon
 $799,900Coming Soon4 beds 3 baths2,849 sq. ft.
2820 Winterfield Road, Midlothian, VA 23113
MLS# 2628994Listed by: SAMSON PROPERTIES - Coming Soon
 $860,000Coming Soon5 beds 4 baths4,132 sq. ft.
3713 Graythorne Drive, Midlothian, VA 23112
MLS# 2628807Listed by: SAMSON PROPERTIES - Coming Soon
 $425,000Coming Soon3 beds 3 baths1,837 sq. ft.
3003 Sterlings Bridge Place, Midlothian, VA 23112
MLS# 2626596Listed by: LIZ MOORE & ASSOCIATES - Coming Soon
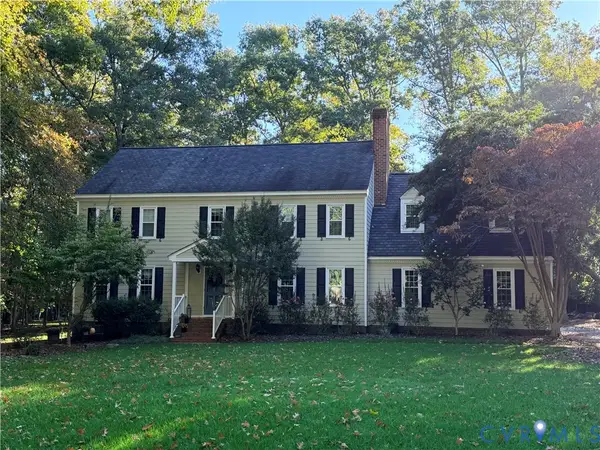 $840,000Coming Soon5 beds 4 baths3,170 sq. ft.
2111 Chepstow Terrace, Midlothian, VA 23113
MLS# 2628536Listed by: SHAHEEN RUTH MARTIN & FONVILLE - Coming Soon
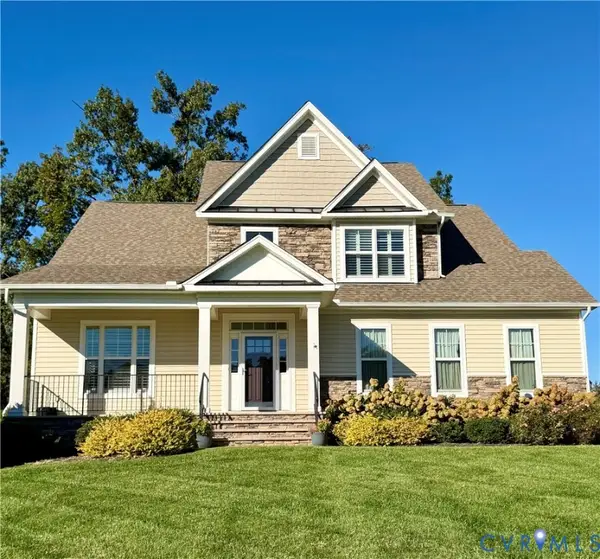 $595,000Coming Soon3 beds 3 baths2,703 sq. ft.
1372 Miners Trail Road, Midlothian, VA 23114
MLS# 2628706Listed by: THE KERZANET GROUP LLC - Coming Soon
 $829,950Coming Soon5 beds 3 baths3,302 sq. ft.
2040 Normandstone Drive, Midlothian, VA 23113
MLS# 2628522Listed by: INVESTORS LAND CO - Coming Soon
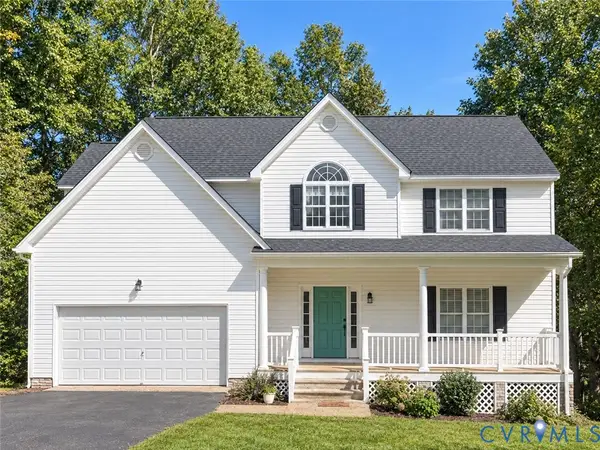 $489,000Coming Soon4 beds 3 baths2,524 sq. ft.
4011 Echo Ridge Place, Midlothian, VA 23112
MLS# 2628524Listed by: REAL BROKER LLC - Coming Soon
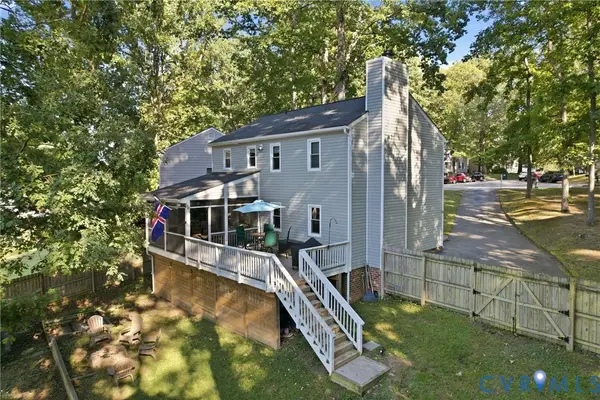 $400,000Coming Soon3 beds 3 baths1,488 sq. ft.
1300 Logan Trace Ct., Midlothian, VA 23114
MLS# 2628348Listed by: COMPASS


Protect your home and budget from life's surprises with an Assurant Home Warranty, backed by a partner that supports you through every step of homeownership. Explore Plans.
©2026 Century 21 Real Estate LLC. All rights reserved. CENTURY 21®, the CENTURY 21 Logo and C21® are service marks owned by Century 21 Real Estate LLC. Century 21 Real Estate LLC fully supports the principles of the Fair Housing Act and the Equal Opportunity Act. Each office is independently owned and operated. Listing information is deemed reliable but not guaranteed accurate.