
12912 Deep Well Rd., Midlothian, VA 23112
Local realty services provided by:CENTURY 21 Nachman Realty
12912 Deep Well Rd.,Midlothian, VA 23112
$410,000
- 3 Beds
- 3 Baths
- 1,768 sq. ft.
- Townhouse
- Active
Listed by: maria andrea febres
Office: spring hill real estate
MLS#:2618797
Source:RV
Price summary
- Price:$410,000
- Price per sq. ft.:$231.9
- Monthly HOA dues:$160
About this home
Welcome to Wescott, located just off Hull Street in Midlothian! Residents will enjoy an array of
lifestyle amenities nestled between urban-style townhomes, all just minutes away from the area’s best dining,
shopping and entertainment. Amenities include community clubhouse, open spaces, amphitheater, landscaping and
sidewalks throughout the community! (
Contact an agent
Home facts
- Year built:2023
- Listing ID #:2618797
- Added:3 day(s) ago
- Updated:July 13, 2026 at 03:57 PM
Rooms and interior
- Bedrooms:3
- Total bathrooms:3
- Full bathrooms:2
- Half bathrooms:1
- Rooms Total:8
- Living area:1,768 sq. ft.
Heating and cooling
- Cooling:Central Air
- Heating:Forced Air, Natural Gas
- Central air:Yes
Structure and exterior
- Roof:Shingle
- Year built:2023
- Building area:1,768 sq. ft.
- Architectural Style:Row House, Two Story
- Construction Materials:Brick Veneer, Frame, Vinyl Siding
- Levels:Two, Two Story
Schools
- High school:Manchester
- Middle school:Bailey Bridge
- Elementary school:Crenshaw
Utilities
- Water:Public
Finances and disclosures
- Price:$410,000
- Price per sq. ft.:$231.9
- Tax amount:$3,357 (2026)
Features and amenities
- Pool features:Community
Parking
- Parking description:Attached, Garage
- Garage:Yes
- Garage spaces:1
 The information being provided is for consumers' personal, non-commercial use and may not be used for any purpose other than to identify prospective properties for purchasing. All information provided is deemed reliable but is not guaranteed accurate.The multiple listing information is provided by Central Virginia Regional Multiple Listing Service, LLC from a copyrighted compilation of listings. The compilation of listings and each individual listing are © 2026 Central Virginia Regional Multiple Listing Service, LLC. All rights reserved.
New listings near 12912 Deep Well Rd.
- Coming Soon
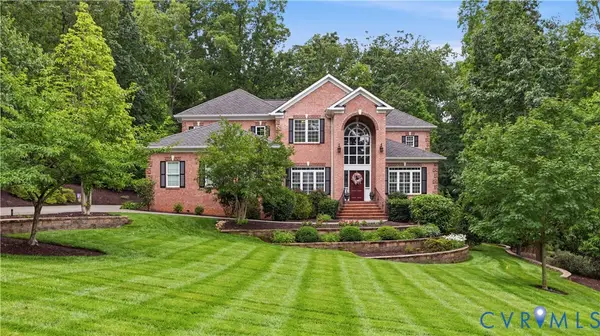 $1,299,950Coming Soon5 beds 6 baths
2806 Aylesford Drive, Midlothian, VA 23113
MLS# 2616618Listed by: LARRY KING REALTY - Coming Soon
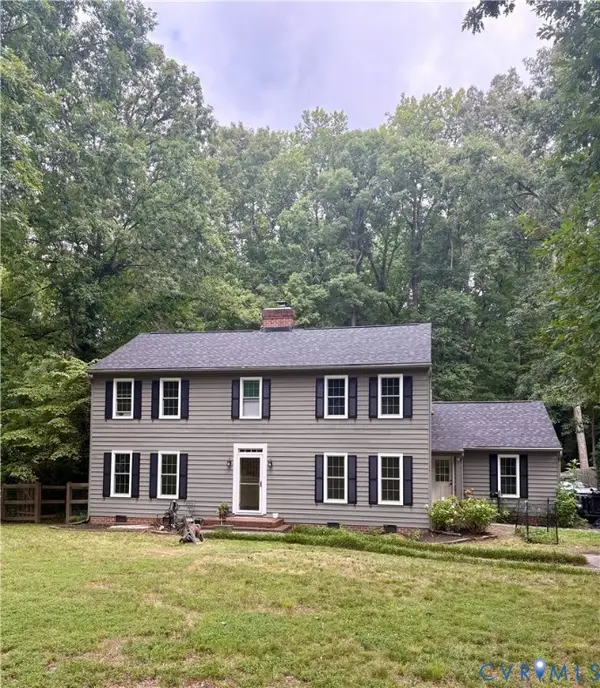 $525,000Coming Soon4 beds 3 baths
11518 Poplar Ridge Road, Midlothian, VA 23236
MLS# 2616578Listed by: NEXTHOME ADVANTAGE - New
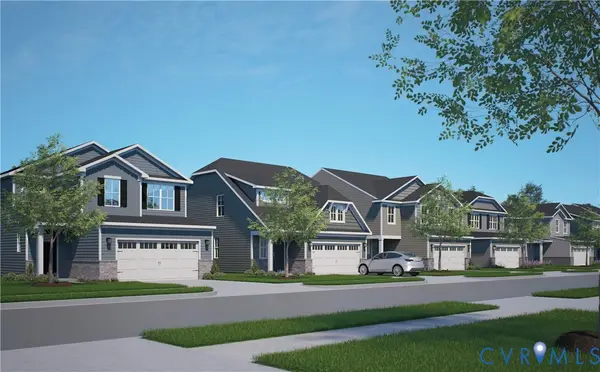 $569,990Active4 beds 3 baths2,197 sq. ft.
4652 Four Leaf Lane, Midlothian, VA 23112
MLS# 2618879Listed by: LONG & FOSTER REALTORS - New
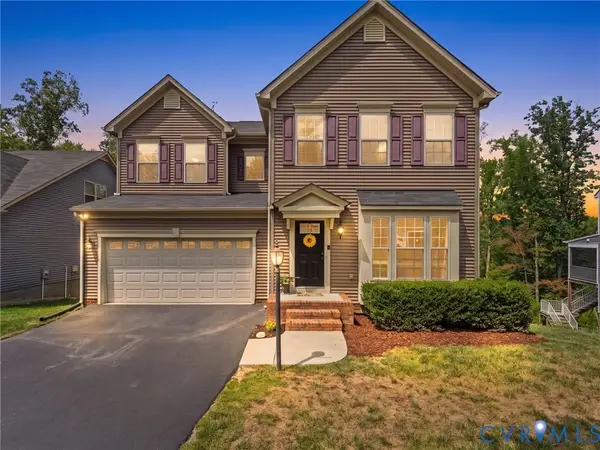 $815,000Active5 beds 4 baths4,576 sq. ft.
15718 New Gale Drive, Midlothian, VA 23112
MLS# 2618795Listed by: REAL BROKER LLC - Coming Soon
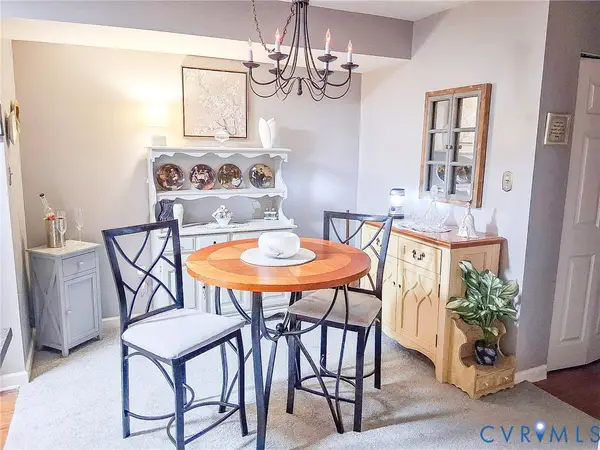 $249,000Coming Soon2 beds 2 baths
614 Bristol Village Drive #303, Midlothian, VA 23114
MLS# 2618870Listed by: ELITE REAL ESTATE 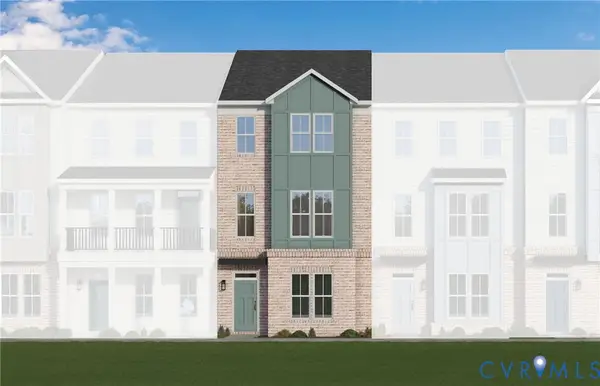 $432,950Pending2 beds 3 baths2,185 sq. ft.
15357 Sunrise Oasis Alley, Midlothian, VA 23112
MLS# 2618616Listed by: VIRGINIA COLONY REALTY INC- New
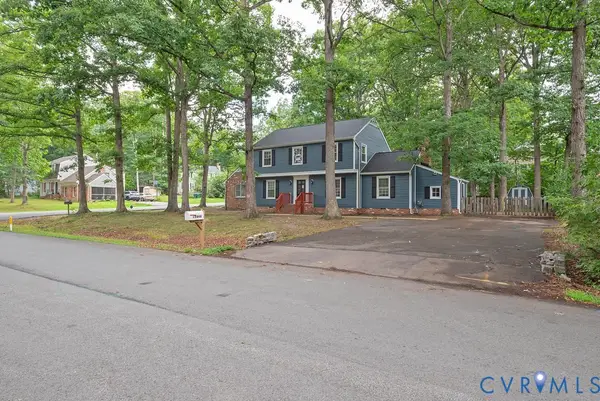 $590,000Active5 beds 4 baths2,518 sq. ft.
11840 Winfore Drive, Midlothian, VA 23113
MLS# 2618438Listed by: UNITED REAL ESTATE RICHMOND - Coming Soon
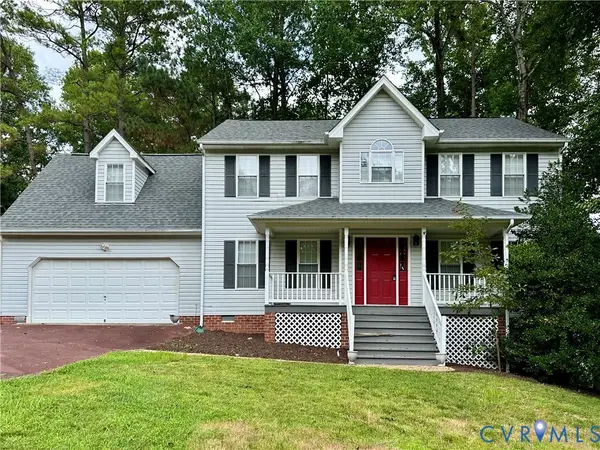 $415,000Coming Soon4 beds 3 baths
12202 Swift Crossing Place, Midlothian, VA 23112
MLS# 2618819Listed by: COMPASS - Coming Soon
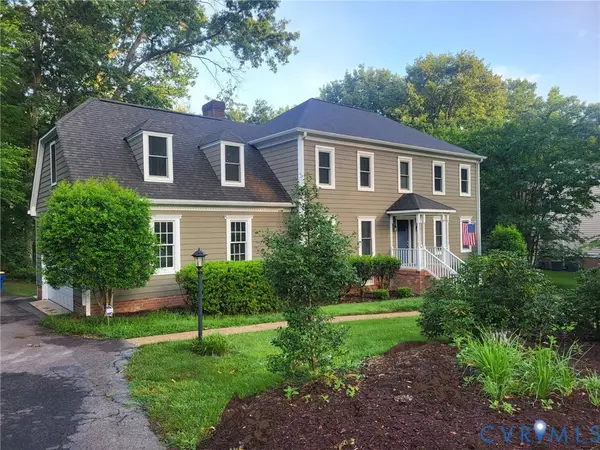 $670,000Coming Soon4 beds 3 baths
2410 Olde Queen Terrace, Midlothian, VA 23113
MLS# 2618297Listed by: LONG & FOSTER REALTORS - New
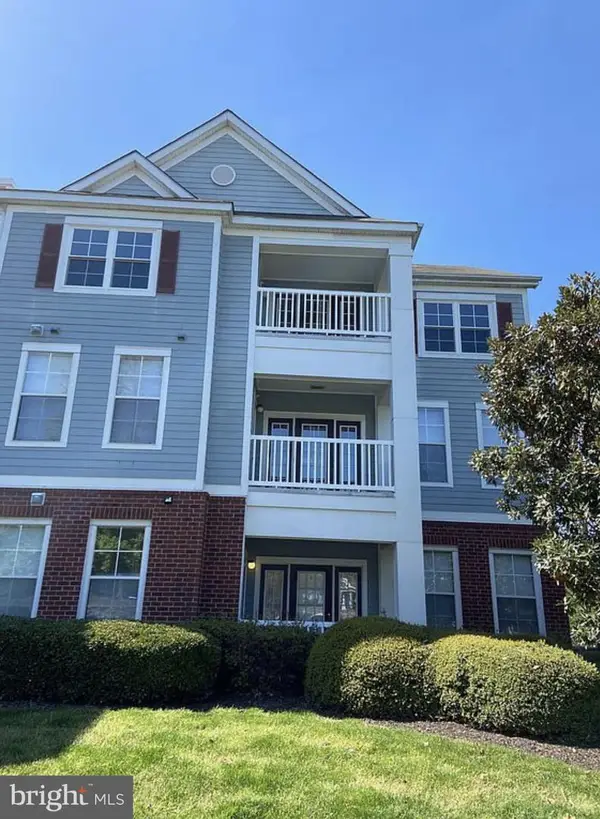 $249,950Active2 beds 2 baths1,305 sq. ft.
600 Fern Meadow Loop #306, MIDLOTHIAN, VA 23114
MLS# VACF2001578Listed by: THE GREENE REALTY GROUP


Protect your home and budget from life's surprises with an Assurant Home Warranty, backed by a partner that supports you through every step of homeownership. Explore Plans.
©2026 Century 21 Real Estate LLC. All rights reserved. CENTURY 21®, the CENTURY 21 Logo and C21® are service marks owned by Century 21 Real Estate LLC. Century 21 Real Estate LLC fully supports the principles of the Fair Housing Act and the Equal Opportunity Act. Each office is independently owned and operated. Listing information is deemed reliable but not guaranteed accurate.