
13200 Echo Ridge Drive, Midlothian, VA 23112
Local realty services provided by:CENTURY 21 Realty @ Home
13200 Echo Ridge Drive,Midlothian, VA 23112
$316,000
- 3 Beds
- 2 Baths
- - sq. ft.
- Single family
- Sold
Listed by: monica kincaid
Office: exp realty, llc.
MLS#:2618263
Source:RV
Sorry, we are unable to map this address
Price summary
- Price:$316,000
About this home
Welcome to 13200 Echo Ridge Dr, a 3-bedroom, 2-bath home offering 1,188 square feet with solid updates already in place. Whether you're a first-time buyer, investor, or someone looking to build equity, this home is ready for its next chapter. Step inside to a bright and inviting living room featuring vaulted ceilings, skylights, and beautiful hardwood floors that continue through the hallway. The functional layout includes a primary bedroom with its own en-suite bathroom, while two additional bedrooms provide space for family, guests, or a home office. Many of the big-ticket items have already been taken care of, including a roof that's approximately 12 years old, a 6-year-old HVAC system, thermostat (2026) , a brand-new hot water heater (2025), and an encapsulated crawlspace for added peace of mind. The washer, dryer, and refrigerator all convey, making the move even easier. Rear yard with large shed to store any lawn equipment. With great bones, major system updates, and just the right amount of opportunity to make it your own, this home is full of potential. Swift Creek Elementary, Swift Creek Middle, Clover Hill HS!! Don't miss your chance to bring your vision to life—schedule your showing today! Home is being sold as is....
Contact an agent
Home facts
- Year built:1989
- Subdivision & Development:Echo Ridge
- Listing ID #:2618263
- Added:46 day(s) ago
- Updated:August 21, 2026 at 10:00 PM
Rooms and interior
- Bedrooms:3
- Total bathrooms:2
- Full bathrooms:2
- Rooms Total:5
- Flooring:Partially Carpeted, Tile, Wood
- Kitchen Description:Dishwasher, Disposal, Stove
- Basement:Yes
- Basement Description:Crawl Space
Heating and cooling
- Cooling:Central Air, Electric
- Heating:Electric, Heat Pump
- Central air:Yes
Structure and exterior
- Roof:Composition, Shingle
- Year built:1989
- Architectural Style:Ranch
- Construction Materials:Drywall, Frame, Wood Siding
- Exterior Features:Deck, Front Porch
- Levels:One
Schools
- High school:Clover Hill
- Middle school:Swift Creek
- Elementary school:Swift Creek
Utilities
- Water:Public
- Sewer:Public Sewer
Finances and disclosures
- Price:$316,000
- Tax amount:$2,615 (2026)
Features and amenities
- Appliances:Dishwasher, Disposal, Electric Water Heater, Stove
- Amenities:Bay Windows, High Ceilings, Laminate Counters, Skylights
 The information being provided is for consumers' personal, non-commercial use and may not be used for any purpose other than to identify prospective properties for purchasing. All information provided is deemed reliable but is not guaranteed accurate.The multiple listing information is provided by Central Virginia Regional Multiple Listing Service, LLC from a copyrighted compilation of listings. The compilation of listings and each individual listing are © 2026 Central Virginia Regional Multiple Listing Service, LLC. All rights reserved.
New listings near 13200 Echo Ridge Drive
- Coming Soon
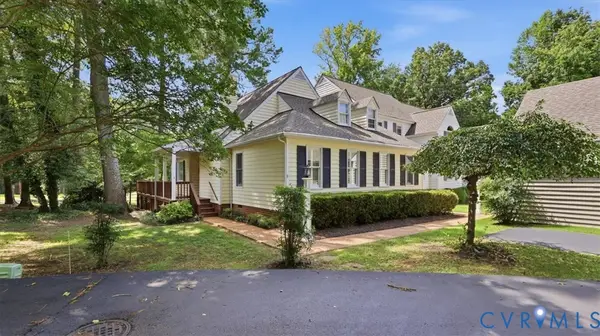 $364,900Coming Soon2 beds 2 baths1,593 sq. ft.
8 Muirfield Green Lane, Midlothian, VA 23112
MLS# 2622818Listed by: RIVER CITY ELITE PROPERTIES - REAL BROKER - Coming Soon
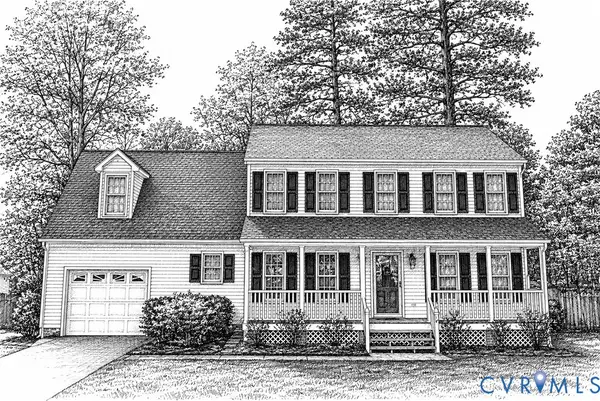 $425,000Coming Soon4 beds 3 baths2,039 sq. ft.
8330 Ferdinand Lane, Midlothian, VA 23112
MLS# 2622794Listed by: LIZ MOORE & ASSOCIATES - Coming Soon
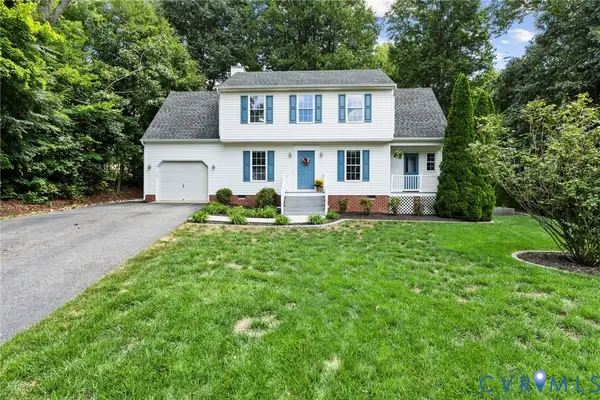 $400,000Coming Soon3 beds 3 baths1,454 sq. ft.
6201 Cameron Bay Terrace, Midlothian, VA 23112
MLS# 2622544Listed by: LONG & FOSTER REALTORS - Coming Soon
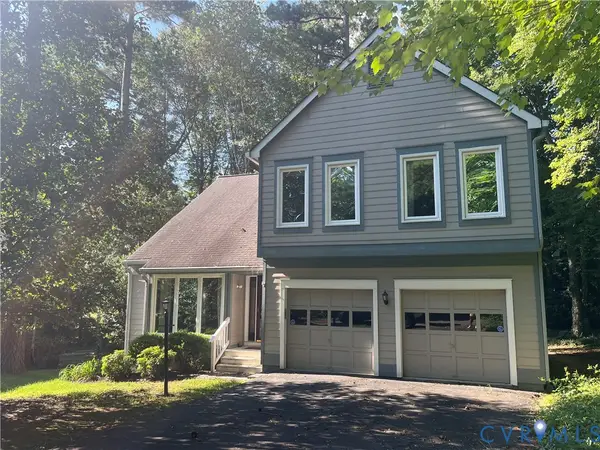 $440,000Coming Soon3 beds 3 baths2,217 sq. ft.
14304 Cove Ridge Terrace, Midlothian, VA 23112
MLS# 2622745Listed by: EXP REALTY, LLC - Coming Soon
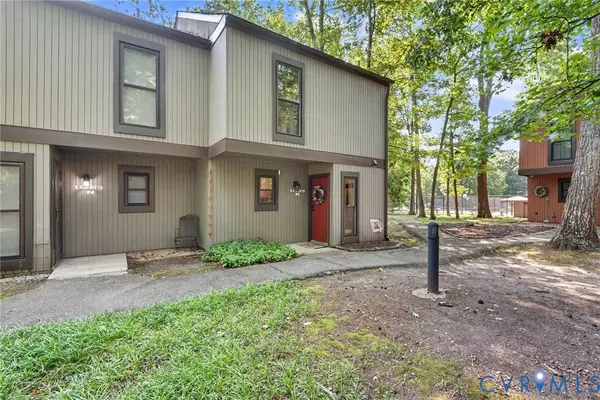 $267,000Coming Soon2 beds 2 baths1,164 sq. ft.
11765 N Briar Patch Drive, Midlothian, VA 23113
MLS# 2622359Listed by: 1ST CLASS REAL ESTATE - 360 - Coming Soon
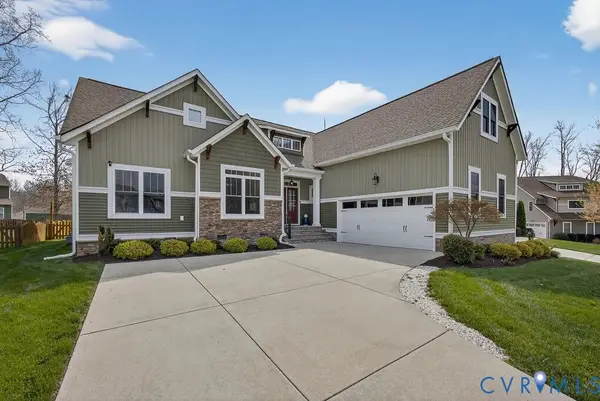 $650,000Coming Soon4 beds 3 baths2,469 sq. ft.
3309 Farcet Court, Midlothian, VA 23112
MLS# 2622532Listed by: LONG & FOSTER REALTORS - Coming Soon
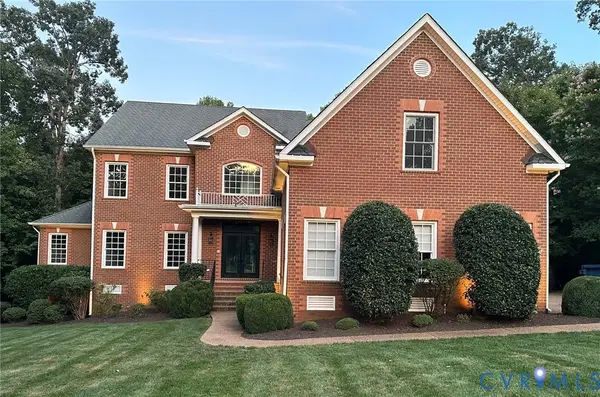 $1,125,000Coming Soon6 beds 6 baths5,276 sq. ft.
3231 Queens Grant Drive, Midlothian, VA 23113
MLS# 2622664Listed by: COMPASS - Coming SoonOpen Sun, 2 to 4pm
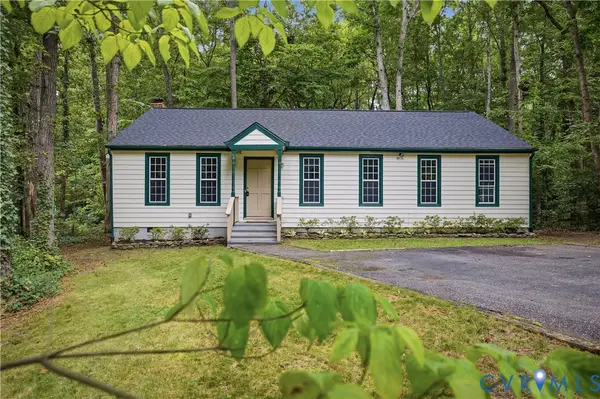 $335,000Coming Soon3 beds 2 baths1,344 sq. ft.
4906 Court Ridge Terrace, Midlothian, VA 23112
MLS# 2622301Listed by: REAL BROKER LLC - Coming Soon
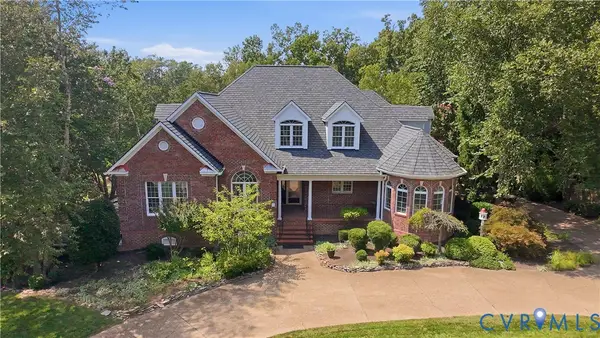 $1,450,000Coming Soon7 beds 8 baths8,277 sq. ft.
14812 Felbridge Way, Midlothian, VA 23113
MLS# 2621873Listed by: LARRY KING REALTY - Coming Soon
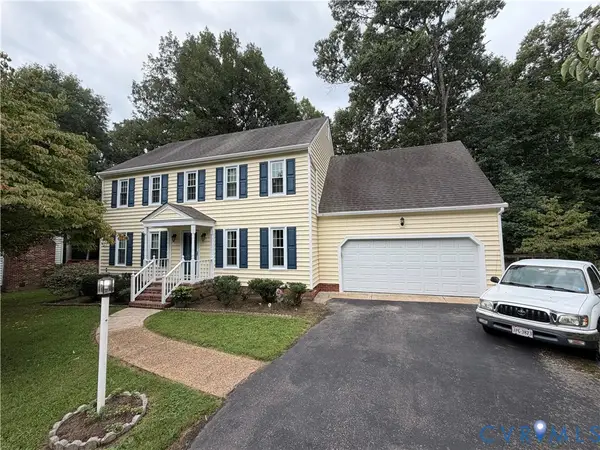 $470,000Coming Soon4 beds 3 baths2,200 sq. ft.
13905 Shadow Ridge Lane, Midlothian, VA 23112
MLS# 2622283Listed by: EXP REALTY, LLC


Protect your home and budget from life's surprises with an Assurant Home Warranty, backed by a partner that supports you through every step of homeownership. Explore Plans.
©2026 Century 21 Real Estate LLC. All rights reserved. CENTURY 21®, the CENTURY 21 Logo and C21® are service marks owned by Century 21 Real Estate LLC. Century 21 Real Estate LLC fully supports the principles of the Fair Housing Act and the Equal Opportunity Act. Each office is independently owned and operated. Listing information is deemed reliable but not guaranteed accurate.